Welcome to this exceptional single story showcase in the prestigious guard gated community of Renaissance in Porter Ranch. Ideally situated on a desirable corner lot, this beautifully appointed home offers 4 bedrooms, 4.5 bathrooms and just over 3,300 square feet of sophisticated living space, exceptional curb appeal and an inviting open floor plan. A professionally landscaped front yard and striking custom iron entry door welcome you into a grand foyer with soaring ceilings and an elegant chandelier. The thoughtfully designed layout features a private guest suite with its own en-suite bath, offering comfort and flexibility for guests or extended family. The formal dining room is filled with natural light and accented by a crystal chandelier, while a spacious separate living room provides an elegant setting for relaxing or entertaining. At the heart of the home is an impressive gourmet kitchen, seamlessly connected to the family room and designed for everyday living and entertaining. Features include custom cabinetry, a large center island with prep sink and pendant lighting, abundant counter space, double ovens, generous pantry, and custom built-ins. An adjacent dry bar with additional cabinetry adds both style and function. The expansive family room features a fireplace, abundant windows and direct access to the entertainer’s rear yard. 2 additional spacious guest bedrooms are privately situated down a separate hallway, each with its own en-suite bath. The serene primary suite offers numerous windows, a ceiling fan and direct rear yard access. Its elegant en-suite features dual sinks, vanity, separate soaking tub, shower and a spacious walk-in closet. Designed for outdoor entertaining, the rear yard features a built-in BBQ and bar area plus a gorgeous covered patio with ceiling fan. A generous side yard with a stunning iron fence provides an ideal dog-run area, while fruit trees including Santa Rosa plum, crab apple, and navel orange add beauty and character. Additional highlights include a 3-car attached garage, recessed lighting, hardwood floors & private en-suite bathrooms for every bedroom, each featuring elegant travertine. Conveniently located near highly rated schools, parks, shopping, dining, entertainment and freeway access, this exceptional Renaissance residence offers refined single-story living in one of Porter Ranch’s most desirable communities.
For sale
Listed by: Pinnacle Estate Properties • David Proctor • Contact: 818-422-3283
$1,849,000
20371 Via Botticelli, Porter Ranch, CA 91326
4beds
3,305sqft
Single Family Residence
Built in 2004
0.29 Acres Lot
$1,809,000 Zestimate®
$559/sqft
$390/mo HOA
What's special
- 33 days
- 1,117
- 57
Zillow last checked:
Listing updated:
Listed by:
David Proctor DRE #01182757 818-422-3283,
Pinnacle Estate Properties,
Melody Jew DRE #01755064,
Pinnacle Estate Properties
Source: CRMLS,MLS#: SR26204166 Originating MLS: California Regional MLS
Facts & features
Interior
Bedrooms & bathrooms
- Bedrooms: 4
- Bathrooms: 5
- Full bathrooms: 3
- 3/4 bathrooms: 1
- 1/2 bathrooms: 1
- Main level bathrooms: 5
- Main level bedrooms: 4
Rooms
- Room types: Family Room, Kitchen, Laundry, Living Room, Primary Bedroom, Other, Dining Room
Primary bedroom
- Features: Main Level Primary
Primary bedroom
- Features: Primary Suite
Bathroom
- Features: Bathtub, Dual Sinks, Full Bath on Main Level, Separate Shower
Kitchen
- Features: Granite Counters, Kitchen Island, Kitchen/Family Room Combo
Other
- Features: Walk-In Closet(s)
Heating
- Central
Cooling
- Central Air
Appliances
- Included: Double Oven, Gas Cooktop
- Laundry: Inside, Laundry Room
Features
- Breakfast Bar, Built-in Features, Ceiling Fan(s), Dry Bar, Separate/Formal Dining Room, Granite Counters, High Ceilings, Open Floorplan, Recessed Lighting, Main Level Primary, Primary Suite, Walk-In Closet(s)
- Flooring: Tile, Wood
- Windows: Double Pane Windows
- Has fireplace: Yes
- Fireplace features: Family Room
- Common walls with other units/homes: No Common Walls
Interior area
- Total interior livable area: 3,305 sqft
Video & virtual tour
Property
Parking
- Total spaces: 3
- Parking features: Door-Multi, Direct Access, Driveway, Garage
- Attached garage spaces: 3
Features
- Levels: One
- Stories: 1
- Entry location: 1
- Patio & porch: Covered, Patio
- Exterior features: Barbecue
- Pool features: None
- Spa features: None
Lot
- Size: 0.29 Acres
- Features: Back Yard, Front Yard, Yard
Details
- Parcel number: 2701059019
- Special conditions: Standard
Construction
Type & style
- Home type: SingleFamily
- Architectural style: Mediterranean
- Property subtype: Single Family Residence
Materials
- Roof: Tile
Condition
- Turnkey
- New construction: No
- Year built: 2004
Utilities & green energy
- Sewer: Public Sewer
- Water: Public
- Utilities for property: Sewer Connected, Water Connected
Community & HOA
Community
- Features: Curbs, Street Lights, Sidewalks, Gated
- Security: Gated with Guard, Gated Community
HOA
- Has HOA: Yes
- Amenities included: Tennis Court(s)
- HOA fee: $345 monthly
- HOA name: The Renaissance @ Porter Ranch
- HOA phone: 818-568-7261
- Second HOA fee: $45 monthly
- Second HOA name: Porter Ranch Maintenance Assoc.
Location
- Region: Porter Ranch
Financial & listing details
- Price per square foot: $559/sqft
- Tax assessed value: $1,358,400
- Date on market: 9/17/2026
- Cumulative days on market: 33 days
- Listing terms: Cash,Cash to New Loan,Conventional
Estimated market value
$1,809,000
$1.72M - $1.90M
$7,348/mo
Price history
| Date | Event | Price |
|---|---|---|
| 9/18/2026 | Listed for sale | $1,849,000+61.5%$559/sqft |
Source:  CRMLS #SR26204166 Report a problem | ||
| 2/13/2016 | Listing removed | $1,145,000$346/sqft |
Source: Premier Real Estate Broker, Inc. #15-967273 Report a problem | ||
| 12/29/2015 | Listed for sale | $1,145,000+1.8%$346/sqft |
Source: Premier Real Estate Broker, Inc. #15967273 Report a problem | ||
| 8/31/2015 | Sold | $1,125,000$340/sqft |
Source: Public Record Report a problem | ||
| 7/29/2015 | Pending sale | $1,125,000$340/sqft |
Source: White House Properties #SR15121970 Report a problem | ||
| 6/28/2015 | Price change | $1,125,000-6.2%$340/sqft |
Source: White House Properties #SR15121970 Report a problem | ||
| 6/6/2015 | Listed for sale | $1,199,000+2.5%$363/sqft |
Source: White House Properties #SR15121970 Report a problem | ||
| 5/20/2005 | Sold | $1,170,000$354/sqft |
Source: Public Record Report a problem | ||
Public tax history
| Year | Property taxes | Tax assessment |
|---|---|---|
| 2026 | -- | $1,358,400 +2% |
| 2025 | $16,295 +1% | $1,331,766 +2% |
| 2024 | $16,132 +2% | $1,305,653 +2% |
| 2023 | $15,821 +4.8% | $1,280,053 +2% |
| 2022 | $15,090 +1.3% | $1,254,955 +2% |
| 2021 | $14,897 -1% | $1,230,349 +1% |
| 2020 | $15,045 | $1,217,734 +2% |
| 2019 | $15,045 +5.6% | $1,193,857 +2% |
| 2018 | $14,246 | $1,170,449 +5.5% |
| 2017 | $14,246 +5.7% | $1,109,000 +8.2% |
| 2016 | $13,474 +8.6% | $1,025,000 -1.5% |
| 2015 | $12,410 -3.7% | $1,041,000 |
| 2014 | $12,892 | $1,041,000 +28.5% |
| 2012 | -- | $810,000 |
| 2011 | -- | $810,000 |
| 2010 | -- | $810,000 -5.4% |
| 2009 | -- | $856,000 -31.3% |
| 2008 | -- | $1,246,181 +2% |
| 2007 | -- | $1,221,747 +2.4% |
| 2006 | -- | $1,193,400 +375% |
| 2005 | -- | $251,229 +2127.6% |
| 2004 | -- | $11,278 +383% |
| 2003 | -- | $2,335 |
Find assessor info on the county website
Monthly payment
Est. payment
Payment breakdown
Explore the cost of this home by adjusting the details. Changes won't be saved.Climate risks
Neighborhood: Porter Ranch
- $2,186,1004 bd5 ba3.9k sqft20379 Via Botticelli, Porter Ranch, CA 91326Off Market
- $2,238,4005 bd5 ba4.7k sqft20385 Via Botticelli, Porter Ranch, CA 91326Off Market

- $2,413,1006 bd5 ba5.2k sqft20351 Via Botticelli, Northridge, CA 91326Off Market
- $1,921,3004 bd5 ba3.3k sqft20366 Via Mantua, Northridge, CA 91326Off Market

Similar homes
- $1,849,0004 bd5 ba3.3k sqft12826 Via Donatello, Northridge, CA 91326For Sale
 MLS ID #SR26172836, Stephanie Vitacco, Equity Union. CRMLS
- $1,799,9504 bd4 ba3.9k sqft20417 Via Cellini, Porter Ranch, CA 91326For Sale
 MLS ID #SR26185899, Matthew Wildstein, Rodeo Realty. CRMLS
- $1,799,9504 bd4 ba3.1k sqft19300 Singing Hills Dr, Porter Ranch, CA 91326For Sale
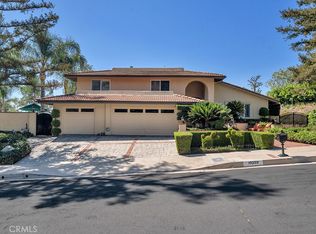 MLS ID #SR26204090, Matthew Wildstein, Rodeo Realty. CRMLS
- $1,999,9505 bd6 ba3.9k sqft11978 Ricasoli Way, Northridge, CA 91326For Sale
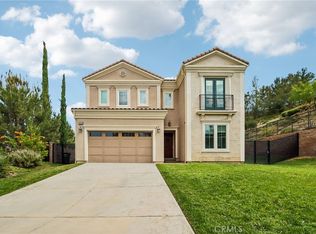 MLS ID #SR26216568, Gary Keshishyan, Pinnacle Estate Properties. CRMLS
