Welcome to this rare Santa Clarita custom home with a guest house, tucked at the end of a cul-de-sac with a dream backyard featuring a water park-like pool, spa, Baja shelf, and winding water slide. Located in Newhall’s Peachland custom home neighborhood, this spacious two-story residence offers approximately 3,594 sq ft in the main house plus a detached guest house with its own kitchen, living area, bedroom, bathroom, and laundry.
Inside, a dramatic entry with soaring ceilings, a curved staircase, and a custom rock accent wall creates a memorable first impression. The flowing floor plan features warm wood flooring, a formal living room with tongue-and-groove ceiling detail, a spacious dining area, and a large family room with built-in wet bar and charming window-seat alcove. The upgraded kitchen includes granite countertops, custom cabinetry, travertine backsplash, stainless steel appliances, and an oversized breakfast nook.
Upstairs, the primary suite enjoys beautiful Santa Clarita Valley views from a private balcony and includes a cedar-lined walk-in closet and spa-inspired bathroom with custom vanities, granite counters, soaking tub, and separate shower. Two additional bedrooms, an updated bathroom, and upstairs laundry complete the second level.
The backyard is truly the centerpiece, offering a private resort-style setting designed for entertaining, relaxing, and everyday fun. Enjoy the saltwater pool, spa, water slide, built-in barbecue area, generous outdoor space, dog and utility run, and hillside privacy. With a 3-car attached garage, abundant storage, flexible guest house space, and an end-of-cul-de-sac location, this Santa Clarita home with guest house and dream backyard is a rare opportunity.
For sale
Listed by: RE/MAX of Santa Clarita • Holly Thompson • Contact: 661-714-2772
$1,700,000
24806 Rosepark Ct, Santa Clarita, CA 91321
3beds
3,594sqft
:
Get pre-qualified$11,046/mo
Single Family Residence
Built in 1981
0.69 Acres Lot
$1,660,200 Zestimate®
$473/sqft
$75/mo HOA
What's special
- 26 days |
- 1,474 |
- 101 |
Zillow last checked:
Listing updated:
Listed by:
Holly Thompson DRE #01825192 661-714-2772,
RE/MAX of Santa Clarita
Source: CRMLS,MLS#: SR26138454 Originating MLS: California Regional MLS
Originating MLS: California Regional MLSFacts & features
Interior
Bedrooms & bathrooms
- Bedrooms: 3
- Bathrooms: 3
- Full bathrooms: 3
- Main level bathrooms: 1
Rooms
- Room types: Bedroom, Guest Quarters, Dining Room
Bedroom
- Features: All Bedrooms Up
Kitchen
- Features: Granite Counters, Kitchen Island
Heating
- Central
Cooling
- Central Air
Appliances
- Laundry: Laundry Room
Features
- Breakfast Bar, Separate/Formal Dining Room, All Bedrooms Up
- Flooring: Wood
- Has fireplace: Yes
- Fireplace features: Family Room, Living Room
- Common walls with other units/homes: No Common Walls
Interior area
- Total interior livable area: 3,594 sqft
Property
Parking
- Total spaces: 3
- Parking features: Garage - Attached
- Attached garage spaces: 3
Features
- Levels: Two
- Stories: 2
- Entry location: 1
- Has private pool: Yes
- Pool features: Private
- Has spa: Yes
- Spa features: Private
- Has view: Yes
- View description: Hills
Lot
- Size: 0.69 Acres
- Features: Cul-De-Sac
Details
- Parcel number: 2830038011
- Special conditions: Standard
Construction
Type & style
- Home type: SingleFamily
- Property subtype: Single Family Residence
Materials
- Roof: Concrete
Condition
- New construction: No
- Year built: 1981
Utilities & green energy
- Sewer: Public Sewer
- Water: Public
Community & HOA
Community
- Features: Storm Drain(s), Street Lights, Suburban, Sidewalks
- Subdivision: Peachland Estates (Pche)
HOA
- Has HOA: Yes
- Amenities included: Other
- HOA fee: $75 monthly
- HOA name: Peachland Estates
- HOA phone: 661-295-4900
Location
- Region: Santa Clarita
Financial & listing details
- Price per square foot: $473/sqft
- Tax assessed value: $1,163,424
- Annual tax amount: $15,417
- Date on market: 7/2/2026
- Cumulative days on market: 26 days
- Listing terms: Submit
Estimated market value
$1,660,200
$1.58M - $1.74M
$5,640/mo
Price history
| Date | Event | Price |
|---|---|---|
| 7/2/2026 | Listed for sale | $1,700,000+67.5%$473/sqft |
Source:  CRMLS #SR26138454 Report a problem CRMLS #SR26138454 Report a problem | ||
| 10/22/2023 | Listing removed | -- |
Source: Zillow Rentals Report a problem | ||
| 10/19/2023 | Price change | $4,500-30.5%$1/sqft |
Source: Zillow Rentals Report a problem | ||
| 10/8/2023 | Price change | $6,475-0.4%$2/sqft |
Source: Zillow Rentals Report a problem | ||
| 9/29/2023 | Price change | $6,500-23.5%$2/sqft |
Source: Zillow Rentals Report a problem | ||
| 9/17/2023 | Listed for rent | $8,500+372.2%$2/sqft |
Source: Zillow Rentals Report a problem | ||
| 2/24/2021 | Listing removed | -- |
Source: Owner Report a problem | ||
| 7/13/2020 | Listing removed | $1,800$1/sqft |
Source: Owner Report a problem | ||
| 6/24/2020 | Listed for rent | $1,800$1/sqft |
Source: Owner Report a problem | ||
| 10/27/2017 | Sold | $1,015,000-3.3%$282/sqft |
Source: Public Record Report a problem | ||
| 9/20/2017 | Pending sale | $1,049,900$292/sqft |
Source: RE/MAX of Valencia #SR17198537 Report a problem | ||
| 8/27/2017 | Listed for sale | $1,049,900+66.7%$292/sqft |
Source: RE/MAX of Valencia #SR17198537 Report a problem | ||
| 8/22/2012 | Sold | $630,000-3%$175/sqft |
Source: Public Record Report a problem | ||
| 1/12/2012 | Price change | $649,500-3.8%$181/sqft |
Source: Westwind Realty #P792643 Report a problem | ||
| 11/30/2011 | Price change | $675,000-3.4%$188/sqft |
Source: Westwind Realty #P792643 Report a problem | ||
| 11/16/2011 | Price change | $699,000-4.1%$194/sqft |
Source: Westwind Realty #P792643 Report a problem | ||
| 10/19/2011 | Price change | $729,000-2.7%$203/sqft |
Source: Westwind Realty #P792643 Report a problem | ||
| 9/21/2011 | Price change | $749,000-3.2%$208/sqft |
Source: Westwind Realty #P792643 Report a problem | ||
| 9/1/2011 | Price change | $774,000-3.2%$215/sqft |
Source: Westwind Realty #P792643 Report a problem | ||
| 8/14/2011 | Listed for sale | $799,900+12.7%$223/sqft |
Source: Westwind Realty #P792643 Report a problem | ||
| 3/2/2011 | Listing removed | $710,000$198/sqft |
Source: Westwind Realty #P767860 Report a problem | ||
| 2/6/2011 | Price change | $710,000-11.1%$198/sqft |
Source: Westwind Realty #P767860 Report a problem | ||
| 1/31/2011 | Listed for sale | $799,000-9.1%$222/sqft |
Source: Westwind Realty #P767860 Report a problem | ||
| 12/4/2010 | Listing removed | $879,000$245/sqft |
Source: Westwind Realty #P707796 Report a problem | ||
| 9/24/2010 | Listed for sale | $879,000-2.3%$245/sqft |
Source: Westwind Realty #P707796 Report a problem | ||
| 3/10/2004 | Sold | $900,000$250/sqft |
Source: Public Record Report a problem | ||
Public tax history
| Year | Property taxes | Tax assessment |
|---|---|---|
| 2025 | $15,417 +3.1% | $1,163,424 +2% |
| 2024 | $14,957 +2.1% | $1,140,613 +2% |
| 2023 | $14,655 +1.9% | $1,118,249 +2% |
| 2022 | $14,384 +1.8% | $1,096,323 +2% |
| 2021 | $14,134 +1.2% | $1,074,828 +1% |
| 2020 | $13,971 | $1,063,808 +2% |
| 2019 | $13,971 +6% | $1,042,950 +2.8% |
| 2018 | $13,180 | $1,015,000 +51.8% |
| 2017 | $13,180 +47.1% | $668,453 +2% |
| 2016 | $8,962 +4% | $655,347 +1.5% |
| 2015 | $8,618 +3.5% | $645,504 +2% |
| 2014 | $8,327 | $632,860 +0.6% |
| 2012 | -- | $628,900 |
| 2011 | -- | $628,900 |
| 2010 | -- | $628,900 |
| 2009 | -- | $628,900 -35.4% |
| 2008 | -- | $974,186 +2% |
| 2007 | -- | $955,085 +2% |
| 2006 | -- | $936,359 |
| 2005 | -- | $936,359 +91.4% |
| 2004 | -- | $489,285 +1.9% |
| 2003 | -- | $480,318 +2% |
| 2002 | -- | $470,901 +4% |
| 2000 | -- | $452,617 |
Find assessor info on the county website
Monthly payment
Est. payment
Payment breakdown
Explore the cost of this home by adjusting the details. Changes won't be saved.Climate risks
Neighborhood: Newhall
Nearby schools
GreatSchools rating
- 9/10Peachland Avenue Elementary SchoolGrades: K-6Distance: 0.4 mi
- 6/10Placerita Junior High SchoolGrades: 7-8Distance: 1.2 mi
- 9/10William S. Hart High SchoolGrades: 9-12Distance: 1.1 mi
Schools provided by the listing agent
- Middle: Placerita
- High: Hart
Source: CRMLS. This data may not be complete. We recommend contacting the local school district to confirm school assignments for this home.
- $--1 bd1 ba650 sqft24806 Rosepark Ct #2, Newhall, CA 91321Off Market

- $1,384,0005 bd4 ba3.1k sqft24814 Rosepark Ct, Santa Clarita, CA 91321Off Market

- $1,470,0003 bd3 ba3.4k sqft24820 Rosepark Ct, Santa Clarita, CA 91321Off Market
- $1,625,7004 bd4 ba3.2k sqft24803 Rosepark Ct, Santa Clarita, CA 91321Off Market
- $1,967,8004 bd5 ba5.4k sqft24813 Rosepark Ct, Santa Clarita, CA 91321Off Market
- $1,490,4004 bd3 ba3.6k sqft24805 Rosepark Ct, Santa Clarita, CA 91321Off Market
- $1,367,9005 bd3 ba3.8k sqft24828 Rosepark Ct, Santa Clarita, CA 91321Off Market
- $2,095,0005 bd5 ba5.1k sqft24923 Highspring Ave, Santa Clarita, CA 91321Sold
A local agent can set up tours, give advice and negotiate with sellers.
Similar homes
- $1,875,0005 bd6 ba5k sqft21120 Placerita Canyon Rd, Santa Clarita, CA 91321For Sale
 MLS ID #SR25192669, Bri King, Prime Real Estate. CRMLS
 - $1,849,0006 bd5 ba4.1k sqft24802 Greensbrier Dr, Stevenson Ranch, CA 91381For Sale
 MLS ID #SR26138941, Rebecca Locke, Equity Union. CRMLS
 - $1,595,0004 bd3 ba3.7k sqft27139 Crystal Springs Rd, Canyon Country, CA 91387For Sale
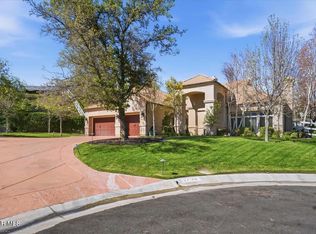 MLS ID #26002576, Genaro T Robles. GAVAR
 - $1,695,9993 bd3 ba2.5k sqft5062 Avenida Hacienda, Tarzana, CA 91356For Sale
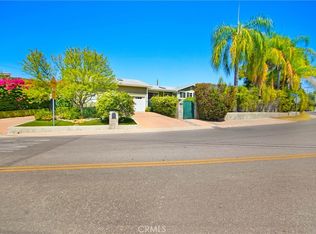 MLS ID #SR26152336, Debra Lund, Beverly and Company. CRMLS
 - $1,799,0004 bd3 ba3k sqft5946 Jumilla Ave, Woodland Hills, CA 91367For SaleMLS ID #SR26158626, Steven Craven, Coldwell Banker Realty. CRMLS
- $1,599,9954 bd4 ba3.3k sqft20316 Wynfreed Ln, Porter Ranch, CA 91326For SaleMLS ID #BB26135710, Bradley Korb, Brad Korb Real Estate Group. CRMLS
- $1,399,9996 bd4 ba3.8k sqft25807 Arbor Ln, Stevenson Ranch, CA 91381For SaleMLS ID #SR26150666, Rodney Gonzalez, Park Regency Realty. CRMLS
- $1,799,0005 bd4 ba3.4k sqft2 Wrangler Ln, Bell Canyon, CA 91307For SaleMLS ID #SR26163702, Michael Bloom, The Agency. CRMLS
- $925,0004 bd3 ba2.5k sqft25313 Via Brasa, Santa Clarita, CA 91355For SaleMLS ID #SR26133280, Raquel Marchant, Real Brokerage Technologies, Inc.. CRMLS
- $1,599,9994 bd4 ba2k sqft17439 Donmetz St, Granada Hills, CA 91344For SaleMLS ID #GD26123016, Narbe Baghoomian, Americana Real Estate Services. CRMLS
- $1,649,0003 bd3 ba2.5k sqft4157 Aleman Dr, Tarzana, CA 91356For SaleMLS ID #SR26142789, Dyana Terranova, Beverly and Company, Inc.. CRMLS
- $1,350,0004 bd3 ba2.7k sqft11756 Monte Leon Way, Porter Ranch, CA 91326For SaleMLS ID #SR26144252, Adam Robbins, West Valley Plaza Realty. CRMLS
- $1,625,0005 bd4 ba3.3k sqft18 Morgan Rd, Bell Canyon, CA 91307For SaleMLS ID #SR26090495, Kim Zone, The ONE Luxury Properties. CRMLS
- $1,250,0005 bd3 ba2.5k sqft26882 Greenleaf Ct, Valencia, CA 91381For SaleMLS ID #SR26160260, Johnathan Frank, Real Brokerage Technologies, Inc.. CRMLS
- $1,799,0003 bd2 ba1.9k sqft5403 Shirley Ave, Tarzana, CA 91356For SaleMLS ID #SR26139239, Dennis Chernov, Equity Union. CRMLS
- $1,699,9996 bd4 ba3.9k sqft15330 Del Gado Dr, Sherman Oaks, CA 91403For SaleMLS ID #AR26116733, Robert Farrell, Coldwell Banker Realty. CRMLS
- $1,400,0004 bd3 ba2.2k sqft10052 Nita Ave, Chatsworth, CA 91311For SaleMLS ID #SR26154528, Scott Post, Rodeo Realty. CRMLS
- $1,399,0004 bd3 ba2.6k sqft21355 Candice Pl, Chatsworth, CA 91311For SaleMLS ID #SR26095008, Ara Sogomonyan, JohnHart Real Estate. CRMLS
- $974,8005 bd3 ba2.3k sqft28379 Calex Dr, Santa Clarita, CA 91354For SaleMLS ID #SR26151474, Craig Martin, Pinnacle Estate Properties, Inc.. CRMLS
- $1,150,0005 bd3 ba2.9k sqft22262 Trinity Pl, Santa Clarita, CA 91390For SaleMLS ID #SR26052403, Craig Martin, Pinnacle Estate Properties, Inc.. CRMLS
Local buyer's agents are ready to help
