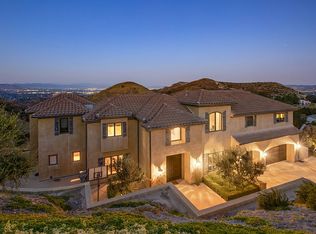
Welcome to Wrangler Retreat—a private resort-style estate in the exclusive guard-gated community of Bell Canyon. This exceptional property offers sweeping mountain and city light views while delivering an unmatched lifestyle of recreation, relaxation, and versatility. The property, which sits on over an acre of usable land, also includes approximately 1,000 square feet of additional living space (included in the displayed square footage). The footage is unpermitted but contains a lower-level in-law suite with a full bathroom, a private office loft adjoining the primary suite, and a guest house with kitchenette and upgraded bathroom. Buyers are advised to verify all measurements, permits, and uses to their own satisfaction.
The home features a resort-style pool, a full-size north/south tennis court, expansive outdoor entertaining areas, and a detached guest house, creating an ideal setting for family living and entertaining.
The spacious primary suite features its own office/library retreat, while the detached guest house provides added privacy for extended family, visitors, or flexible living arrangements.
Located within Bell Canyon's sought-after community, residents enjoy miles of scenic hiking and equestrian trails, tennis and pickleball courts, a fitness center, clubhouse, park, organized community events throughout the year, and 24-hour guard-gated security.
Wrangler Retreat is more than a home—it's a lifestyle where privacy, recreation, breathtaking views, and flexible living come together in one extraordinary property. Watch the Virtual Tour Video to get a full view of the house, and grounds.
Under contract
Listed by: The Agency • Michael Bloom • Contact: 818-207-2088
$1,799,000
2 Wrangler Ln, Bell Canyon, CA 91307
5beds
3,442sqft
Single Family Residence
Built in 1977
1.01 Acres Lot
$1,760,100 Zestimate®
$523/sqft
$410/mo HOA
What's special
- 76 days
- 220
- 11
Zillow last checked:
Listing updated:
Listed by:
Michael Bloom DRE #01188440 818-207-2088,
The Agency,
Dyana Terranova DRE #01161875,
Beverly and Company, Inc.
Source: CRMLS,MLS#: SR26163702 Originating MLS: California Regional MLS
Originating MLS: California Regional MLSFacts & features
Interior
Bedrooms & bathrooms
- Bedrooms: 5
- Bathrooms: 4
- Full bathrooms: 3
- 1/2 bathrooms: 1
- Main level bathrooms: 3
- Main level bedrooms: 4
Rooms
- Room types: Bedroom, Entry/Foyer, Family Room, Kitchen, Loft, Living Room, Primary Bathroom, Primary Bedroom, Utility Room
Bedroom
- Features: Multi-Level Bedroom
Cooling
- Central Air
Appliances
- Laundry: Laundry Room
Features
- Loft, Utility Room
- Has fireplace: Yes
- Fireplace features: Living Room
- Common walls with other units/homes: No Common Walls
Interior area
- Total interior livable area: 3,442 sqft
Video & virtual tour
Property
Parking
- Total spaces: 3
- Parking features: Garage - Attached
- Attached garage spaces: 3
Features
- Levels: One
- Stories: 1
- Entry location: ground
- Has private pool: Yes
- Pool features: Gas Heat, Heated, In Ground, Private
- Has view: Yes
- View description: City Lights, Canyon, Mountain(s), Panoramic, Peek-A-Boo, Pool, Rocks, Trees/Woods
Lot
- Size: 1.01 Acres
- Features: Back Yard, Cul-De-Sac, Front Yard, Horse Property, Irregular Lot, Lot Over 40000 Sqft, Sprinkler System
Details
- Parcel number: 8500171055
- Special conditions: Standard
- Horses can be raised: Yes
- Horse amenities: Riding Trail
Construction
Type & style
- Home type: SingleFamily
- Property subtype: Single Family Residence
Condition
- New construction: No
- Year built: 1977
Utilities & green energy
- Sewer: Other
- Water: Public
Community & HOA
Community
- Features: Horse Trails, Stable(s)
HOA
- Has HOA: Yes
- Amenities included: Fitness Center, Horse Trail(s), Guard, Security, Tennis Court(s), Trail(s)
- HOA fee: $410 monthly
- HOA name: Bell Canyon
- HOA phone: 818-346-9879
Location
- Region: Bell Canyon
Financial & listing details
- Price per square foot: $523/sqft
- Tax assessed value: $1,509,334
- Date on market: 7/27/2026
- Cumulative days on market: 76 days
- Listing terms: Cash,Cash to New Loan,Conventional
Estimated market value
$1,760,100
$1.67M - $1.85M
$7,513/mo
Price history
| Date | Event | Price |
|---|---|---|
| 8/14/2026 | Contingent | $1,799,000$523/sqft |
Source:  CRMLS #SR26163702 Report a problem CRMLS #SR26163702 Report a problem | ||
| 7/27/2026 | Listed for sale | $1,799,000+43.9%$523/sqft |
Source: CRMLS #SR26163702 Report a problem | ||
| 2/24/2021 | Listing removed | -- |
Source: Owner Report a problem | ||
| 5/6/2020 | Listing removed | $1,500 |
Source: Owner Report a problem | ||
| 4/26/2020 | Listed for rent | $1,500-75% |
Source: Owner Report a problem | ||
| 12/14/2017 | Listing removed | $6,000$2/sqft |
Source: Dilbeck Real Estate #SR17263579 Report a problem | ||
| 11/26/2017 | Listed for rent | $6,000$2/sqft |
Source: Dilbeck Real Estate #SR17263579 Report a problem | ||
| 1/28/2016 | Sold | $1,250,000-7.3%$363/sqft |
Source: Public Record Report a problem | ||
| 8/2/2015 | Price change | $1,349,000-3.6%$392/sqft |
Source: Coldwell Banker Residential Brokerage - Calabasas #SR15132579 Report a problem | ||
| 6/19/2015 | Listed for sale | $1,399,000+145.4%$406/sqft |
Source: Coldwell Banker Residential Brokerage - Calabasas #SR15132579 Report a problem | ||
| 9/10/1996 | Sold | $570,000$166/sqft |
Source: Public Record Report a problem | ||
Public tax history
| Year | Property taxes | Tax assessment |
|---|---|---|
| 2026 | -- | $1,509,334 +2% |
| 2025 | $16,402 -15.1% | $1,479,740 +2% |
| 2024 | $19,318 | $1,450,726 +2% |
| 2023 | $19,318 +27% | $1,422,281 +2% |
| 2022 | $15,209 +1.6% | $1,394,394 +2% |
| 2021 | $14,966 +0.8% | $1,367,053 +1% |
| 2020 | $14,854 +1.5% | $1,353,038 +2% |
| 2019 | $14,634 +2% | $1,326,509 +2% |
| 2018 | $14,352 +2.1% | $1,300,500 +2% |
| 2017 | $14,058 +63.3% | $1,275,000 +62.6% |
| 2016 | $8,608 +2% | $784,200 +1.5% |
| 2015 | $8,440 +1.6% | $772,423 +2% |
| 2014 | $8,308 | $757,294 +0.5% |
| 2013 | -- | $753,874 +2% |
| 2012 | -- | $739,093 +2% |
| 2011 | -- | $724,602 +0.5% |
| 2009 | -- | $720,899 +4% |
| 2007 | -- | $692,908 +2% |
| 2006 | -- | $679,323 +2% |
| 2005 | -- | $666,004 +3.9% |
| 2003 | -- | $640,981 +2% |
| 2002 | -- | $628,414 +2% |
| 2001 | $6,371 +0.6% | $616,093 +2% |
| 2000 | $6,331 | $604,014 |
Find assessor info on the county website
Monthly payment
Est. payment
Payment breakdown
Explore the cost of this home by adjusting the details. Changes won't be saved.Climate risks
Neighborhood: 91307
Similar homes
- $1,699,0005 bd6 ba4.1k sqft150 Saddlebow Rd, Bell Canyon, CA 91307For Sale
 MLS ID #SR26192377, Yoav Astman, Compass. CRMLS
 - $1,555,0005 bd4 ba3.3k sqft18 Morgan Rd, Bell Canyon, CA 91307For Sale
 MLS ID #SR26090495, Kim Zone, The ONE Luxury Properties. CRMLS
 - $1,575,0005 bd5 ba3.3k sqft11 Baymare Rd, Bell Canyon, CA 91307For Sale
 MLS ID #SR26147608, Rachel Shalev, Beverly and Company. CRMLS
 - $1,399,0004 bd2 ba1.9k sqft7014 Middlesbury Ridge Cir, West Hills, CA 91307For Sale
 MLS ID #SR26149659, Ron Galam, eXp Realty of Greater Los Angeles, Inc.. CRMLS
Local buyer's agents are ready to help
