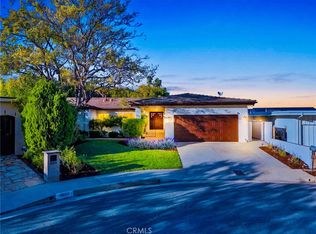
Single-story Bell Canyon living on a full acre, with sweeping hillside views, a pool and spa, and room to spread out. Set at the end of a quiet cul-de-sac behind Bell Canyon’s guarded gates, this Spanish-style home offers approximately 3,200 square feet, four bedrooms, three bathrooms, and a spacious game room.
Inside, vaulted ceilings with exposed wood beams, hardwood floors, and three fireplaces bring warmth and character to the home. The primary suite features its own fireplace and a bathroom with a jetted tub. Outside, mature landscaping, multiple entertaining areas, a basketball court, and the pool and spa create inviting spaces to relax or host.
Practical features include a three-car garage, solar, and two Tesla backup batteries. Bell Canyon residents enjoy guarded access, community parks, a fitness center, tennis courts, equestrian facilities, and miles of hiking and riding trails. The home is also near Calabasas, shopping, and dining, and is served by Las Virgenes Unified School District.
A rare combination of single-story living, generous grounds, canyon views, and Bell Canyon amenities.
For sale
Listed by: Equity Union • Wendy Kalan • 818-209-2626
Price cut: $120K (10/20)
$2,175,000
191 Dapplegray Rd, Bell Canyon, CA 91307
4beds
3,217sqft
Single Family Residence
Built in 1982
1 Acres Lot
$2,110,900 Zestimate®
$676/sqft
$490/mo HOA
What's special
- 44 days
- 564
- 53
Zillow last checked:
Listing updated:
Listed by:
Wendy Kalan DRE #02229049 818-209-2626,
Equity Union
Source: CRMLS,MLS#: SR26200695 Originating MLS: California Regional MLS
Facts & features
Interior
Bedrooms & bathrooms
- Bedrooms: 4
- Bathrooms: 3
- Full bathrooms: 3
- Main level bathrooms: 3
- Main level bedrooms: 4
Rooms
- Room types: Bedroom, Entry/Foyer, Family Room, Game Room, Kitchen, Laundry, Living Room, Primary Bathroom, Primary Bedroom, Other, Dining Room
Primary bedroom
- Features: Main Level Primary
Bedroom
- Features: All Bedrooms Down
Bedroom
- Features: Bedroom on Main Level
Bathroom
- Features: Bathtub, Dual Sinks, Full Bath on Main Level, Separate Shower
Kitchen
- Features: Kitchen Island
Other
- Features: Walk-In Closet(s)
Heating
- Central, Fireplace(s), Solar
Cooling
- Central Air, Gas
Appliances
- Included: Double Oven, Dishwasher, Freezer, Gas Range, Microwave, Refrigerator, Tankless Water Heater
- Laundry: Electric Dryer Hookup, Gas Dryer Hookup, Laundry Room
Features
- Beamed Ceilings, Breakfast Bar, Separate/Formal Dining Room, Eat-in Kitchen, High Ceilings, Storage, Bar, All Bedrooms Down, Bedroom on Main Level, Main Level Primary, Primary Suite, Walk-In Closet(s)
- Has fireplace: Yes
- Fireplace features: Family Room, Living Room, Primary Bedroom
- Common walls with other units/homes: No Common Walls
Interior area
- Total interior livable area: 3,217 sqft
Video & virtual tour
Property
Parking
- Total spaces: 3
- Parking features: Driveway, Garage
- Garage spaces: 3
Features
- Levels: One
- Stories: 1
- Entry location: Main level
- Has private pool: Yes
- Pool features: In Ground, Private
- Has spa: Yes
- Spa features: In Ground, Private
- Has view: Yes
- View description: Canyon, Hills, Mountain(s), Trees/Woods
Lot
- Size: 1 Acres
- Features: 0-1 Unit/Acre, Back Yard, Cul-De-Sac, Front Yard, Garden, Horse Property, Lot Over 40000 Sqft, Landscaped, Paved, Secluded, Yard
Details
- Parcel number: 8500171075
- Special conditions: Standard
- Horses can be raised: Yes
- Horse amenities: Riding Trail
Construction
Type & style
- Home type: SingleFamily
- Architectural style: Spanish
- Property subtype: Single Family Residence
Condition
- New construction: No
- Year built: 1982
Utilities & green energy
- Electric: Photovoltaics Seller Owned
- Sewer: Septic Type Unknown
- Water: Public
- Utilities for property: Cable Available, Electricity Connected, Natural Gas Connected, Phone Available, Water Connected
Community & HOA
Community
- Features: Hiking, Horse Trails, Stable(s), Mountainous, Park, Rural, Gated
- Security: Gated Community, Gated with Attendant, 24 Hour Security
HOA
- Has HOA: Yes
- Amenities included: Clubhouse, Fitness Center, Horse Trail(s), Pickleball, Recreation Room, Guard, Security, Tennis Court(s), Trail(s)
- HOA fee: $490 monthly
- HOA name: Bell Canyon Association
- HOA phone: 818-346-9879
Location
- Region: Bell Canyon
Financial & listing details
- Price per square foot: $676/sqft
- Tax assessed value: $1,924,740
- Date on market: 9/24/2026
- Cumulative days on market: 44 days
- Listing terms: Cash,Cash to New Loan,Conventional
- Exclusions: Televisions, Fridge, Washer & Dryer
Estimated market value
$2,110,900
$2.01M - $2.22M
$6,410/mo
Price history
| Date | Event | Price |
|---|---|---|
| 10/20/2026 | Price change | $10,750-15.4%$3/sqft |
Source: CRMLS #SR26135464 Report a problem | ||
| 10/20/2026 | Price change | $2,175,000-5.2%$676/sqft |
Source:  CRMLS #SR26200695 Report a problem | ||
| 9/24/2026 | Listed for sale | $2,295,000+24.1%$713/sqft |
Source: CRMLS #SR26200695 Report a problem | ||
| 9/2/2026 | Price change | $12,700-2.3%$4/sqft |
Source: CRMLS #SR26135464 Report a problem | ||
| 8/24/2026 | Price change | $13,000-3.7%$4/sqft |
Source: CRMLS #SR26135464 Report a problem | ||
| 7/21/2026 | Listed for rent | $13,500-6.9%$4/sqft |
Source: CRMLS #SR26135464 Report a problem | ||
| 7/1/2026 | Listing removed | $14,500$5/sqft |
Source: CRMLS #SR26135464 Report a problem | ||
| 6/23/2026 | Listed for rent | $14,500-3.3%$5/sqft |
Source: CRMLS #SR26135464 Report a problem | ||
| 6/23/2026 | Listing removed | $15,000$5/sqft |
Source: Zillow Rentals Report a problem | ||
| 6/11/2026 | Price change | $15,000-3.2%$5/sqft |
Source: Zillow Rentals Report a problem | ||
| 6/3/2026 | Price change | $15,500-3.1%$5/sqft |
Source: Zillow Rentals Report a problem | ||
| 5/29/2026 | Listed for rent | $16,000$5/sqft |
Source: Zillow Rentals Report a problem | ||
| 10/16/2023 | Sold | $1,850,000+4.2%$575/sqft |
Source: Public Record Report a problem | ||
| 8/21/2023 | Pending sale | $1,775,000$552/sqft |
Source: CRMLS #SR23152471 Report a problem | ||
| 8/18/2023 | Listed for sale | $1,775,000+26.3%$552/sqft |
Source: CRMLS #SR23152471 Report a problem | ||
| 10/7/2019 | Sold | $1,405,000-3%$437/sqft |
Source:  CSMAOR #219006039 Report a problem | ||
| 7/30/2019 | Pending sale | $1,449,000$450/sqft |
Source: Ochs Realty #219006039 Report a problem | ||
| 5/17/2019 | Listed for sale | $1,449,000-3.4%$450/sqft |
Source: Ochs Realty #219006039 Report a problem | ||
| 11/30/2018 | Listing removed | $1,499,999$466/sqft |
Source: Ochs Realty #218005021 Report a problem | ||
| 8/11/2018 | Price change | $1,499,999-3.2%$466/sqft |
Source: Ochs Realty #218005021 Report a problem | ||
| 4/28/2018 | Listed for sale | $1,549,9990%$482/sqft |
Source: Ochs Realty #218005021 Report a problem | ||
| 3/17/2016 | Price change | $1,550,000+10.8%$482/sqft |
Source: Keller Williams - Westlake Village #215005281 Report a problem | ||
| 12/27/2015 | Pending sale | $1,399,000$435/sqft |
Source: Ochs Realty Report a problem | ||
| 11/16/2015 | Price change | $1,399,000-9.7%$435/sqft |
Source: Ochs Realty Report a problem | ||
| 11/14/2015 | Listed for sale | $1,550,000$482/sqft |
Source: Keller Williams - Westlake Village #215005281 Report a problem | ||
| 7/31/2015 | Listing removed | $1,550,000+39.6%$482/sqft |
Source: Keller Williams - Westlake Village #215005281 Report a problem | ||
| 4/27/2007 | Sold | $1,110,000$345/sqft |
Source: Public Record Report a problem | ||
Public tax history
| Year | Property taxes | Tax assessment |
|---|---|---|
| 2026 | -- | $1,924,740 +2% |
| 2025 | $20,880 +32.9% | $1,887,000 +2% |
| 2024 | $15,712 | $1,850,000 +25.3% |
| 2023 | $15,712 0% | $1,476,903 +2% |
| 2022 | $15,712 +1.6% | $1,447,945 +2% |
| 2021 | $15,460 +0.7% | $1,419,554 +1% |
| 2020 | $15,358 +17.4% | $1,405,000 +17.9% |
| 2019 | $13,087 +4.4% | $1,192,000 +4.5% |
| 2018 | $12,531 -3% | $1,141,000 -3.1% |
| 2017 | $12,922 +1% | $1,178,000 +0.9% |
| 2016 | $12,795 +15.5% | $1,168,000 +15.1% |
| 2015 | $11,074 +13.4% | $1,015,000 +13.9% |
| 2014 | $9,765 | $891,000 +12.5% |
| 2013 | -- | $792,000 -8.2% |
| 2012 | -- | $863,000 -8.5% |
| 2011 | -- | $943,000 -0.3% |
| 2009 | -- | $946,000 +48.4% |
| 2007 | -- | $637,564 +2% |
| 2006 | -- | $625,064 +2% |
| 2005 | -- | $612,809 +3.9% |
| 2003 | -- | $589,784 +2% |
| 2002 | -- | $578,221 +2% |
| 2001 | $5,792 +0.7% | $566,885 +2% |
| 2000 | $5,754 | $555,770 |
Find assessor info on the county website
Monthly payment
Est. payment
Payment breakdown
Explore the cost of this home by adjusting the details. Changes won't be saved.Climate risks
Neighborhood: 91307
Nearby schools
Schools provided by the listing agent
- Elementary: Round Meadow
- Middle: A.C. Stelle
- High: Calabasas
Source: CRMLS. This data may not be complete. We recommend contacting the local school district to confirm school assignments for this home.
- $1,596,8005 bd3 ba3.3k sqft187 Dapplegray Rd, Bell Canyon, CA 91307Off Market
- $3,137,5005 bd5 ba5.6k sqft24 Wrangler Ln, Bell Canyon, CA 91307Off Market
- $2,161,3005 bd4 ba4.5k sqft195 Dapplegray Rd, Bell Canyon, CA 91307Off Market

- $2,214,9005 bd4 ba4.3k sqft12 Wrangler Ln, Bell Canyon, CA 91307Off Market
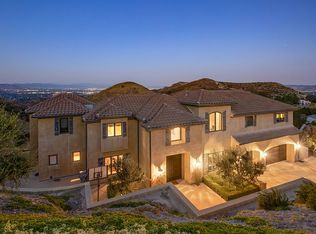
Similar homes
- $2,099,9994 bd3 ba3.6k sqft26 Corral Rd, Bell Canyon, CA 91307For Sale
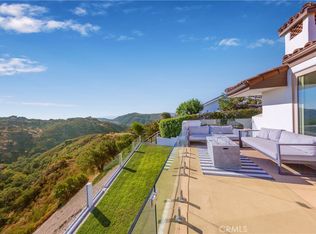 MLS ID #SR26182366, Kim Zone, The ONE Luxury Properties. CRMLS
- $1,365,0004 bd4 ba3.3k sqft84 Buckskin Rd, Bell Canyon, CA 91307For Sale
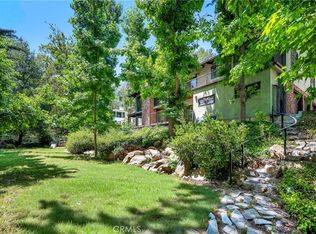 MLS ID #SR26167490, Ann Cohen, Berkshire Hathaway HomeServices California Properties. CRMLS
- $2,000,0005 bd4 ba3.8k sqft24732 Palermo Dr, Calabasas, CA 91302For Sale
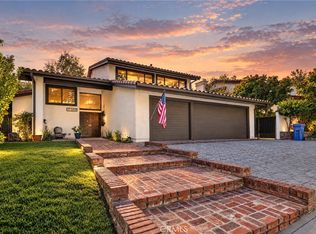 MLS ID #SR26236431, Lori Dekermenjian, Equity Union. CRMLS
- $1,899,0004 bd3 ba2.6k sqft20313 Strelna Pl, Woodland Hills, CA 91364For Sale
 MLS ID #SR26232582, Emily Rose, Compass. CRMLS
