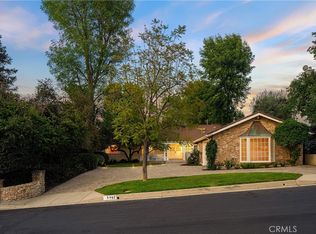
Set on a peaceful cul-de-sac just south of Ventura Boulevard in Woodland Hills, this single-story home carries the warmth and character of classic Southern California design, from its tile roof to its sun-filled interiors. Six bedrooms and five bathrooms unfold across approximately 4,309 square feet, all on one level, on a generous 19,488 square foot lot.
Inside, hardwood floors set a warm, inviting tone. Defined living areas flow across a single level, and expansive sliding glass doors open the main spaces to the covered patios and gardens beyond, bringing classic Los Angeles indoor-outdoor living to everyday living.
A well-appointed kitchen with stone counters, a gas cooktop, and stainless appliances flows into a comfortable eat-in area and the adjoining family room, where a fireplace and direct access to the outdoors make it a natural gathering point.
A restful primary suite anchors the home, with a walk-in closet and a spa-inspired bath featuring dual vanities, a soaking tub, and a separate glass-enclosed shower.
Additional bedrooms are generously proportioned and bright, offering flexible space for family, guests, or a home office.
Outside lies a private retreat: a fenced pool and spa, a covered patio with a built-in barbecue, and sweeping grassy grounds framed by mature landscaping. It's a rare expanse of space and privacy, ideal for relaxing or entertaining at any scale.
Moments from the shops, restaurants, and cafés of Ventura Boulevard, with hiking trails and well-regarded schools close at hand, the home offers the best of Woodland Hills living in one of its most desirable pockets, a setting that pairs everyday convenience with lasting privacy.
For sale
Listed by: The Agency • George Ouzounian • Contact: 818-900-4259
$1,990,000
5220 Collier Pl, Woodland Hills, CA 91364
6beds
4,309sqft
Single Family Residence
Built in 1958
0.45 Acres Lot
$1,890,800 Zestimate®
$462/sqft
$-- HOA
What's special
- 116 days
- 589
- 42
Zillow last checked:
Listing updated:
Listed by:
George Ouzounian DRE #01948763 818-900-4259,
The Agency,
Gina Michelle DRE #01503003 818-850-1458,
The Agency
Source: CRMLS,MLS#: SR26184455 Originating MLS: California Regional MLS
Originating MLS: California Regional MLSFacts & features
Interior
Bedrooms & bathrooms
- Bedrooms: 6
- Bathrooms: 5
- Full bathrooms: 5
- Main level bathrooms: 5
- Main level bedrooms: 6
Rooms
- Room types: Entry/Foyer, Family Room, Foyer, Kitchen, Laundry, Living Room, Primary Bathroom, Primary Bedroom, Office, Other, Dining Room
Bathroom
- Features: Bathtub, Dual Sinks, Jetted Tub, Low Flow Plumbing Fixtures, Soaking Tub, Separate Shower, Vanity, Walk-In Shower
Family room
- Features: Separate Family Room
Kitchen
- Features: Granite Counters
Other
- Features: Walk-In Closet(s)
Heating
- Central, Fireplace(s), Space Heater
Cooling
- Central Air
Appliances
- Included: Barbecue, Double Oven, Dishwasher, Gas Oven, Gas Range, Refrigerator
- Laundry: Washer Hookup, Gas Dryer Hookup, Inside
Features
- Beamed Ceilings, Wet Bar, Built-in Features, Ceiling Fan(s), Crown Molding, Separate/Formal Dining Room, Eat-in Kitchen, Granite Counters, Recessed Lighting, Unfurnished, Bar, Entrance Foyer, Primary Suite, Walk-In Closet(s)
- Flooring: Tile, Wood
- Doors: Double Door Entry, Sliding Doors
- Windows: Blinds
- Has fireplace: Yes
- Fireplace features: Family Room, Recreation Room
- Common walls with other units/homes: No Common Walls
Interior area
- Total interior livable area: 4,309 sqft
Property
Parking
- Total spaces: 6
- Parking features: Concrete, Direct Access, Driveway, Garage, On Street
- Attached garage spaces: 2
- Uncovered spaces: 4
Accessibility
- Accessibility features: None
Features
- Levels: One
- Stories: 1
- Entry location: 0
- Patio & porch: Rear Porch, Concrete, Covered, Front Porch, Open, Patio, Porch
- Exterior features: Barbecue, Fire Pit
- Has private pool: Yes
- Pool features: Fenced, Heated, In Ground, Private
- Has spa: Yes
- Spa features: In Ground, Private
Lot
- Size: 0.45 Acres
- Features: 0-1 Unit/Acre, Back Yard, Corner Lot, Cul-De-Sac, Front Yard, Lawn, Landscaped, Near Park, Yard
Details
- Additional structures: Gazebo
- Parcel number: 2164006018
- Special conditions: Standard
Construction
Type & style
- Home type: SingleFamily
- Architectural style: Traditional
- Property subtype: Single Family Residence
Condition
- Fixer,Turnkey
- New construction: No
- Year built: 1958
Utilities & green energy
- Sewer: Public Sewer
- Water: Public
- Utilities for property: Cable Available, Electricity Available, Natural Gas Available, Phone Available, Sewer Available, Water Available
Community & HOA
Community
- Features: Biking, Hiking, Street Lights, Sidewalks, Park
- Security: Prewired, Carbon Monoxide Detector(s), Smoke Detector(s)
Location
- Region: Woodland Hills
Financial & listing details
- Price per square foot: $462/sqft
- Tax assessed value: $935,435
- Date on market: 8/24/2026
- Cumulative days on market: 116 days
- Listing terms: Cash,Conventional
- Inclusions: TVs are not in working condition
- Exclusions: Microwave, washer, dryer
Estimated market value
$1,890,800
$1.80M - $1.99M
$7,470/mo
Price history
| Date | Event | Price |
|---|---|---|
| 8/25/2026 | Listed for sale | $1,990,000+240.2%$462/sqft |
Source:  CRMLS #SR26184455 Report a problem CRMLS #SR26184455 Report a problem | ||
| 11/25/1998 | Sold | $585,000$136/sqft |
Source: Public Record Report a problem | ||
Public tax history
| Year | Property taxes | Tax assessment |
|---|---|---|
| 2026 | -- | $935,435 +2% |
| 2025 | $11,685 +1.9% | $917,094 +2% |
| 2024 | $11,466 +1.9% | $899,113 +2% |
| 2023 | $11,252 +4.6% | $881,485 +2% |
| 2022 | $10,762 +1.4% | $864,202 +2% |
| 2021 | $10,614 -1.4% | $847,258 +1% |
| 2020 | $10,765 | $838,571 +2% |
| 2019 | $10,765 +6.3% | $822,129 +2% |
| 2018 | $10,125 | $806,010 +2% |
| 2017 | $10,125 +2.2% | $790,207 +2% |
| 2016 | $9,908 +2.8% | $774,714 +1.5% |
| 2015 | $9,634 +1% | $763,078 +2% |
| 2014 | $9,536 | $748,131 +2.5% |
| 2012 | -- | $730,149 +2% |
| 2011 | -- | $715,833 +0.8% |
| 2010 | -- | $710,484 -0.2% |
| 2009 | -- | $712,173 +2% |
| 2008 | -- | $698,210 +2% |
| 2007 | -- | $684,520 +2% |
| 2006 | -- | $671,099 |
| 2005 | -- | $671,099 +4% |
| 2004 | -- | $645,041 +1.9% |
| 2003 | -- | $633,220 +2% |
| 2002 | -- | $620,805 +4% |
| 2000 | -- | $596,700 |
Find assessor info on the county website
Monthly payment
Est. payment
Payment breakdown
Explore the cost of this home by adjusting the details. Changes won't be saved.Climate risks
Neighborhood: Woodland Hills
- $1,539,3004 bd3 ba2.6k sqft19756 Collier St, Woodland Hills, CA 91364Off Market
- $1,709,9004 bd3 ba2.5k sqft5211 Jumilla Ave, Woodland Hills, CA 91364Off Market
- $1,631,5004 bd4 ba3.3k sqft5221 Collier Pl, Woodland Hills, CA 91364Off Market
- $2,500,0006 bd5 ba5.3k sqft5200 Collier Pl, Woodland Hills, CA 91364Sold

Similar homes
- $1,699,9995 bd4 ba3.3k sqft4908 Calvin Ave, Tarzana, CA 91356For Sale
 MLS ID #SR26194736, Akruti Ajmera, Ethos International Real Estate. CRMLS
 - $2,300,0005 bd4 ba3.7k sqft5950 Winnetka Ave, Woodland Hills, CA 91367For Sale
 MLS ID #SR26164625, Catherine Cressy, Sotheby's International Realty. CRMLS
 - $1,999,8884 bd5 ba3.3k sqft22309 Dolorosa St, Woodland Hills, CA 91367For Sale
 MLS ID #SR26171522, Tisha Janigian, She Is Hope Realty. CRMLS
 - $2,199,0004 bd3 ba2.7k sqft5062 Calvin Ave, Tarzana, CA 91356For Sale
 MLS ID #SR26101109, Dennis Chernov, Equity Union. CRMLS
Local buyer's agents are ready to help
