Nestled on an exceptional, mostly an over 24,000 square-foot lot, this custom Mediterranean villa offers breathtaking mountain views and a rare combination of privacy, elegance, and functionality. A grand entry welcomes you into expansive formal living and dining rooms, highlighted by soaring ceilings and a stunning marble fireplace. Designed for both everyday living and entertaining, the chef’s kitchen features a large center island with breakfast bar seating, granite countertops, stainless steel appliances, and an oversized walk-in pantry. The kitchen flows seamlessly into an impressive family room with vaulted wood-beamed ceilings, a beautiful stone fireplace, and a charming built-in breakfast nook. Adding to the home's versatility is a spectacular 15' x 17' bonus room with dramatic cathedral wood ceilings and exposed beams—ideal for a game room, home theater, gym, or creative studio. Throughout the home, dual-pane windows frame panoramic views of the surrounding County land, while high ceilings and rich oak flooring create a warm and inviting atmosphere. The luxurious primary suite serves as a private retreat, featuring three oversized closets and a spa-inspired marble bath with dual vanities, a double-head shower, and a relaxing soaking tub. Two additional generously sized bedrooms offer comfort and style, complete with ceiling fans and abundant natural light. Lovingly maintained by its original owner, this one-of-a-kind residence also offers an oversized two-car garage with direct access, an expansive driveway with room for an RV and multiple vehicles, and exceptional outdoor living spaces. Enjoy year-round entertaining beneath the covered patio with a built-in BBQ and side burners, or unwind on the spacious wood deck while taking in the scenic surroundings and cool summer evenings. A truly special property offering space, views, and timeless Mediterranean charm in an extraordinary setting.
For sale
Listed by: Coldwell Banker Realty • Katherine Stark • Contact: 818-590-8847
Price cut: $99K (8/11)
$1,899,000
20609 Callon Dr, Topanga, CA 90290
3beds
3,347sqft
Single Family Residence
Built in 1993
0.63 Acres Lot
$1,833,600 Zestimate®
$567/sqft
$-- HOA
What's special
- 56 days
- 238
- 10
Zillow last checked:
Listing updated:
Listed by:
Katherine Stark DRE #00947256 818-590-8847,
Coldwell Banker Realty
Source: CRMLS,MLS#: SR26154313 Originating MLS: California Regional MLS
Originating MLS: California Regional MLSFacts & features
Interior
Bedrooms & bathrooms
- Bedrooms: 3
- Bathrooms: 3
- Full bathrooms: 2
- 1/2 bathrooms: 1
- Main level bathrooms: 1
Rooms
- Room types: Bonus Room, Bedroom, Entry/Foyer, Family Room, Kitchen, Laundry, Living Room, Primary Bedroom, Other, Pantry, Dining Room
Primary bedroom
- Features: Primary Suite
Bedroom
- Features: All Bedrooms Down
Bathroom
- Features: Bathtub, Dual Sinks, Granite Counters, Jetted Tub, Multiple Shower Heads, Quartz Counters, Separate Shower, Tub Shower
Kitchen
- Features: Granite Counters, Kitchen Island, Kitchen/Family Room Combo, Walk-In Pantry
Other
- Features: Walk-In Closet(s)
Pantry
- Features: Walk-In Pantry
Heating
- Central
Cooling
- Central Air
Appliances
- Included: Double Oven, Dishwasher, Disposal, Gas Range, Range Hood, Water Heater, Washer
- Laundry: Washer Hookup, Laundry Room
Features
- Beamed Ceilings, Breakfast Bar, Balcony, Breakfast Area, Ceiling Fan(s), Cathedral Ceiling(s), Separate/Formal Dining Room, Granite Counters, High Ceilings, Open Floorplan, Pantry, Quartz Counters, Stone Counters, All Bedrooms Down, Primary Suite, Walk-In Pantry, Walk-In Closet(s)
- Flooring: Tile, Wood
- Windows: Double Pane Windows
- Basement: Finished
- Has fireplace: Yes
- Fireplace features: Family Room, Living Room
- Common walls with other units/homes: No Common Walls
Interior area
- Total interior livable area: 3,347 sqft
Video & virtual tour
Property
Parking
- Total spaces: 2
- Parking features: Concrete, Direct Access, Door-Single, Driveway, Garage, Garage Door Opener, Oversized, RV Potential
- Attached garage spaces: 2
Features
- Levels: Two
- Stories: 2
- Entry location: 1 & 2 level
- Patio & porch: Deck, Wood
- Pool features: None
- Spa features: None
- Has view: Yes
- View description: Canyon, Mountain(s), Neighborhood, Rocks
Lot
- Size: 0.63 Acres
- Features: Horse Property, Irregular Lot, Sprinkler System
Details
- Additional parcels included: 4441006019,4441006028
- Parcel number: 4441006014
- Zoning: LCR11L
- Special conditions: Standard
- Horses can be raised: Yes
- Horse amenities: Riding Trail
Construction
Type & style
- Home type: SingleFamily
- Architectural style: Mediterranean
- Property subtype: Single Family Residence
Materials
- Roof: Other,Spanish Tile
Condition
- New construction: No
- Year built: 1993
Utilities & green energy
- Sewer: None
- Water: Public
- Utilities for property: Electricity Available, Propane, Sewer Not Available
Community & HOA
Community
- Features: Hiking, Horse Trails, Suburban
- Security: Carbon Monoxide Detector(s)
Location
- Region: Topanga
Financial & listing details
- Price per square foot: $567/sqft
- Tax assessed value: $554,102
- Date on market: 7/16/2026
- Cumulative days on market: 56 days
- Listing terms: Cash,Cash to New Loan
Estimated market value
$1,833,600
$1.74M - $1.93M
Not available
Price history
| Date | Event | Price |
|---|---|---|
| 8/11/2026 | Price change | $1,899,000-5%$567/sqft |
Source:  CRMLS #SR26154313 Report a problem CRMLS #SR26154313 Report a problem | ||
| 7/16/2026 | Listed for sale | $1,998,000+48.1%$597/sqft |
Source: CRMLS #SR26154313 Report a problem | ||
| 10/2/2019 | Listing removed | $1,349,000$403/sqft |
Source: Pritchett-Rapf & Assoc. #19-467356 Report a problem | ||
| 8/7/2019 | Price change | $1,349,000-1.9%$403/sqft |
Source: Pritchett-Rapf & Assoc. #19-467356 Report a problem | ||
| 7/24/2019 | Price change | $1,375,000-1.8%$411/sqft |
Source: Pritchett-Rapf & Assoc. #19-467356 Report a problem | ||
| 7/10/2019 | Price change | $1,400,000-12.4%$418/sqft |
Source: Pritchett-Rapf & Assoc. #19-467356 Report a problem | ||
| 5/16/2019 | Listed for sale | $1,599,000$478/sqft |
Source: Pritchett-Rapf & Assoc. #19-467356 Report a problem | ||
Public tax history
| Year | Property taxes | Tax assessment |
|---|---|---|
| 2026 | -- | $554,102 +2% |
| 2025 | $7,190 +5.2% | $543,238 +2% |
| 2024 | $6,835 +2.5% | $532,587 +2% |
| 2023 | $6,670 +5.9% | $522,145 +2% |
| 2022 | $6,297 +1.3% | $511,908 +2% |
| 2021 | $6,218 -0.8% | $501,872 +1% |
| 2020 | $6,268 | $496,727 +2% |
| 2019 | $6,268 +4.8% | $486,988 +2% |
| 2018 | $5,984 | $477,440 +2% |
| 2017 | $5,984 +2% | $468,079 +2% |
| 2016 | $5,866 +2.8% | $458,902 +1.5% |
| 2015 | $5,704 +1.4% | $452,010 +2% |
| 2014 | $5,623 | $443,156 +2.5% |
| 2012 | -- | $432,504 +2% |
| 2011 | -- | $424,024 +0.8% |
| 2010 | -- | $420,856 -0.2% |
| 2009 | -- | $421,857 +2% |
| 2008 | -- | $413,586 +2% |
| 2007 | -- | $405,478 +2% |
| 2006 | -- | $397,528 |
| 2005 | -- | $397,528 +4% |
| 2004 | -- | $382,093 +1.9% |
| 2003 | -- | $375,091 +2% |
| 2002 | -- | $367,737 +4% |
| 2000 | -- | $353,459 |
Find assessor info on the county website
Monthly payment
Est. payment
Payment breakdown
Explore the cost of this home by adjusting the details. Changes won't be saved.Climate risks
Neighborhood: 90290
Nearby schools
Schools provided by the listing agent
- Elementary: Topanga
- Middle: Woodland Hills
- High: Taft
Source: CRMLS. This data may not be complete. We recommend contacting the local school district to confirm school assignments for this home.
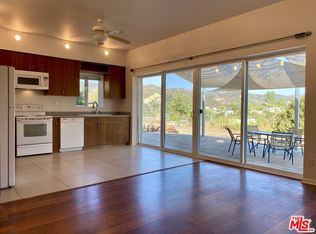
Similar homes
- $1,899,0004 bd3 ba3.2k sqft22664 Jameson Dr, Calabasas, CA 91302For Sale
 MLS ID #SR26100266, Christos Kamar, Rodeo Realty. CRMLS
 - $2,395,0005 bd5 ba4k sqft21045 Mendenhall Ct, Topanga, CA 90290For Sale
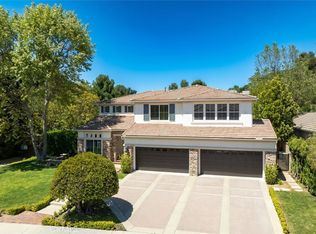 MLS ID #SR26074918, Kathryn Werner, Pinnacle Estate Properties, Inc.. CRMLS
 - $2,499,0005 bd6 ba4k sqft3302 Van Allen Pl, Topanga, CA 90290For Sale
 MLS ID #PW26052676, Jeff Anderson, eXp Realty of California Inc. CRMLS
 - $1,999,8884 bd5 ba3.3k sqft22309 Dolorosa St, Woodland Hills, CA 91367For Sale
 MLS ID #SR26171522, Tisha Janigian, She Is Hope Realty. CRMLS
Local buyer's agents are ready to help
