Great opportunity!!! HUGE price adjustment! Perched behind a private gate South of the Blvd, this light-filled retreat delivers the trifecta: comfort, privacy, and sweeping panoramic views. This spacious 4-bedroom, 3.5-bath residence spans over 3,500 square feet and impresses from the moment you step inside, with soaring ceilings, an open floorplan, and a series of balconies that frame breathtaking valley vistas from nearly every angle. The second floor hosts three bedrooms and two baths, including the primary suite.
The main living and dining spaces flow seamlessly onto an expansive entertainer's deck, the ultimate setting for golden-hour sunsets, starlit evenings, or lively gatherings under the sky. A wood-burning fireplace is beautifully situated in the living room, adding warmth and charm to the space. At the heart of the home, a beautifully appointed kitchen awaits, outfitted with granite countertops, a breakfast bar, premium Viking appliances, and dual wine fridges for the serious collector.
Retreat to the primary suite, a true sanctuary featuring a spa-inspired bath, an oversized walk-in closet, and a private patio for quiet mornings or evening unwinding. Downstairs, a versatile lower-level suite offers a kitchenette, living area, bedroom, and full bath with its own separate entrance, perfect as a mother-in-law suite, guest quarters, media room, art studio, home office, or income-generating rental unit.
At the bottom of the property, a large flat grassy yard offers space to play, garden, or simply enjoy the outdoors, complete with a permitted and engineered retaining wall for lasting peace of mind.
Smart-home convenience adds another layer of ease, with most home functions controllable right from your iPhone.
Additional Features include:
Newer dual-zone HVAC system
Newer roof
Tankless water heater
Attached 3-car garage
Gated, South of the Blvd location
convenient laundry with built-in cabinets and utility sink
multiple storage closets
Smart home functionality controllable from your iPhone
Minutes from Whole Foods, 405 and 101 freeway access, and everything Sherman Oaks has to offer
Pending
Listed by: Equity Union • Tracey Feder • Contact: 818-414-6605
Price cut: $200K (8/26)
$1,999,000
15059 Rayneta Dr, Sherman Oaks, CA 91403
4beds
3,544sqft
Single Family Residence
Built in 1990
5,880 Square Feet Lot
$1,930,200 Zestimate®
$564/sqft
$-- HOA
What's special
- 74 days
- 388
- 23
Zillow last checked:
Listing updated:
Listed by:
Tracey Feder DRE #01182917 818-414-6605,
Equity Union,
Sarah-Jane Vidana DRE #02054897,
Equity Union
Source: CRMLS,MLS#: SR26149608 Originating MLS: California Regional MLS
Originating MLS: California Regional MLSFacts & features
Interior
Bedrooms & bathrooms
- Bedrooms: 4
- Bathrooms: 4
- Full bathrooms: 3
- 1/2 bathrooms: 1
- Main level bathrooms: 2
- Main level bedrooms: 3
Rooms
- Room types: Bonus Room, Bedroom, Entry/Foyer, Family Room, Foyer, Living Room, Primary Bedroom, Other, Retreat, Dining Room
Primary bedroom
- Features: Primary Suite
Primary bedroom
- Features: Multiple Primary Suites
Bedroom
- Features: All Bedrooms Down
Bathroom
- Features: Bathroom Exhaust Fan, Bathtub, Dual Sinks, Stone Counters, Separate Shower, Tub Shower, Upgraded, Walk-In Shower
Family room
- Features: Separate Family Room
Kitchen
- Features: Built-in Trash/Recycling, Pots & Pan Drawers, Stone Counters
Other
- Features: Walk-In Closet(s)
Heating
- Central, Forced Air
Cooling
- Central Air
Appliances
- Included: Dishwasher, Disposal, Gas Range, Microwave, Refrigerator, Range Hood, Tankless Water Heater, Water To Refrigerator, Water Heater, Dryer, Washer
- Laundry: Inside, Laundry Closet
Features
- Balcony, Separate/Formal Dining Room, Granite Counters, High Ceilings, In-Law Floorplan, Living Room Deck Attached, Multiple Staircases, Open Floorplan, Stone Counters, Recessed Lighting, Storage, Smart Home, All Bedrooms Down, Entrance Foyer, Multiple Primary Suites, Primary Suite, Walk-In Closet(s)
- Flooring: Tile, Wood
- Windows: Double Pane Windows, Plantation Shutters, Roller Shields, Skylight(s), Tinted Windows
- Has fireplace: Yes
- Fireplace features: Living Room, Wood Burning
- Common walls with other units/homes: No Common Walls
Interior area
- Total interior livable area: 3,544 sqft
Property
Parking
- Total spaces: 3
- Parking features: Direct Access, Garage Faces Front, Garage, Off Street, Private, Side By Side
- Attached garage spaces: 3
Features
- Levels: Three Or More
- Stories: 3
- Entry location: top floor
- Patio & porch: Enclosed, Stone, Tile
- Exterior features: Lighting
- Pool features: None
- Spa features: None
- Fencing: Wrought Iron
- Has view: Yes
- View description: City Lights, Canyon, Mountain(s), Panoramic, Valley
Lot
- Size: 5,880 Square Feet
- Features: Drip Irrigation/Bubblers, Sloped Down, Garden, Lawn, Street Level
Details
- Additional structures: Storage
- Parcel number: 2277009017
- Special conditions: Standard
Construction
Type & style
- Home type: SingleFamily
- Architectural style: Contemporary,Custom
- Property subtype: Single Family Residence
Materials
- Stucco
- Foundation: Raised
- Roof: Metal
Condition
- Turnkey
- New construction: No
- Year built: 1990
Utilities & green energy
- Electric: Standard
- Sewer: Public Sewer
- Water: Public
- Utilities for property: Electricity Connected, Natural Gas Connected, Sewer Connected, Water Connected
Community & HOA
Community
- Features: Suburban
- Security: Security System
Location
- Region: Sherman Oaks
Financial & listing details
- Price per square foot: $564/sqft
- Tax assessed value: $1,820,951
- Date on market: 7/9/2026
- Cumulative days on market: 75 days
- Listing terms: Cash,Cash to New Loan,Conventional,Contract,Submit
- Road surface type: Paved
Estimated market value
$1,930,200
$1.83M - $2.03M
$8,773/mo
Price history
| Date | Event | Price |
|---|---|---|
| 10/14/2026 | Pending sale | $1,999,000$564/sqft |
Source:  CRMLS #SR26149608 Report a problem CRMLS #SR26149608 Report a problem | ||
| 9/26/2026 | Contingent | $1,999,000$564/sqft |
Source: CRMLS #SR26149608 Report a problem | ||
| 8/26/2026 | Price change | $1,999,000-9.1%$564/sqft |
Source: CRMLS #SR26149608 Report a problem | ||
| 7/27/2026 | Price change | $2,199,000-4.4%$620/sqft |
Source: CRMLS #SR26149608 Report a problem | ||
| 7/9/2026 | Listed for sale | $2,300,000+46.6%$649/sqft |
Source: CRMLS #SR26149608 Report a problem | ||
| 7/2/2018 | Listing removed | $1,569,000$443/sqft |
Source: Rodeo Realty- Sherman Oaks Office #SR18044614 Report a problem | ||
| 7/2/2018 | Listed for sale | $1,569,000$443/sqft |
Source: Rodeo Realty- Sherman Oaks Office #SR18044614 Report a problem | ||
| 6/29/2018 | Sold | $1,569,000$443/sqft |
Source: Public Record Report a problem | ||
| 6/1/2018 | Pending sale | $1,569,000$443/sqft |
Source: Rodeo Realty- Sherman Oaks Office #SR18044614 Report a problem | ||
| 4/18/2018 | Price change | $1,569,000-1.6%$443/sqft |
Source: Rodeo Realty- Sherman Oaks Office #SR18044614 Report a problem | ||
| 3/2/2018 | Listed for sale | $1,595,000-0.3%$450/sqft |
Source: Rodeo Realty #SR18044614 Report a problem | ||
| 12/8/2017 | Listing removed | $1,599,000$451/sqft |
Source: BHHS California Properties #SR17189128 Report a problem | ||
| 11/7/2017 | Listed for sale | $1,599,000$451/sqft |
Source: BHHS California Properties #SR17189128 Report a problem | ||
| 10/18/2017 | Pending sale | $1,599,000$451/sqft |
Source: BHHS California Properties #SR17189128 Report a problem | ||
| 8/17/2017 | Listed for sale | $1,599,000+21.8%$451/sqft |
Source: BHHS California Properties #SR17189128 Report a problem | ||
| 11/14/2014 | Sold | $1,312,500-2.7%$370/sqft |
Source:  CLAW #14765479 Report a problem CLAW #14765479 Report a problem | ||
| 9/20/2014 | Pending sale | $1,349,000$381/sqft |
Source: John Aaroe Group #14-765479 Report a problem | ||
| 8/5/2014 | Price change | $1,349,000-3.6%$381/sqft |
Source: John Aaroe Group #14765479 Report a problem | ||
| 4/2/2014 | Listed for sale | $1,400,000+79.7%$395/sqft |
Source: Buyers & Sellers Realty L. A. Report a problem | ||
| 8/14/2002 | Sold | $779,000+26.7%$220/sqft |
Source: Public Record Report a problem | ||
| 11/3/2000 | Sold | $615,000+68.5%$174/sqft |
Source: Public Record Report a problem | ||
| 4/19/1994 | Sold | $365,000-8.2%$103/sqft |
Source: Public Record Report a problem | ||
| 1/10/1994 | Sold | $397,585$112/sqft |
Source: Public Record Report a problem | ||
Public tax history
| Year | Property taxes | Tax assessment |
|---|---|---|
| 2026 | -- | $1,820,951 +2% |
| 2025 | $21,763 +1.5% | $1,785,247 +2% |
| 2024 | $21,439 +2% | $1,750,243 +2% |
| 2023 | $21,023 +4.8% | $1,715,926 +2% |
| 2022 | $20,067 +1.3% | $1,682,282 +2% |
| 2021 | $19,815 -0.7% | $1,649,298 +1% |
| 2020 | $19,948 | $1,632,387 +2% |
| 2019 | $19,948 +18.2% | $1,600,380 +15.4% |
| 2018 | $16,883 | $1,386,346 +2% |
| 2017 | $16,883 +2.2% | $1,359,164 +2% |
| 2016 | $16,513 +2.6% | $1,332,515 +1.5% |
| 2015 | $16,092 +33.4% | $1,312,500 +36% |
| 2014 | $12,062 | $964,802 +2.5% |
| 2012 | -- | $941,612 +2% |
| 2011 | -- | $923,150 +5.6% |
| 2010 | -- | $874,052 -0.2% |
| 2009 | -- | $876,130 +2% |
| 2008 | -- | $858,952 +2% |
| 2007 | -- | $842,111 +2% |
| 2006 | -- | $825,600 |
| 2005 | -- | $825,600 +4% |
| 2004 | -- | $793,543 +1.9% |
| 2003 | -- | $779,000 +24.2% |
| 2002 | -- | $627,300 +70.6% |
| 2000 | -- | $367,769 |
Find assessor info on the county website
Monthly payment
Est. payment
Payment breakdown
Explore the cost of this home by adjusting the details. Changes won't be saved.Climate risks
Neighborhood: Sherman Oaks
- $2,171,4005 bd3 ba3.4k sqft15063 Rayneta Dr, Sherman Oaks, CA 91403Off Market

- $2,004,2003 bd4 ba3.3k sqft15053 Rayneta Dr, Sherman Oaks, CA 91403Off Market
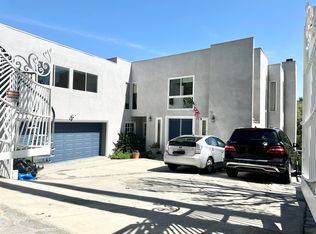
- $2,336,4004 bd4 ba3.5k sqft15034 Encanto Dr, Sherman Oaks, CA 91403Off Market

- $1,632,6003 bd2 ba1.9k sqft15028 Encanto Dr, Sherman Oaks, CA 91403Off Market

Similar homes
- $2,095,9003 bd2 ba2.2k sqft3507 Scadlock Ln, Sherman Oaks, CA 91403For Sale
 MLS ID #SR26202552, Florencia Ruedas, Rose District. CRMLS
 - $2,495,0004 bd4 ba3.7k sqft3539 Alana Dr, Sherman Oaks, CA 91403For Sale
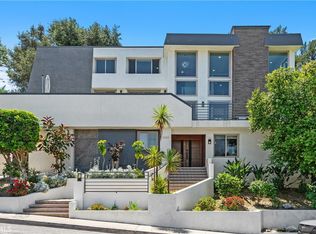 MLS ID #SR26122410, Michael Massa, Coldwell Banker Realty. CRMLS
 - $1,795,0004 bd4 ba2.7k sqft5047 Gerald Ave, Encino, CA 91436For Sale
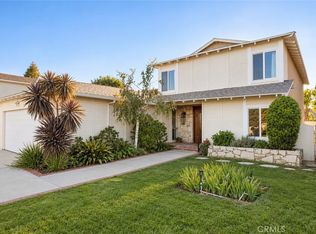 MLS ID #SR26217472, George Ouzounian, The Agency. CRMLS
 - $1,975,0004 bd4 ba2k sqft4028 Woodman Cyn, Sherman Oaks, CA 91423For Sale
 MLS ID #SR26181409, Stephanie Vitacco, Equity Union. CRMLS
Local buyer's agents are ready to help
