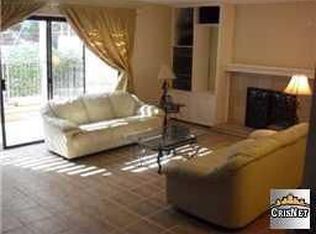
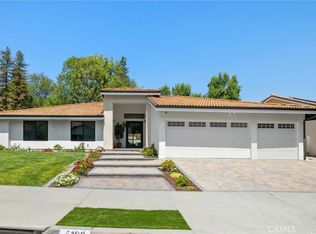
5045-5047 Orrville Ave ~ Welcome to This Stunning Pride-of-Ownership Property! Beautifully updated and move-in ready, this exceptional property offers approximately 2,600 square feet of living space, plus a permitted 1,050-square-foot ADU on a 12,399-square-foot lot. A rare "two homes for the price of one" opportunity, the ADU at 5045 Orrville Ave is currently rented for approximately $3,200 per month and is ideal for rental income, a home office, or extended family. The single-story home features 4 bedrooms and 3 bathrooms with an open, light-filled floor plan. Enjoy a living room with a fireplace, family room, and a gourmet kitchen with skylights, custom maple cabinetry, two quartz islands, Viking and Sub-Zero appliances, and an 6-burner professional range. The spacious primary suite offers backyard access, a large closet, and a spa-style bathroom with a temperature-controlled shower, dual vanities, and quartz countertops. Recent upgrades include fresh interior and exterior paint, dual-pane windows, a new electrical panel, LED lighting, owned solar, remodeled bathrooms, an EV charger, indoor laundry, attic storage, abundant closets, and an outdoor patio with a built-in kitchen. The private-entry ADU includes 2 bedrooms, 2 bathrooms, a bright living room, gourmet kitchen, downstairs laundry, and spacious upstairs bedrooms. The private backyard features a jacuzzi, sauna, outdoor kitchen, landscaped gardens, artificial turf, flowering plants, and drip irrigation. Prime Woodland Hills location, minutes from The Commons at Calabasas, The Village at Westfield Topanga, Ventura Boulevard, award-winning El Camino Real and Hale Charter schools, the 101 Freeway, Malibu beaches, and the future Rams Village at Warner Center. Luxury, flexibility, privacy, and income potential—all in one exceptional property. Some photos have been virtually staged.
For sale
Listed by: New Century Realtors • Marilu Calderon • 714-619-8811
Price cut: $73.2K (8/8)
$2,149,000
5047 Orrville Ave, Woodland Hills, CA 91367
6beds
3,586sqft
Single Family Residence
Built in 1976
0.29 Acres Lot
$2,085,500 Zestimate®
$599/sqft
$-- HOA
What's special
- 35 days
- 275
- 9
Zillow last checked:
Listing updated:
Listed by:
Marilu Calderon DRE #01149850 714-619-8811,
New Century Realtors
Source: CRMLS,MLS#: PW26147600 Originating MLS: California Regional MLS
Originating MLS: California Regional MLSFacts & features
Interior
Bedrooms & bathrooms
- Bedrooms: 6
- Bathrooms: 5
- Full bathrooms: 5
- Main level bathrooms: 2
- Main level bedrooms: 4
Rooms
- Room types: Bedroom, Family Room, Living Room, Primary Bathroom, Primary Bedroom, Sauna
Primary bedroom
- Features: Primary Suite
Bedroom
- Features: All Bedrooms Down
Bathroom
- Features: Quartz Counters, Separate Shower, Upgraded
Kitchen
- Features: Kitchen Island, Quartz Counters
Heating
- Central
Cooling
- Central Air
Appliances
- Included: 6 Burner Stove, Dishwasher, Gas Cooktop, Gas Oven, Gas Range, Range Hood, Tankless Water Heater, Water To Refrigerator, Washer
- Laundry: Washer Hookup, Inside, Laundry Room
Features
- Eat-in Kitchen, Pantry, Quartz Counters, Recessed Lighting, All Bedrooms Down, Primary Suite
- Flooring: Laminate
- Has fireplace: Yes
- Fireplace features: Family Room
- Common walls with other units/homes: 1 Common Wall
Interior area
- Total interior livable area: 3,586 sqft
Property
Parking
- Parking features: Driveway
Features
- Levels: One,Two
- Stories: 1
- Entry location: Front
- Pool features: None
Lot
- Size: 0.29 Acres
Details
- Additional structures: Sauna Private
- Parcel number: 2047012037
- Special conditions: Standard
Construction
Type & style
- Home type: SingleFamily
- Architectural style: Spanish
- Property subtype: Single Family Residence
- Attached to another structure: Yes
Materials
- Stucco
- Foundation: Slab
- Roof: Tile
Condition
- Updated/Remodeled,Turnkey
- New construction: No
- Year built: 1976
Utilities & green energy
- Sewer: Sewer Tap Paid
- Water: Public
- Utilities for property: Cable Connected, Electricity Connected, Natural Gas Connected, Sewer Connected, Water Available, Water Connected
Community & HOA
Community
- Features: Sidewalks
- Security: Carbon Monoxide Detector(s), Smoke Detector(s)
Location
- Region: Woodland Hills
Financial & listing details
- Price per square foot: $599/sqft
- Tax assessed value: $1,348,491
- Date on market: 7/30/2026
- Cumulative days on market: 35 days
- Listing terms: Cash,Cash to New Loan,Conventional
Estimated market value
$2,085,500
$1.98M - $2.19M
$7,176/mo
Price history
| Date | Event | Price |
|---|---|---|
| 8/8/2026 | Price change | $2,149,000-3.3%$599/sqft |
Source:  CRMLS #PW26147600 Report a problem CRMLS #PW26147600 Report a problem | ||
| 7/30/2026 | Listed for sale | $2,222,222+144.2%$620/sqft |
Source: CRMLS #PW26147600 Report a problem | ||
| 6/13/2025 | Listing removed | $6,500$2/sqft |
Source: Zillow Rentals Report a problem | ||
| 5/24/2025 | Listed for rent | $6,500$2/sqft |
Source: Zillow Rentals Report a problem | ||
| 1/20/2006 | Sold | $910,000$254/sqft |
Source: Public Record Report a problem | ||
Public tax history
| Year | Property taxes | Tax assessment |
|---|---|---|
| 2026 | -- | $1,348,491 +2% |
| 2025 | $16,279 +1.9% | $1,322,051 +2% |
| 2024 | $15,983 +2% | $1,296,130 +2% |
| 2023 | $15,675 +4.9% | $1,270,716 +2% |
| 2022 | $14,948 +10.2% | $1,245,801 +10.6% |
| 2021 | $13,559 +10.6% | $1,126,600 +13.2% |
| 2020 | $12,254 | $995,000 +4.4% |
| 2019 | $12,254 +5.7% | $953,000 |
| 2018 | $11,589 | $953,000 +12.1% |
| 2017 | $11,589 +12.2% | $850,000 |
| 2016 | $10,328 +0.5% | $850,000 |
| 2015 | $10,281 -2.3% | $850,000 |
| 2014 | $10,521 | $850,000 +52.1% |
| 2012 | -- | $559,000 -5.3% |
| 2011 | -- | $590,000 |
| 2010 | -- | $590,000 -15.9% |
| 2009 | -- | $701,800 -25.9% |
| 2008 | -- | $946,763 +2% |
| 2007 | -- | $928,200 +128.5% |
| 2006 | -- | $406,181 |
| 2005 | -- | $406,181 +4% |
| 2004 | -- | $390,410 +1.9% |
| 2003 | -- | $383,255 +2% |
| 2002 | -- | $375,742 +4% |
| 2000 | -- | $361,154 |
Find assessor info on the county website
Monthly payment
Est. payment
Payment breakdown
Explore the cost of this home by adjusting the details. Changes won't be saved.Climate risks
Neighborhood: Woodland Hills
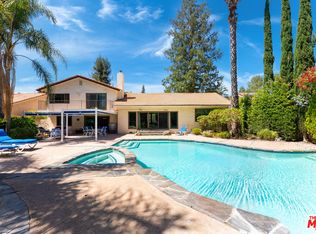
- $1,556,6004 bd3 ba2.4k sqft5051 Orrville Ave, Woodland Hills, CA 91367Off Market
- $1,600,0005 bd4 ba3.3k sqft5041 Orrville Ave, Woodland Hills, CA 91367Sold
- $5,034,8005 bd3 ba5.1k sqft5247 Twin Oaks Rd, Hidden Hills, CA 91302Off Market
- $2,054,2005 bd4 ba3.3k sqft5033 Orrville Ave, Woodland Hills, CA 91367Off Market
Similar homes
- $2,250,0005 bd4 ba3k sqft23365 Calvert St, Woodland Hills, CA 91367For Sale
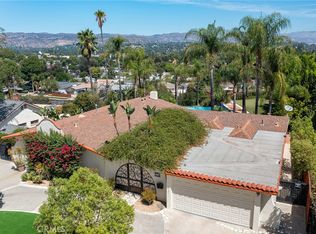 MLS ID #SR26186534, Desiree Zuckerman, Rodeo Realty. CRMLS
 - $2,199,0005 bd5 ba3.9k sqft5931 Maury Ave, Woodland Hills, CA 91367For Sale
 MLS ID #SR26147043, Desiree Zuckerman, Rodeo Realty. CRMLS
 - $2,250,0006 bd5 ba4.3k sqft22702 Califa St, Woodland Hills, CA 91367For Sale
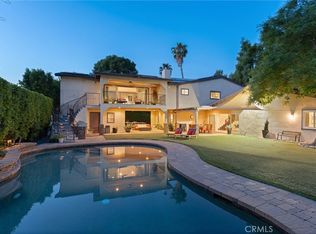 MLS ID #SR26187334, Desiree Zuckerman, Rodeo Realty. CRMLS
 - $1,975,0004 bd3 ba2.4k sqft5100 Orrville Ave, Woodland Hills, CA 91367For Sale
 MLS ID #SR26060506, David Emanuel, Christie's Int. R.E SoCal. CRMLS
Local buyer's agents are ready to help
