Beautifully remodeled Mid-Century modern pool home desirably located West of Valley Circle boasting almost 4,000 SF of sprawling living space with rare downstairs bedroom suite. Elevated above the street, the property features updated exterior with raised roof facade, brick front patio, & driveway that leads to the 2-car garage with direct access & Tesla universal EV charging. Open the gorgeous front door with original mid-century details to find a grand entry foyer with two-story ceiling & wide plank oak wood floors found throughout. The entry leads to an oversized sunlit family room with stone tiled fireplace & large picture windows that overlook the yard. The stunning remodeled chef’s kitchen has center island with breakfast bar seating, waterfall quartz counters, custom soft close cabinetry, paneled stainless Monogram appliances including range with double ovens, 6-burner grill + cooktop, pot filler, 60” fridge & freezer columns, appliance garage, & walk-in pantry. Kitchen opens to formal dining space, walk-in wet bar, & living room with brick fireplace & glass slider that opens to the yard. First floor also features massive bonus room/flex space for play room/gym/theater, separate downstairs guest bedroom/office with en-suite remodeled bathroom, laundry room with storage cabinetry, & convenient powder bathroom. Upstairs you will find the luxurious primary suite featuring tiled fireplace, spacious walk-in closet, & sleek completely remodeled en-suite bathroom with floating vanity, dual sinks, walk-in shower, soaking tub, & separate toilet room. Three additional well appointed bedrooms each have high vaulted ceilings & access to their own bathrooms. One bedroom suite has remodeled private bathroom with walk-in shower, while two additional bedrooms share a remodeled bathroom with dual vanities, custom built-ins, & tub with shower. The entertainer’s backyard features dazzling completely remodeled saltwater pebble finished swimming pool, newly built spa with spillover waterfall, gas fire pit, wraparound patio for outdoor dining, & large side yard for play. Additional upgrades per seller: solar panels for great energy savings, two newer HVAC systems, new tankless water heater, upgraded electrical panels, all new pool equipment, & new gas line to the yard. Adjacent to Westfield Mall/Village, Calabasas Commons, Warner Center with the new Rams Village in development, local parks/hiking trails, & zoned for award-winning El Camino & Hale charter schools.
For sale
Listed by: Rodeo Realty • Desiree Zuckerman • Contact: 818-262-5648
Price cut: $51K (8/15)
$2,199,000
5931 Maury Ave, Woodland Hills, CA 91367
5beds
3,947sqft
Single Family Residence
Built in 1967
0.26 Acres Lot
$-- Zestimate®
$557/sqft
$-- HOA
What's special
- 41 days |
- 401 |
- 27 |
Zillow last checked:
Listing updated:
Listed by:
Desiree Zuckerman DRE #01292971 818-262-5648,
Rodeo Realty,
Benn Zuckerman DRE #01917204,
Rodeo Realty
Source: CRMLS,MLS#: SR26147043 Originating MLS: California Regional MLS
Originating MLS: California Regional MLSFacts & features
Interior
Bedrooms & bathrooms
- Bedrooms: 5
- Bathrooms: 5
- Full bathrooms: 4
- 1/2 bathrooms: 1
- Main level bathrooms: 2
- Main level bedrooms: 1
Rooms
- Room types: Bonus Room, Bedroom, Den, Entry/Foyer, Family Room, Foyer, Guest Quarters, Kitchen, Laundry, Living Room, Primary Bathroom, Primary Bedroom, Office, Other, Pantry, Dining Room
Primary bedroom
- Features: Primary Suite
Bedroom
- Features: Bedroom on Main Level
Bathroom
- Features: Bathtub, Dual Sinks, Enclosed Toilet, Full Bath on Main Level, Remodeled, Soaking Tub, Separate Shower, Upgraded, Walk-In Shower
Kitchen
- Features: Built-in Trash/Recycling, Kitchen Island, Kitchen/Family Room Combo, Pots & Pan Drawers, Quartz Counters, Remodeled, Self-closing Cabinet Doors, Self-closing Drawers, Updated Kitchen, Walk-In Pantry
Heating
- Central, Zoned
Cooling
- Central Air, Dual, Zoned
Appliances
- Included: 6 Burner Stove, Built-In Range, Double Oven, Dishwasher, Freezer, Gas Cooktop, Microwave, Refrigerator, Range Hood
- Laundry: Inside, Laundry Room
Features
- Wet Bar, Breakfast Bar, Built-in Features, Separate/Formal Dining Room, High Ceilings, Pantry, Recessed Lighting, Storage, Wood Product Walls, Bedroom on Main Level, Entrance Foyer, Primary Suite, Walk-In Pantry, Walk-In Closet(s)
- Flooring: Wood
- Has fireplace: Yes
- Fireplace features: Family Room, Living Room, Primary Bedroom
- Common walls with other units/homes: No Common Walls
Interior area
- Total interior livable area: 3,947 sqft
Property
Parking
- Total spaces: 4
- Parking features: Direct Access, Driveway, Garage
- Attached garage spaces: 2
- Uncovered spaces: 2
Features
- Levels: Two
- Stories: 2
- Entry location: 1
- Patio & porch: Patio
- Exterior features: Lighting, Rain Gutters, Fire Pit
- Has private pool: Yes
- Pool features: Fenced, Heated, In Ground, Pebble, Private, Salt Water, Waterfall
- Has spa: Yes
- Spa features: In Ground, Private
- Has view: Yes
- View description: None
Lot
- Size: 0.26 Acres
- Features: Back Yard, Front Yard, Landscaped
Details
- Parcel number: 2032022011
- Special conditions: Standard
Construction
Type & style
- Home type: SingleFamily
- Architectural style: Mid-Century Modern
- Property subtype: Single Family Residence
Condition
- Updated/Remodeled,Turnkey
- New construction: No
- Year built: 1967
Utilities & green energy
- Sewer: Public Sewer
- Water: Public
Community & HOA
Community
- Features: Street Lights, Suburban, Sidewalks, Valley
Location
- Region: Woodland Hills
Financial & listing details
- Price per square foot: $557/sqft
- Tax assessed value: $1,512,220
- Date on market: 7/7/2026
- Cumulative days on market: 42 days
- Listing terms: Cash,Cash to New Loan,Conventional
Estimated market value
Not available
Estimated sales range
Not available
Not available
Price history
| Date | Event | Price |
|---|---|---|
| 8/15/2026 | Price change | $2,199,000-2.3%$557/sqft |
Source:  CRMLS #SR26147043 Report a problem CRMLS #SR26147043 Report a problem | ||
| 7/7/2026 | Listed for sale | $2,250,000+57.9%$570/sqft |
Source: CRMLS #SR26147043 Report a problem | ||
| 9/29/2022 | Sold | $1,425,000-4.9%$361/sqft |
Source:  CSMAOR #222002985 Report a problem CSMAOR #222002985 Report a problem | ||
| 9/28/2022 | Pending sale | $1,498,000$380/sqft |
Source: CRMLS #222002985 Report a problem | ||
| 9/9/2022 | Contingent | $1,498,000$380/sqft |
Source: CRMLS #222002985 Report a problem | ||
| 9/1/2022 | Price change | $1,498,000-6.3%$380/sqft |
Source: CRMLS #222002985 Report a problem | ||
| 8/22/2022 | Listed for sale | $1,599,000$405/sqft |
Source: CRMLS #222002985 Report a problem | ||
| 7/25/2022 | Contingent | $1,599,000$405/sqft |
Source: CRMLS #222002985 Report a problem | ||
| 7/12/2022 | Listed for sale | $1,599,000$405/sqft |
Source: CRMLS #222002985 Report a problem | ||
| 7/2/2022 | Contingent | $1,599,000$405/sqft |
Source: CRMLS #222002985 Report a problem | ||
| 6/17/2022 | Listed for sale | $1,599,000$405/sqft |
Source: CRMLS #222002985 Report a problem | ||
Public tax history
| Year | Property taxes | Tax assessment |
|---|---|---|
| 2026 | -- | $1,512,220 +2% |
| 2025 | $18,294 +1.2% | $1,482,569 +2% |
| 2024 | $18,080 +2% | $1,453,500 +2% |
| 2023 | $17,734 +31% | $1,425,000 +683% |
| 2022 | $13,539 +417% | $181,993 +2% |
| 2021 | $2,619 -0.6% | $178,426 +1% |
| 2020 | $2,634 | $176,597 +2% |
| 2019 | $2,634 +9.5% | $173,136 +2% |
| 2018 | $2,405 | $169,742 +2% |
| 2017 | $2,405 +2% | $166,415 +2% |
| 2016 | $2,357 +4.4% | $163,153 +1.5% |
| 2015 | $2,257 +0.6% | $160,703 +2% |
| 2014 | $2,245 | $157,556 +2.5% |
| 2012 | -- | $153,771 +2% |
| 2011 | -- | $150,757 +0.8% |
| 2010 | -- | $149,632 -0.2% |
| 2009 | -- | $149,988 +2% |
| 2008 | -- | $147,048 +2% |
| 2007 | -- | $144,166 +2% |
| 2006 | -- | $141,340 |
| 2005 | -- | $141,340 +4% |
| 2004 | -- | $135,854 +1.9% |
| 2003 | -- | $133,365 +2% |
| 2002 | -- | $130,751 +4% |
| 2000 | -- | $125,675 |
Find assessor info on the county website
Monthly payment
Est. payment
Payment breakdown
Explore the cost of this home by adjusting the details. Changes won't be saved.Climate risks
Neighborhood: Woodland Hills
Nearby schools
GreatSchools rating
- 10/10Lockhurst Drive Charter ElementaryGrades: K-5Distance: 0.9 mi
- 8/10George Ellery Hale Charter AcademyGrades: 6-8Distance: 0.9 mi
- 8/10El Camino Real Senior High SchoolGrades: 9-12Distance: 1.2 mi
Schools provided by the listing agent
- Elementary: Lockhurst
- Middle: Hale Charter
- High: El Camino Charter
Source: CRMLS. This data may not be complete. We recommend contacting the local school district to confirm school assignments for this home.
- $1,743,9004 bd3 ba2.5k sqft5919 Maury Ave, Woodland Hills, CA 91367Off Market
- $1,824,3005 bd4 ba3.1k sqft5941 Maury Ave, Woodland Hills, CA 91367Off Market
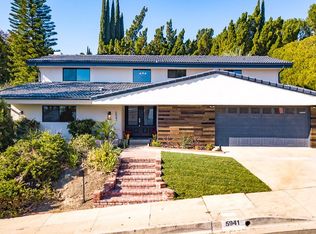
- $1,412,0005 bd3 ba2.6k sqft24620 Eilat St, Woodland Hills, CA 91367Off Market

- $1,472,8005 bd3 ba2.8k sqft24636 Eilat St, Woodland Hills, CA 91367Off Market
- $1,432,6004 bd5 ba2.5k sqft5936 Maury Ave, Woodland Hills, CA 91367Off Market
- $1,750,8005 bd4 ba3.1k sqft5920 Maury Ave, Woodland Hills, CA 91367Off Market
- $2,064,8005 bd4 ba3.1k sqft5911 Maury Ave, Woodland Hills, CA 91367Off Market
- $9,0504 bd3 ba2.2k sqft24648 Eilat St, Woodland Hills, CA 91367For Rent
A local agent can set up tours, give advice and negotiate with sellers.
Similar homes
- $1,950,0004 bd5 ba2.6k sqft5789 Fairhaven Ave, Woodland Hills, CA 91367For Sale
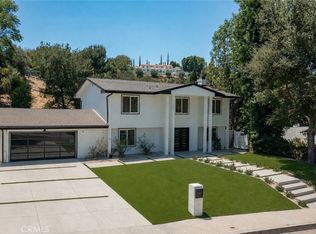 MLS ID #SR26175458, Desiree Zuckerman, Rodeo Realty. CRMLS
 - $2,149,0006 bd5 ba3.5k sqft5047 Orrville Ave, Woodland Hills, CA 91367For Sale
 MLS ID #PW26147600, Marilu Calderon, New Century Realtors. CRMLS
 - $2,300,0005 bd4 ba3.7k sqft5950 Winnetka Ave, Woodland Hills, CA 91367For Sale
 MLS ID #SR26164625, Catherine Cressy, Sotheby's International Realty. CRMLS
 - $1,999,8885 bd4 ba3.3k sqft22309 Dolorosa St, Woodland Hills, CA 91367For Sale
 MLS ID #SR26171522, Tisha Janigian, She Is Hope Realty. CRMLS
 - $1,795,0004 bd3 ba2.6k sqft5748 Larryan Dr, Woodland Hills, CA 91367For SaleMLS ID #SR26135776, Michael Olmes, Compass. CRMLS
- $2,750,0005 bd5 ba3.5k sqft23925 Crosson Dr, Woodland Hills, CA 91367For SaleMLS ID #SR26175857, Desiree Zuckerman, Rodeo Realty. CRMLS
- $2,150,0004 bd3 ba2.6k sqft6013 Lubao Ave, Woodland Hills, CA 91367For SaleMLS ID #GD26102308, Sneha Gulrajani, Own Real Estate Inc.. CRMLS
- $1,399,0005 bd3 ba2.5k sqft5943 Salamea Ave, Woodland Hills, CA 91367For SaleMLS ID #SR26111919, Kym De Lorenzo, RE/MAX Gateway. CRMLS
- $1,975,0004 bd3 ba2.4k sqft5100 Orrville Ave, Woodland Hills, CA 91367For SaleMLS ID #SR26060506, David Emanuel, Christie's Int. R.E SoCal. CRMLS
- $1,875,0004 bd3 ba2.2k sqft23051 Burbank Blvd, Woodland Hills, CA 91367For SaleMLS ID #SR26095611, Stephanie Vitacco, Equity Union. CRMLS
- $1,374,9995 bd3 ba2.4k sqft23701 Califa St, Woodland Hills, CA 91367For SaleMLS ID #DW26160077, Walter Martinez, ehomes. CRMLS
- $1,775,0005 bd3 ba2.7k sqft23245 Gonzales Dr, Woodland Hills, CA 91367For SaleMLS ID #SR26027732, Ron Galam, eXp Realty of Greater Los Angeles, Inc.. CRMLS
- $1,359,0004 bd3 ba1.9k sqft5655 Ramara Ave, Woodland Hills, CA 91367For SaleMLS ID #SR26176180, Marc Tahler, Rodeo Realty. CRMLS
- $1,899,0004 bd4 ba2.8k sqft4525 Tenango Dr, Woodland Hills, CA 91364For SaleMLS ID #SR26171213, Justin Shore, Pinnacle Estate Properties, Inc.. CRMLS
- $2,495,0005 bd5 ba3.1k sqft4441 Park Alisal, Calabasas, CA 91302For SaleMLS ID #SR26147428, Holly Hatch, Coldwell Banker Realty. CRMLS
- $1,599,0003 bd3 ba2.2k sqft5618 Wilhelmina Ave, Woodland Hills, CA 91367For SaleMLS ID #SR26109202, Desiree Zuckerman, Rodeo Realty. CRMLS
- $1,489,0003 bd2 ba2.1k sqft22388 Algunas Rd, Woodland Hills, CA 91364For SaleMLS ID #SR26158458, Lonnie Mintz, Rodeo Realty. CRMLS
- $2,595,0004 bd4 ba3.6k sqft24408 Voltara Ct, Calabasas, CA 91302For SaleMLS ID #SR26134581, Whitney Harrington, Keller Williams Realty World Class. CRMLS
- $2,295,0004 bd4 ba3.6k sqft2288 Ranch View Pl, Thousand Oaks, CA 91362For SaleMLS ID #SR26154022, Gregor Goldberg, Coldwell Banker Realty. CRMLS
- $2,699,0005 bd4 ba3.3k sqft4425 Park Alisal, Calabasas, CA 91302For SaleMLS ID #SR26169513, Michelle Cohan, Coldwell Banker Realty. CRMLS
Local buyer's agents are ready to help
