Gorgeous Remodeled View Home on an Expansive Private Lot! Welcome to this stunningly updated view home, ideally situated on one of the largest and most private lots in the highly sought-after Ranch View Estates. Nestled on over ½ acre with its own private driveway and offering nearly 3,700 sq. ft. of thoughtfully designed living space, this exceptional residence showcases breathtaking mountain views and offers the perfect blend of refined luxury, comfort, and tranquility. As you enter this home, you are welcomed by soaring ceilings, an abundance of natural light, architectural skylights, hardwood flooring, marble tile, recessed lighting, and sophisticated designer fixtures. The spacious living room and family room each feature their own fireplace, creating warm and inviting spaces perfect for relaxing or entertaining. The exceptionally appointed chef’s kitchen features Viking appliances, a Bosch dishwasher, farmhouse sink, quartz countertops, a bay window overlooking the private, lushly landscaped side yard, and a charming breakfast nook. The kitchen flows seamlessly into the living area, where sliding doors open to a serene backyard patio and inviting outdoor living space. The main level offers 3 spacious bedrooms and 2.5 bathrooms, including one of two luxurious primary suites. The downstairs primary suite features a spa-inspired bathroom with a walk-in shower, jetted freestanding soaking tub, dressing area, dual vanities, 2 closets (1-walk-in closet), and direct access to the peaceful backyard. Upstairs, a spacious loft with a third fireplace leads to the secondary primary suite, offering its own private balcony with brand-new patio tile. The upstairs primary bathroom features dual vanities, a walk-in shower, freestanding soaking tub, and a generous walk-in closet. The expansive private lot is truly unique, featuring a large grassy side yard, serene outdoor living areas, and a sitting area where you can unwind while taking in the captivating mountain views. Additional highlights include smart home features for sprinkler controls, garage door opener, and thermostat, and an expansive finished 3-car garage, along with a newer dual-zone HVAC system and appliances (2021), roof, doors, dual-pane windows & sliders, and California Closet organizers (2022), plus brand-new 2 gig fiber optics. This exceptional Ranch View Estates turnkey property is waiting to welcome you home. Schedule your private showing today!
For sale
Listed by: Coldwell Banker Realty • Gregor Goldberg • Contact: 805-807-0915
$2,295,000
2288 Ranch View Pl, Thousand Oaks, CA 91362
4beds
3,697sqft
:
Get pre-qualified$16,812/mo
Single Family Residence
Built in 1990
0.59 Acres Lot
$2,218,800 Zestimate®
$621/sqft
$242/mo HOA
What's special
- 16 days |
- 936 |
- 31 |
Likely to sell faster than
Zillow last checked:
Listing updated:
Listed by:
Gregor Goldberg DRE #01992979 805-807-0915,
Coldwell Banker Realty
Source: CRMLS,MLS#: SR26154022 Originating MLS: California Regional MLS
Originating MLS: California Regional MLSFacts & features
Interior
Bedrooms & bathrooms
- Bedrooms: 4
- Bathrooms: 4
- Full bathrooms: 3
- 1/2 bathrooms: 1
- Main level bathrooms: 3
- Main level bedrooms: 3
Rooms
- Room types: Bedroom, Entry/Foyer, Family Room, Kitchen, Loft, Living Room, Primary Bathroom, Primary Bedroom, Other, Dining Room
Primary bedroom
- Features: Multiple Primary Suites
Primary bedroom
- Features: Primary Suite
Primary bedroom
- Features: Main Level Primary
Bedroom
- Features: Bedroom on Main Level
Bathroom
- Features: Bathtub, Dual Sinks, Full Bath on Main Level, Granite Counters, Remodeled, Separate Shower, Tub Shower, Upgraded, Vanity, Walk-In Shower
Other
- Features: Dressing Area
Kitchen
- Features: Remodeled, Updated Kitchen
Heating
- Central, Fireplace(s)
Cooling
- Central Air, Dual, Zoned
Appliances
- Included: Convection Oven, Double Oven, Dishwasher, Gas Cooktop, Disposal, Microwave, Refrigerator, Vented Exhaust Fan, Water Heater
- Laundry: Inside
Features
- Beamed Ceilings, Balcony, Breakfast Area, Separate/Formal Dining Room, High Ceilings, Recessed Lighting, Storage, Sunken Living Room, Two Story Ceilings, Bedroom on Main Level, Dressing Area, Loft, Main Level Primary, Multiple Primary Suites, Primary Suite, Walk-In Closet(s)
- Flooring: Tile, Wood
- Doors: Sliding Doors
- Windows: Bay Window(s), Double Pane Windows, Skylight(s)
- Has fireplace: Yes
- Fireplace features: Den, Family Room, Gas, Gas Starter, Living Room
- Common walls with other units/homes: No Common Walls
Interior area
- Total interior livable area: 3,697 sqft
Video & virtual tour
Property
Parking
- Total spaces: 3
- Parking features: Concrete, Door-Multi, Driveway, Garage, Garage Door Opener, Guest, Paved, Private
- Attached garage spaces: 3
Features
- Levels: Two
- Stories: 2
- Entry location: 1
- Patio & porch: Concrete, Patio
- Exterior features: Rain Gutters
- Pool features: None
- Spa features: None
- Fencing: Block,Wrought Iron
- Has view: Yes
- View description: Hills
Lot
- Size: 0.59 Acres
- Features: Back Yard, Flag Lot, Front Yard, Lawn, Landscaped, Secluded, Sprinkler System, Yard
Details
- Parcel number: 6710300245
- Special conditions: Standard
Construction
Type & style
- Home type: SingleFamily
- Architectural style: Traditional
- Property subtype: Single Family Residence
Materials
- Wood Siding
- Foundation: Slab
- Roof: Concrete,Tile
Condition
- Updated/Remodeled,Turnkey
- New construction: No
- Year built: 1990
Utilities & green energy
- Sewer: Public Sewer
- Water: Public
- Utilities for property: Electricity Connected, Natural Gas Connected, Sewer Connected, Water Connected
Community & HOA
Community
- Features: Curbs, Hiking, Mountainous, Sidewalks
- Security: Carbon Monoxide Detector(s), Smoke Detector(s)
- Subdivision: Ranch View Estates (581)
HOA
- Has HOA: Yes
- Amenities included: Tennis Court(s)
- HOA fee: $242 monthly
- HOA name: HOA Board at Ranch View Estates
Location
- Region: Thousand Oaks
Financial & listing details
- Price per square foot: $621/sqft
- Tax assessed value: $2,048,131
- Annual tax amount: $22,150
- Date on market: 7/21/2026
- Cumulative days on market: 17 days
- Listing terms: Cash,Cash to New Loan,Conventional,Submit
- Road surface type: Paved
Estimated market value
$2,218,800
$2.11M - $2.33M
$7,386/mo
Price history
| Date | Event | Price |
|---|---|---|
| 7/21/2026 | Listed for sale | $2,295,000+18.9%$621/sqft |
Source:  CRMLS #SR26154022 Report a problem CRMLS #SR26154022 Report a problem | ||
| 10/15/2021 | Sold | $1,930,000-3.5%$522/sqft |
Source:  CLAW #21761170 Report a problem CLAW #21761170 Report a problem | ||
| 9/9/2021 | Pending sale | $1,999,000$541/sqft |
Source: CLAW #21761170 Report a problem | ||
| 8/18/2021 | Listed for sale | $1,999,000+70.9%$541/sqft |
Source: CLAW #21761170 Report a problem | ||
| 1/8/2021 | Sold | $1,170,000-8.5%$316/sqft |
Source: CRISNet / SRAR #SR20252127 Report a problem | ||
| 1/1/2021 | Pending sale | $1,279,000$346/sqft |
Source: Ready Properties #SR20252127 Report a problem | ||
| 12/11/2020 | Price change | $1,279,000-0.9%$346/sqft |
Source: Ready Properties #SR20252127 Report a problem | ||
| 12/5/2020 | Listed for sale | $1,290,000-7.8%$349/sqft |
Source: Ready Properties #SR20252127 Report a problem | ||
| 5/29/2020 | Listing removed | $1,399,000$378/sqft |
Source: Ready Properties #SR20080337 Report a problem | ||
| 5/8/2020 | Price change | $1,399,000-3.5%$378/sqft |
Source: Ready Properties #SR20080337 Report a problem | ||
| 4/27/2020 | Listing removed | $6,500$2/sqft |
Source: Ready Properties #SR19278517 Report a problem | ||
| 2/25/2020 | Price change | $1,449,000-1.8%$392/sqft |
Source: Ready Properties #SR20017251 Report a problem | ||
| 1/16/2020 | Listed for sale | $1,475,000$399/sqft |
Source: Ready Properties #SR19240768 Report a problem | ||
| 12/11/2019 | Listing removed | $1,475,000$399/sqft |
Source: Ready Properties #SR19240768 Report a problem | ||
| 12/10/2019 | Listed for rent | $6,500$2/sqft |
Source: Ready Properties #SR19278517 Report a problem | ||
| 10/11/2019 | Price change | $1,475,000-0.3%$399/sqft |
Source: Ready Properties #SR19240768 Report a problem | ||
| 9/5/2019 | Price change | $1,479,000-1.1%$400/sqft |
Source: Ready Properties #SR19148099 Report a problem | ||
| 8/20/2019 | Price change | $1,495,000-2%$404/sqft |
Source: Ready Properties #SR19148099 Report a problem | ||
| 6/26/2019 | Listed for sale | $1,525,000$412/sqft |
Source: Ready Properties #SR19148099 Report a problem | ||
Public tax history
| Year | Property taxes | Tax assessment |
|---|---|---|
| 2025 | $22,150 +4.8% | $2,048,131 +2% |
| 2024 | $21,125 -22.5% | $2,007,972 +2% |
| 2023 | $27,242 +31.2% | $1,968,600 +2% |
| 2022 | $20,762 +96.5% | $1,930,000 +100.8% |
| 2021 | $10,567 +4.9% | $961,054 +1% |
| 2020 | $10,075 +2.7% | $951,201 +2% |
| 2019 | $9,808 +2.1% | $932,551 +2% |
| 2018 | $9,610 +2% | $914,266 +2% |
| 2017 | $9,423 +1% | $896,340 +2% |
| 2016 | $9,333 +1.8% | $878,765 +1.5% |
| 2015 | $9,170 +1.4% | $865,567 +2% |
| 2014 | $9,040 | $848,614 +0.5% |
| 2013 | -- | $844,781 +2% |
| 2012 | -- | $828,218 +2% |
| 2011 | -- | $811,980 +0.5% |
| 2009 | -- | $807,830 +4% |
| 2007 | -- | $776,464 +2% |
| 2006 | -- | $761,241 +2% |
| 2005 | -- | $746,316 +10.6% |
| 2003 | -- | $675,000 +12.9% |
| 2002 | -- | $598,000 +24.6% |
| 2001 | $5,029 +0% | $480,000 |
| 2000 | $5,027 | $480,000 |
Find assessor info on the county website
Monthly payment
Est. payment
Payment breakdown
Explore the cost of this home by adjusting the details. Changes won't be saved.Climate risks
Neighborhood: 91362
Nearby schools
GreatSchools rating
- 3/10Conejo Academy of Leadership and Language ImmersionGrades: K-5Distance: 0.3 mi
- 6/10Colina Middle SchoolGrades: 6-8Distance: 0.6 mi
- 10/10Westlake High SchoolGrades: 9-12Distance: 2 mi
- $1,706,4004 bd3 ba3.6k sqft2294 Ranch View Pl, Thousand Oaks, CA 91362Off Market
- $1,795,0004 bd3 ba3.2k sqft2282 Ranch View Pl, Thousand Oaks, CA 91362Off Market
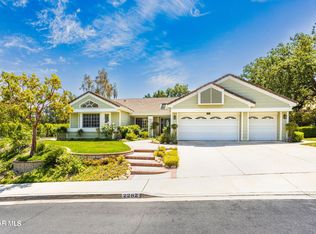
- $1,820,8004 bd3 ba3.2k sqft2337 Mountain Crest Cir, Thousand Oaks, CA 91362Off Market

- $---- bd-- ba-- sqft2341 Mountain Crest Cir, Thousand Oaks, CA 91362Off Market
- $1,638,0003 bd2 ba3k sqft2325 Mountain Crest Cir, Thousand Oaks, CA 91362Off Market
- $1,851,4004 bd4 ba3.7k sqft2291 Ranch View Pl, Thousand Oaks, CA 91362Off Market
- $2,187,7005 bd4 ba3.4k sqft2353 Mountain Crest Cir, Thousand Oaks, CA 91362Off Market
- $2,187,9005 bd4 ba4.1k sqft2329 Mountain Crest Cir, Thousand Oaks, CA 91362Off Market
A local agent can set up tours, give advice and negotiate with sellers.
Similar homes
- $1,999,0004 bd5 ba3.8k sqft2025 Lonestar Way, Thousand Oaks, CA 91362For Sale
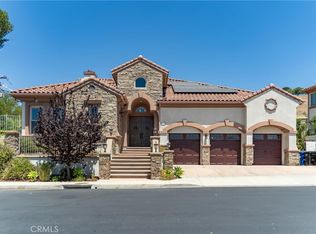 MLS ID #SR26169774, Parastou Asadian, Equity Union. CRMLS
 - $1,400,0004 bd4 ba3.1k sqft2044 Calle Yucca, Thousand Oaks, CA 91360For Sale
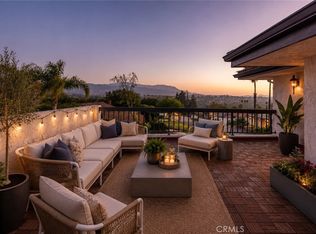 MLS ID #SR26169835, Jimmy Rashid, Berkshire Hathaway HomeServices California Properties. CRMLS
 - $2,099,9004 bd4 ba3.2k sqft30220 Walford Ct, Agoura Hills, CA 91301For Sale
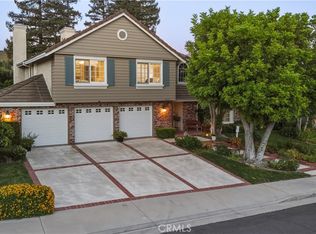 MLS ID #SR26158701, Kristina Goldman, Equity Union. CRMLS
 - $2,300,0005 bd4 ba3.7k sqft5950 Winnetka Ave, Woodland Hills, CA 91367For Sale
 MLS ID #SR26164625, Catherine Cressy, Sotheby's International Realty. CRMLS
 - $2,399,0005 bd4 ba3.5k sqft1312 Dubonnet Ct, Oak Park, CA 91377For SaleMLS ID #SR26106932, Hannah Yin, Beverly and Company. CRMLS
- $2,250,0004 bd3 ba3.6k sqft26 Corral Rd, Bell Canyon, CA 91307For SaleMLS ID #SR26130061, Kim Zone, The ONE Luxury Properties. CRMLS
- $2,145,0004 bd5 ba3.3k sqft5919 County Oak Rd, Woodland Hills, CA 91367For SaleMLS ID #SR26128535, Michael Olmes, Compass. CRMLS
- $2,388,0004 bd4 ba2.8k sqft22535 Waterbury St, Woodland Hills, CA 91364For SaleMLS ID #SR26160011, Lina Soifer, Equity Union. CRMLS
- $2,250,0005 bd5 ba3.9k sqft5931 Maury Ave, Woodland Hills, CA 91367For SaleMLS ID #SR26147043, Desiree Zuckerman, Rodeo Realty. CRMLS
- $2,222,2226 bd5 ba3.5k sqft5047 Orrville Ave, Woodland Hills, CA 91367For SaleMLS ID #PW26147600, Marilu Calderon, New Century Realtors. CRMLS
- $1,389,0004 bd3 ba2.2k sqft2809 Silk Oak Ave, Thousand Oaks, CA 91362For SaleMLS ID #GD26125051, Christopher Torres, Beverly and Company, Inc.. CRMLS
- $2,599,0004 bd4 ba3.8k sqft24918 Vista Verenda, Woodland Hills, CA 91367For SaleMLS ID #SR26115088, Susan Derksen, Coldwell Banker Realty. CRMLS
- $1,899,0005 bd4 ba4k sqft19 Roundup Rd, Bell Canyon, CA 91307For SaleMLS ID #IG26147934, Emily Griffin, Griffin Real Estate, Inc.. CRMLS
- $1,899,9004 bd3 ba3.1k sqft29950 Rolling Ridge Dr, Agoura Hills, CA 91301For SaleMLS ID #SR26103807, Kristina Goldman, Equity Union. CRMLS
- $1,849,0004 bd4 ba3.3k sqft2514 Sierra Creek Rd, Agoura Hills, CA 91301For SaleMLS ID #SR26084262, Lisa Assouad, Champions Capital Corporation. CRMLS
- $2,345,0004 bd4 ba3.2k sqft23216 Park Esperanza, Calabasas, CA 91302For SaleMLS ID #SR26148667, Marc Shevin, Douglas Elliman of California, Inc.. CRMLS
- $1,899,9994 bd4 ba2.8k sqft20367 Lander Dr, Woodland Hills, CA 91364For SaleMLS ID #SR26163151, Marc Tahler, Rodeo Realty. CRMLS
- $2,199,0005 bd4 ba3.1k sqft22241 Dardenne St, Calabasas, CA 91302For SaleMLS ID #SR26146623, Shari Huntington, Coldwell Banker Realty. CRMLS
- $2,150,0004 bd3 ba2.6k sqft6013 Lubao Ave, Woodland Hills, CA 91367For SaleMLS ID #GD26102308, Sneha Gulrajani, Own Real Estate Inc.. CRMLS
- $2,274,0004 bd3 ba2.7k sqft5062 Calvin Ave, Tarzana, CA 91356For SaleMLS ID #SR26101109, Dennis Chernov, Equity Union. CRMLS
Local buyer's agents are ready to help
