Seller is motivated and ready to work with a buyer! For pricing discussions or to explore an offer, please call listing agent.
With an accepted offer, the seller will contribute toward a two-year interest-rate buydown, subject to the terms of the purchase agreement. Bring your buyers and let’s put a deal together!
Welcome to 24198 Vista Verenda, a stunning retreat in the beautiful community of Valley Circle Estates. Showcasing breathtaking panoramic views, this remarkable home offers the perfect blend of luxury, comfort, and thoughtful modern upgrades.
The beautifully updated kitchen and bathrooms bring fresh style and functionality, while new windows fill the home with natural light and frame the spectacular surroundings. Additional improvements include a new roof and an electric-vehicle charger, offering added convenience and peace of mind.
Outside, the sparkling pool creates a private resort-style escape—perfect for relaxing, entertaining, and taking in the unforgettable views. With low HOA fees, extensive updates, and an incredible setting, this is a rare opportunity to own a truly special home in one of the area’s most desirable communities.
New price. Exceptional features. Unmatched views. Come experience 24198 Vista Verenda for yourself!
For sale
Listed by: Coldwell Banker Realty • Susan Derksen • Contact: 818-326-9189
Price cut: $104K (8/10)
$2,495,000
24918 Vista Verenda, Woodland Hills, CA 91367
4beds
3,861sqft
Single Family Residence
Built in 1994
0.26 Acres Lot
$2,434,900 Zestimate®
$646/sqft
$175/mo HOA
What's special
- 82 days
- 708
- 34
Zillow last checked:
Listing updated:
Listed by:
Susan Derksen DRE #01928248 818-326-9189,
Coldwell Banker Realty
Source: CRMLS,MLS#: SR26115088 Originating MLS: California Regional MLS
Originating MLS: California Regional MLSFacts & features
Interior
Bedrooms & bathrooms
- Bedrooms: 4
- Bathrooms: 4
- Full bathrooms: 3
- 1/2 bathrooms: 1
- Main level bathrooms: 2
- Main level bedrooms: 1
Rooms
- Room types: Attic, Bedroom, Entry/Foyer, Family Room, Foyer, Kitchen, Laundry, Loft, Living Room, Primary Bedroom, Other, Dining Room
Bedroom
- Features: Bedroom on Main Level
Bathroom
- Features: Bathtub, Closet, Dual Sinks, Low Flow Plumbing Fixtures, Stone Counters, Remodeled, Soaking Tub, Separate Shower, Upgraded, Vanity
Family room
- Features: Separate Family Room
Kitchen
- Features: Granite Counters, Kitchen Island, Kitchen/Family Room Combo, Stone Counters, Remodeled, Self-closing Cabinet Doors, Self-closing Drawers, Updated Kitchen, Utility Sink
Other
- Features: Walk-In Closet(s)
Heating
- Central
Cooling
- Central Air
Appliances
- Included: Built-In Range, Convection Oven, Double Oven, Dishwasher, Disposal, Gas Oven, Gas Range, Gas Water Heater, Ice Maker, Microwave, Refrigerator, Self Cleaning Oven, Vented Exhaust Fan, Water Heater, Water Purifier, Dryer, Washer
- Laundry: Gas Dryer Hookup, Laundry Room
Features
- Cathedral Ceiling(s), Central Vacuum, Dry Bar, Coffered Ceiling(s), Separate/Formal Dining Room, Eat-in Kitchen, High Ceilings, Stone Counters, Recessed Lighting, Bar, Attic, Bedroom on Main Level, Entrance Foyer, Loft, Primary Suite, Walk-In Closet(s)
- Flooring: Carpet, Stone
- Doors: French Doors, Sliding Doors
- Windows: Custom Covering(s), Double Pane Windows, Plantation Shutters, Roller Shields, Screens, Skylight(s)
- Has fireplace: Yes
- Fireplace features: Family Room, Gas, Gas Starter, Living Room, Primary Bedroom
- Common walls with other units/homes: No Common Walls
Interior area
- Total interior livable area: 3,861 sqft
Video & virtual tour
Property
Parking
- Total spaces: 3
- Parking features: Concrete, Door-Multi, Direct Access, Driveway, Electric Vehicle Charging Station(s), Garage Faces Front, Garage, Garage Door Opener, Paved
- Attached garage spaces: 3
Accessibility
- Accessibility features: Low Pile Carpet
Features
- Levels: Two
- Stories: 2
- Entry location: Street
- Patio & porch: Front Porch, Open, Patio, Stone
- Has private pool: Yes
- Pool features: Gas Heat, Heated, In Ground, Permits, Private, Tile, Waterfall
- Spa features: None
- Fencing: Wrought Iron
- Has view: Yes
- View description: City Lights, Neighborhood, Panoramic, Valley
Lot
- Size: 0.26 Acres
- Features: Cul-De-Sac, Sprinklers In Rear, Sprinklers In Front, Sprinkler System, Walkstreet, Yard
Details
- Parcel number: 2032003061
- Special conditions: Standard
Construction
Type & style
- Home type: SingleFamily
- Architectural style: Contemporary
- Property subtype: Single Family Residence
Materials
- Drywall, Stucco
- Foundation: Permanent
- Roof: Tile
Condition
- Updated/Remodeled,Turnkey
- New construction: No
- Year built: 1994
Utilities & green energy
- Electric: Electricity - On Property, 220 Volts in Garage, 220 Volts in Laundry
- Sewer: Public Sewer
- Water: Public
- Utilities for property: Cable Available, Electricity Connected, Natural Gas Connected, Sewer Connected, Underground Utilities, Water Connected
Community & HOA
Community
- Features: Biking, Curbs, Hiking, Park, Street Lights, Sidewalks, Valley
- Security: Carbon Monoxide Detector(s), Smoke Detector(s), Security Guard
HOA
- Has HOA: Yes
- Amenities included: Guard, Security
- Services included: Pest Control
- HOA fee: $175 monthly
- HOA name: Valley Circle Estates
- HOA phone: 818-907-6622
Location
- Region: Woodland Hills
Financial & listing details
- Price per square foot: $646/sqft
- Tax assessed value: $1,954,735
- Date on market: 6/12/2026
- Cumulative days on market: 82 days
- Listing terms: Cash,Cash to New Loan,Conventional
- Inclusions: Washer, Dryer, appliances
- Exclusions: Mirrors in Primary Bedroom, Dining Room, Loft and Living Room
- Road surface type: Paved
Estimated market value
$2,434,900
$2.31M - $2.56M
$7,938/mo
Price history
| Date | Event | Price |
|---|---|---|
| 8/10/2026 | Price change | $2,495,000-4%$646/sqft |
Source:  CRMLS #SR26115088 Report a problem CRMLS #SR26115088 Report a problem | ||
| 7/8/2026 | Price change | $2,599,000-3.7%$673/sqft |
Source: CRMLS #SR26115088 Report a problem | ||
| 6/12/2026 | Listed for sale | $2,699,000+85%$699/sqft |
Source: CRMLS #SR26115088 Report a problem | ||
| 8/7/2007 | Sold | $1,459,000+69.2%$378/sqft |
Source: Public Record Report a problem | ||
| 12/20/2002 | Sold | $862,500+39.3%$223/sqft |
Source: Public Record Report a problem | ||
| 8/17/1994 | Sold | $619,000$160/sqft |
Source: Public Record Report a problem | ||
Public tax history
| Year | Property taxes | Tax assessment |
|---|---|---|
| 2026 | -- | $1,954,735 +2% |
| 2025 | $23,351 +1.3% | $1,916,408 +2% |
| 2024 | $23,047 +2% | $1,878,833 +2% |
| 2023 | $22,600 +4.9% | $1,841,994 +2% |
| 2022 | $21,549 +14.2% | $1,805,878 +15.4% |
| 2021 | $18,863 -2% | $1,565,000 |
| 2020 | $19,245 | $1,565,000 |
| 2019 | $19,245 +10.6% | $1,565,000 +9.7% |
| 2018 | $17,408 | $1,426,000 +12.5% |
| 2017 | $17,408 +12.5% | $1,268,000 |
| 2016 | $15,476 +0.5% | $1,268,000 +7.5% |
| 2015 | $15,403 +5% | $1,179,000 |
| 2014 | $14,671 | $1,179,000 +31% |
| 2012 | -- | $900,000 -9.3% |
| 2011 | -- | $992,300 |
| 2010 | -- | $992,300 |
| 2009 | -- | $992,300 -32% |
| 2008 | -- | $1,459,000 +52.2% |
| 2007 | -- | $958,386 +2% |
| 2006 | -- | $939,595 |
| 2005 | -- | $939,595 +6.9% |
| 2004 | -- | $878,602 +1.9% |
| 2003 | -- | $862,500 +22.5% |
| 2002 | -- | $703,808 +4% |
| 2000 | -- | $676,480 |
Find assessor info on the county website
Monthly payment
Est. payment
Payment breakdown
Explore the cost of this home by adjusting the details. Changes won't be saved.Climate risks
Neighborhood: Woodland Hills
Nearby schools
Schools provided by the listing agent
- Elementary: Lockhurst
- Middle: Hale
- High: El Camino Charter
Source: CRMLS. This data may not be complete. We recommend contacting the local school district to confirm school assignments for this home.
- $2,077,8004 bd4 ba3.9k sqft24912 Vista Verenda, Woodland Hills, CA 91367Off Market
- $2,047,5004 bd4 ba3.9k sqft24926 Vista Verenda, Woodland Hills, CA 91367Sold

- $1,733,7005 bd5 ba3k sqft5953 Vista De La Luz, Woodland Hills, CA 91367Off Market
- $1,734,2004 bd4 ba2.6k sqft5949 Vista De La Luz, Woodland Hills, CA 91367Off Market
Similar homes
- $2,070,0004 bd5 ba3.3k sqft5919 County Oak Rd, Woodland Hills, CA 91367For Sale
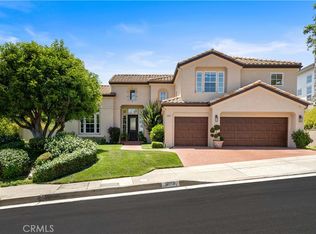 MLS ID #SR26128535, Michael Olmes, Compass. CRMLS
 - $2,250,0005 bd4 ba3k sqft23365 Calvert St, Woodland Hills, CA 91367For Sale
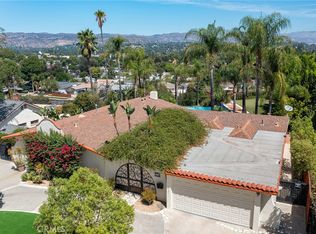 MLS ID #SR26186534, Desiree Zuckerman, Rodeo Realty. CRMLS
 - $2,295,0004 bd3 ba3k sqft5124 Boda Pl, Woodland Hills, CA 91367For Sale
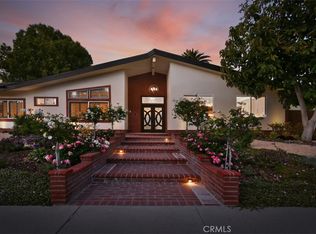 MLS ID #SR26175404, Priya Dua, Keller Williams Realty-Studio City. CRMLS
 - $2,250,0006 bd5 ba4.3k sqft22702 Califa St, Woodland Hills, CA 91367For Sale
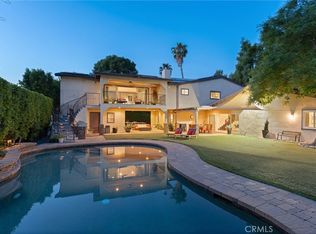 MLS ID #SR26187334, Desiree Zuckerman, Rodeo Realty. CRMLS
Local buyer's agents are ready to help
