Skip main navigation
Sold for $2,687,500
  • Listed by: Beverly and Company, Inc. • Alexander Itkin • Contact: 818-207-8800
    Bought with: REMAX OPTIMA
    $2,687,500

    24925 Vista Verenda, Woodland Hills, CA 91367

    5beds
    4,140sqft
    Single Family Residence
    Built in 1997
    0.25 Acres Lot
    $2,672,900 Zestimate®
    $649/sqft
    $8,244 Estimated rent

    Home value

    $2,672,900

    $2.41M - $2.97M

    $8,244/mo

    Zestimate® history
    Loading
    Loading...

    Owner options

    List your home for rent

    $8,244/mo

    Rent Zestimate®

    Find your next renter with Zillow Rental Manager. Plus, with online applications, you can quickly screen prospective tenants – for free.

    Learn more

    $8,244/mo

    Rent Zestimate®

    Refinance and save

    $17,334/mo

    Est. payment

    Refinancing to a lower rate could help reduce your monthly payments and save thousands over the life of the loan.

    See today's rates

    $17,334/mo

    Est. payment

    Explore your selling options

    Work with a Zillow partner agent

    Leverage their expertise and Zillow's premium Showcase listings to get your home seen by more buyers.

    Get started

    List with your own agent

    Get your home in front of millions of buyers by listing it on Zillow.

    Learn how to do it

    Sell it yourself

    Take full control of how buyers see your home on Zillow by listing For Sale by Owner (FSBO).

    List your home

    What's special

    Saltwater pool and spaBuilt-in bbq areaBeautiful fireplacePersonal gymGourmet kitchenPrivate retreatCenter island
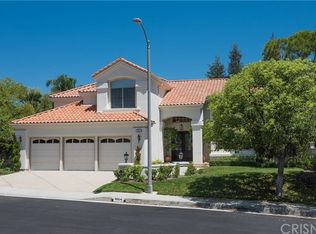
    Timeless Mediterranean Elegance with Resort-Style Living in Valley Circle Estates Tucked into a quiet cul-de-sac within the prestigious, guard-patrolled community of Valley Circle Estates, this exquisite 4,140 sqft Mediterranean villa is more than a home—it’s a lifestyle. A sanctuary of sophistication and comfort, this 5-bedroom, 4.5-bathroom residence invites you to live your story in effortless elegance. As you step inside, sunlight spills through dual-pane European "tilt and turn" windows, dancing across gleaming hardwood floors. The formal living room welcomes you with soaring ceilings and a beautiful fireplace, effortlessly ignited by remote—perfect for cozy evenings or elegant gatherings. Across the way, the formal dining room opens through French doors to the backyard, blurring the line between indoor and outdoor living. The heart of the home is a chef’s dream: a gourmet kitchen outfitted with Miele appliances, quartzite countertops, a center island, and a generous pantry. Whether you're hosting lively dinner parties or quiet Sunday brunches, the adjacent sunlit breakfast nook and expansive family room—with a second fireplace, also remote-controlled—create a warm, inviting space where life unfolds. Ideal for modern living, a downstairs en-suite bedroom offers privacy and accessibility, complete with a ground-level shower—perfect for guests or multi-generational needs. An additional flex room doubles beautifully as a home office or personal gym. Upstairs, the grand primary suite is a private retreat. Wake up to views from your balcony, unwind in the spa-like bathroom with a jetted tub, steam walk-in shower, and walk-through closet, or curl up in your private sitting area after a long day. Step outside and discover an entertainer’s paradise: a newly resurfaced saltwater pool and spa glisten beneath the California sun. Grill dinner in the built-in BBQ area, then retreat to your private Finnish sauna—complete with its own shower and toilet—for the ultimate at-home spa experience. The lush landscaping and newly installed pavers complete the backyard oasis. With a spacious 3-car garage and proximity to Calabasas, The Village at Topanga, top-rated charter schools, and scenic hiking trails, this is where beauty meets function, and luxury meets lifestyle. Note: select images feature digitally enhanced wall colors to white for visualization.

    Zillow last checked:

    Listing updated:

    Listed by:

    Alexander Itkin DRE #01319416 818-207-8800,

    Beverly and Company, Inc.

    Bought with:

    Marine Grigorian, DRE #01975116

    REMAX OPTIMA

    Source: CRMLS,MLS#: SR25063378MLS LogoOriginating MLS: California Regional MLS

    Facts & features

    Interior

    Bedrooms & bathrooms
    • Bedrooms: 5
    • Bathrooms: 5
    • Full bathrooms: 2
    • 3/4 bathrooms: 2
    • 1/2 bathrooms: 1
    • Main level bathrooms: 1
    • Main level bedrooms: 1
    Rooms
    • Room types: Bedroom, Family Room, Guest Quarters, Kitchen, Living Room, Primary Bathroom, Primary Bedroom, Office, Other, Pantry, Sauna, Dining Room
    Primary bedroom
    • Features: Primary Suite
    Bedroom
    • Features: Bedroom on Main Level
    Bathroom
    • Features: Bathtub, Dual Sinks, Enclosed Toilet, Heated Floor, Jetted Tub, Quartz Counters, Remodeled, Tub Shower, Walk-In Shower
    Kitchen
    • Features: Kitchen Island, Kitchen/Family Room Combo, Quartz Counters, Remodeled, Updated Kitchen, Walk-In Pantry
    Other
    • Features: Walk-In Closet(s)
    Heating
    • Central
    Cooling
    • Central Air
    Appliances
    • Included: Convection Oven, Double Oven, Dishwasher, Electric Oven, Gas Cooktop, Disposal, Microwave, Tankless Water Heater, Water Purifier
    • Laundry: Inside, Laundry Room
    Features
    • Built-in Features, Balcony, Breakfast Area, Central Vacuum, Dry Bar, Separate/Formal Dining Room, High Ceilings, Open Floorplan, Pantry, Quartz Counters, Recessed Lighting, Bedroom on Main Level, Primary Suite, Walk-In Pantry, Walk-In Closet(s)
    • Flooring: Tile, Wood
    • Doors: Double Door Entry, French Doors
    • Windows: Double Pane Windows, Screens
    • Has fireplace: Yes
    • Fireplace features: Family Room, Living Room, Outside
    • Common walls with other units/homes: No Common Walls
    Interior area
    • Total interior livable area: 4,140 sqft

    Property

    Parking
    • Total spaces: 3
    • Parking features: Door-Multi, Garage Faces Front, Garage, Garage Door Opener, Private, Side By Side
    • Attached garage spaces: 3
    Features
    • Levels: Two
    • Stories: 2
    • Entry location: few steps
    • Patio & porch: Patio
    • Exterior features: Barbecue
    • Has private pool: Yes
    • Pool features: Gunite, Heated, In Ground, Pebble, Private
    • Has spa: Yes
    • Spa features: Gunite, Heated, In Ground, Private
    • Has view: Yes
    • View description: Valley
    Lot
    • Size: 0.25 Acres
    • Features: 0-1 Unit/Acre, Landscaped, Paved, Sprinklers Timer, Sprinkler System
    Details
    • Additional structures: Sauna Private
    • Parcel number: 2032003054
    • Zoning: LARE11
    • Special conditions: Standard

    Construction

    Type & style
    • Home type: SingleFamily
    • Architectural style: Traditional
    • Property subtype: Single Family Residence
    Materials
    • Stucco
    • Roof: Spanish Tile
    Condition
    • Updated/Remodeled,Turnkey
    • New construction: No
    • Year built: 1997

    Utilities & green energy

    • Sewer: Public Sewer
    • Water: Public
    • Utilities for property: Natural Gas Connected, Sewer Connected, Water Connected

    Community & HOA

    Community
    • Features: Sidewalks
    HOA
    • Has HOA: Yes
    • Amenities included: Security
    • HOA fee: $167 monthly
    • HOA name: Valley Circle Estate
    • HOA phone: 818-907-6222
    Location
    • Region: Woodland Hills

    Financial & listing details

    • Price per square foot: $649/sqft
    • Tax assessed value: $2,700,000
    • Date on market: 3/23/2025
    • Cumulative days on market: 51 days
    • Listing terms: Cash,Cash to New Loan
    • Exclusions: Garage Cabinets
    • Road surface type: Paved

    Price history

    DateEventPrice
    7/1/2025Sold$2,687,500-3.3%$649/sqft
    Source: CRMLS #SR25063378 Report a problem
    5/15/2025Contingent$2,778,000$671/sqft
    Source: CRMLS #SR25063378 Report a problem
    5/1/2025Price change$2,778,000-3.5%$671/sqft
    Source: CRMLS #SR25063378 Report a problem
    3/23/2025Listed for sale$2,878,000+112.4%$695/sqft
    Source: CRMLS #SR25063378 Report a problem
    4/3/2017Sold$1,355,000+101.3%$327/sqft
    Source: Public Record Report a problem
    3/5/1998Sold$673,000+364.1%$163/sqft
    Source: Public Record Report a problem
    1/14/1997Sold$145,000$35/sqft
    Source: Public Record Report a problem
    7/19/1996Sold$145,000$35/sqft
    Source: Public Record Report a problem

    Public tax history

    YearProperty taxesTax assessment
    2026-- $2,700,000 +71.7%
    2025$31,654 +65.6%$1,572,586 +2%
    2024$19,113 +2%$1,541,752 +2%
    2023$18,746 +4.8%$1,511,523 +2%
    2022$17,880 +1.3%$1,481,886 +2%
    2021$17,651 -1%$1,452,830 +1%
    2020$17,828 $1,437,934 +2%
    2019$17,828 +5%$1,409,741 +2%
    2018$16,982 $1,382,100 +44%
    2017$16,982 +43.7%$959,702 +2%
    2016$11,814 +2.6%$940,885 +1.5%
    2015$11,516 +1.1%$926,753 +2%
    2014$11,387 $908,600 +2.5%
    2012-- $886,760 +2%
    2011-- $869,373 +0.8%
    2010-- $862,877 -0.2%
    2009-- $864,928 +2%
    2008-- $847,970 +2%
    2007-- $831,344 +2%
    2006-- $815,044
    2005-- $815,044 +4%
    2004-- $783,397 +1.9%
    2003-- $769,040 +2%
    2002-- $753,962 +4%
    2000-- $724,686
    Find assessor info on the county website

    Neighborhood: Woodland Hills

    Nearby schools

    GreatSchools rating
    Get a cash offer in 3 minutes
    Find out how much your home could sell for in as little as 3 minutes with a no-obligation cash offer.
    Estimated market value
    $2,672,900
    Get a cash offer in 3 minutes
    Find out how much your home could sell for in as little as 3 minutes with a no-obligation cash offer.
    Estimated market value
    $2,672,900