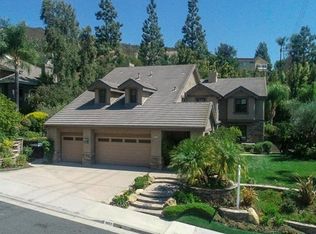
Huge price improvement .Set in one of the best streets in the community of Peacock Ridge.This home is one of the largest in the track with six bedrooms and almost half an acre lot.Private gated front yard leads to double door entry that brings you to an open floorplan with lots of sunlight and elegant winding staircase. Gorgeous family room with fireplace opens to fantastic kitchen that has custom cabinets, stylish backsplash ,Quartz counter tops and walk in pantry. Master bedroom has an area for resting next a wet bar and fireplace and two private balconies overlooking views of the mountains. Spacious master bath has separate tub, steam shower and custom cabinets. The 6th bedroom is downstairs and being used an an office. Spectacular backyard has a huge pool and spa and built in barbecue. Roof was replaced two years ago. There is much more to list but words can not explain the elegance of this home .
For sale
Listed by: RE/MAX One • Ladan Kouy-Ghadosh • Contact: 818-402-8875
Price cut: $145K (6/25)
$2,350,000
6066 Lake Lindero Dr, Agoura Hills, CA 91301
6beds
4,083sqft
Single Family Residence
Built in 1987
0.45 Acres Lot
$2,254,500 Zestimate®
$576/sqft
$175/mo HOA
What's special
- 104 days |
- 450 |
- 30 |
Zillow last checked:
Listing updated:
Listed by:
Ladan Kouy-Ghadosh DRE #00955491 818-402-8875,
RE/MAX One
Source: CRMLS,MLS#: SR26105315 Originating MLS: California Regional MLS
Originating MLS: California Regional MLSFacts & features
Interior
Bedrooms & bathrooms
- Bedrooms: 6
- Bathrooms: 5
- Full bathrooms: 4
- 1/2 bathrooms: 1
- Main level bathrooms: 1
- Main level bedrooms: 1
Rooms
- Room types: Bedroom, Entry/Foyer, Family Room, Guest Quarters, Kitchen, Living Room
Bedroom
- Features: Bedroom on Main Level
Cooling
- Central Air
Appliances
- Included: Barbecue, Double Oven, Dishwasher, Refrigerator, Water Heater
- Laundry: Inside
Features
- Wet Bar, Balcony, Bar, Bedroom on Main Level
- Has fireplace: Yes
- Fireplace features: Family Room, Primary Bedroom
- Common walls with other units/homes: No Common Walls
Interior area
- Total interior livable area: 4,083 sqft
Property
Parking
- Total spaces: 3
- Parking features: Garage Faces Front, Garage, Garage Door Opener
- Attached garage spaces: 3
Features
- Levels: Two
- Stories: 2
- Entry location: Front
- Has private pool: Yes
- Pool features: In Ground, Private
Lot
- Size: 0.45 Acres
- Features: 0-1 Unit/Acre
Details
- Parcel number: 2056055013
- Special conditions: Standard
Construction
Type & style
- Home type: SingleFamily
- Property subtype: Single Family Residence
Condition
- New construction: No
- Year built: 1987
Utilities & green energy
- Sewer: Public Sewer
- Water: None
- Utilities for property: Water Not Available
Community & HOA
Community
- Features: Curbs, Hiking
- Subdivision: Peacock Ridge (842)
HOA
- Has HOA: Yes
- Amenities included: Call for Rules, Other
- HOA fee: $525 quarterly
- HOA name: Peacock Ridge comunity
- HOA phone: 805-413-1170
Location
- Region: Agoura Hills
Financial & listing details
- Price per square foot: $576/sqft
- Tax assessed value: $2,419,233
- Date on market: 5/14/2026
- Cumulative days on market: 104 days
- Listing terms: Cash to New Loan
- Exclusions: Patio Furniture, Washer, Dryer, Livingroom Mirror
Estimated market value
$2,254,500
$2.14M - $2.37M
$13,299/mo
Price history
| Date | Event | Price |
|---|---|---|
| 6/25/2026 | Price change | $2,350,000-5.8%$576/sqft |
Source:  CRMLS #SR26105315 Report a problem CRMLS #SR26105315 Report a problem | ||
| 5/14/2026 | Listed for sale | $2,495,000+11.6%$611/sqft |
Source: CRMLS #SR26105315 Report a problem | ||
| 12/21/2021 | Sold | $2,235,000+6.7%$547/sqft |
Source:  CSMAOR #221005861 Report a problem CSMAOR #221005861 Report a problem | ||
| 11/7/2021 | Contingent | $2,095,000$513/sqft |
Source: CRMLS #221005861 Report a problem | ||
| 11/4/2021 | Listed for sale | $2,095,000$513/sqft |
Source: CRMLS #221005861 Report a problem | ||
Public tax history
| Year | Property taxes | Tax assessment |
|---|---|---|
| 2026 | -- | $2,419,233 +2% |
| 2025 | $28,018 +6.3% | $2,371,798 +2% |
| 2024 | $26,347 +1.9% | $2,325,293 +2% |
| 2023 | $25,862 +2.9% | $2,279,700 +2% |
| 2022 | $25,131 +150.6% | $2,235,000 +164.4% |
| 2021 | $10,029 +1.1% | $845,268 +1% |
| 2020 | $9,920 | $836,601 +2% |
| 2019 | $9,920 +4.2% | $820,198 +2% |
| 2018 | $9,524 | $804,116 +2% |
| 2017 | $9,524 +2% | $788,350 +2% |
| 2016 | $9,336 +3.6% | $772,893 +1.5% |
| 2015 | $9,008 +3% | $761,285 +2% |
| 2014 | $8,749 | $746,373 +2.5% |
| 2012 | -- | $728,432 +2% |
| 2011 | -- | $714,150 +0.8% |
| 2010 | -- | $708,814 -0.2% |
| 2009 | -- | $710,499 +2% |
| 2008 | -- | $696,568 +2% |
| 2007 | -- | $682,911 +2% |
| 2006 | -- | $669,521 |
| 2005 | -- | $669,521 +4% |
| 2004 | -- | $643,524 +1.9% |
| 2003 | -- | $631,731 +2% |
| 2002 | -- | $619,345 +4% |
| 2000 | -- | $595,297 |
Find assessor info on the county website
Monthly payment
Est. payment
Payment breakdown
Explore the cost of this home by adjusting the details. Changes won't be saved.Climate risks
Neighborhood: Morrison Ranch
Nearby schools
GreatSchools rating
- 8/10Yerba Buena Elementary SchoolGrades: K-5Distance: 0.3 mi
- 7/10Lindero Canyon Middle SchoolGrades: 6-8Distance: 0.4 mi
- 9/10Agoura High SchoolGrades: 9-12Distance: 2.2 mi
- $1,830,1005 bd3 ba3.6k sqft6062 Lake Lindero Dr, Agoura Hills, CA 91301Off Market
- $2,452,6005 bd5 ba4.3k sqft6072 Lake Lindero Dr, Agoura Hills, CA 91301Off Market
- $1,762,1003 bd3 ba3.6k sqft6060 Lake Lindero Dr, Agoura Hills, CA 91301Off Market
- $2,046,2004 bd4 ba3.7k sqft6005 Rainbow Hill Rd, Agoura Hills, CA 91301Off Market
- $2,022,5004 bd4 ba3.9k sqft5971 Rainbow Hill Rd, Agoura Hills, CA 91301Off Market
- $1,998,5005 bd4 ba3.6k sqft6078 Lake Lindero Dr, Agoura Hills, CA 91301Off Market
- $1,790,7005 bd3 ba3.7k sqft6015 Rainbow Hill Rd, Agoura Hills, CA 91301Off Market
- $1,692,4004 bd4 ba3.9k sqft6058 Lake Lindero Dr, Agoura Hills, CA 91301Off Market
A local agent can set up tours, give advice and negotiate with sellers.
Similar homes
- $1,850,0005 bd4 ba3.2k sqft29534 Meadowmist Way, Agoura Hills, CA 91301For Sale
 MLS ID #SR26176751, Michelle Butler, Equity Union. CRMLS
 - $1,824,9004 bd3 ba3.1k sqft29950 Rolling Ridge Dr, Agoura Hills, CA 91301For Sale
 MLS ID #SR26181033, Kristina Goldman, Equity Union. CRMLS
 - $2,999,0005 bd5 ba4.9k sqft29450 Cambridge Ct, Agoura Hills, CA 91301For Sale
 MLS ID #SR26142963, Brian Whitcanack, Pinnacle Estate Properties. CRMLS
 - $2,395,0003 bd3 ba2.8k sqft4570 Rayburn St, Westlake Village, CA 91362For Sale
 MLS ID #SR26183087, Jim Pascucci, Pinnacle Estate Properties, Inc.. CRMLS
 - $1,499,0004 bd3 ba2.1k sqft5712 Fairview Pl, Agoura Hills, CA 91301For SaleMLS ID #SB26177482, Karolina Keach, Coldwell Banker Residential Br. CRMLS
- $2,295,0004 bd4 ba3.6k sqft2288 Ranch View Pl, Thousand Oaks, CA 91362For SaleMLS ID #SR26154022, Gregor Goldberg, Coldwell Banker Realty. CRMLS
- $1,825,0003 bd3 ba2.8k sqft2305 Waring Dr, Agoura Hills, CA 91301For SaleMLS ID #SR26121908, Stephanie Novak, Equity Union. CRMLS
- $2,199,9994 bd3 ba3.6k sqft26 Corral Rd, Bell Canyon, CA 91307For SaleMLS ID #SR26182366, Kim Zone, The ONE Luxury Properties. CRMLS
- $2,149,0006 bd5 ba3.5k sqft5047 Orrville Ave, Woodland Hills, CA 91367For SaleMLS ID #PW26147600, Marilu Calderon, New Century Realtors. CRMLS
- $1,549,0003 bd3 ba3k sqft29033 Hollow Oak Ct, Agoura Hills, CA 91301For SaleMLS ID #SR26153175, Kristina Goldman, Equity Union. CRMLS
- $1,995,0005 bd4 ba3.9k sqft216 High Meadow St, Simi Valley, CA 93065For SaleMLS ID #SR26133668, Jeffrey Baker, Beverly and Company, Inc.. CRMLS
- $2,300,0005 bd4 ba3.7k sqft5950 Winnetka Ave, Woodland Hills, CA 91367For SaleMLS ID #SR26164625, Catherine Cressy, Sotheby's International Realty. CRMLS
- $1,499,0004 bd3 ba2.6k sqft29049 Acanthus Ct, Agoura Hills, CA 91301For SaleMLS ID #SR26126883, Colin Quinn, JohnHart Real Estate. CRMLS
- $1,750,0005 bd6 ba4.1k sqft150 Saddlebow Rd, Bell Canyon, CA 91307For SaleMLS ID #SR26165193, Yoav Astman, Compass. CRMLS
- $2,495,0004 bd4 ba3.8k sqft24918 Vista Verenda, Woodland Hills, CA 91367For SaleMLS ID #SR26115088, Susan Derksen, Coldwell Banker Realty. CRMLS
- $2,199,0005 bd5 ba3.9k sqft5931 Maury Ave, Woodland Hills, CA 91367For SaleMLS ID #SR26147043, Desiree Zuckerman, Rodeo Realty. CRMLS
- $2,145,0004 bd5 ba3.3k sqft5919 County Oak Rd, Woodland Hills, CA 91367For SaleMLS ID #SR26128535, Michael Olmes, Compass. CRMLS
- $2,595,0004 bd4 ba3.6k sqft24408 Voltara Ct, Calabasas, CA 91302For SaleMLS ID #SR26134581, Whitney Harrington, Keller Williams Realty World Class. CRMLS
- $2,650,0005 bd4 ba3.2k sqft5953 Lubao Ave, Woodland Hills, CA 91367For SaleMLS ID #SR26178907, Desiree Zuckerman, Rodeo Realty. CRMLS
- $2,499,0005 bd6 ba4k sqft3302 Van Allen Pl, Topanga, CA 90290For SaleMLS ID #PW26052676, Jeff Anderson, eXp Realty of California Inc. CRMLS
Local buyer's agents are ready to help
