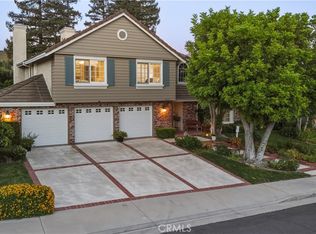
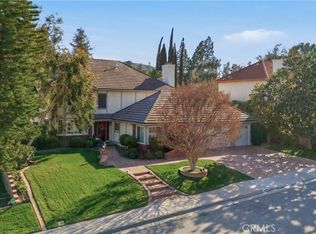
Privately set on an expansive cul-de-sac lot in Morrison Highlands, this exceptional estate offers approximately 4,935 square feet with 5 bedrooms, 5 bathrooms, sweeping mountain views, and direct access to a private greenbelt. The versatile floor plan includes two downstairs bedrooms with en-suite bathrooms, ideal for guests, multigenerational living, or a home office.
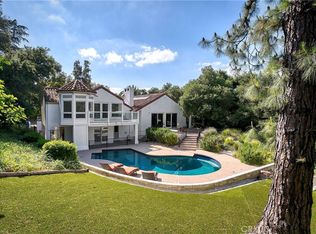
Designed for seamless indoor-outdoor living, the private backyard features an oversized pool, large grassy area, covered outdoor living room with fireplace, built-in BBQ, custom pizza oven and smoker, expansive entertaining spaces, and exceptional privacy. A spacious view balcony provides the perfect setting to enjoy the surrounding mountain vistas.
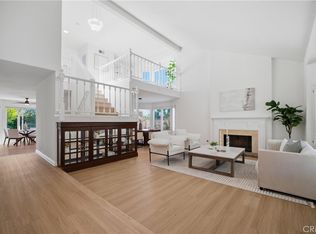
Inside, generous living and entertaining areas are complemented by a large upstairs loft, offering flexibility for a media room, game room, office, or secondary family room. The luxurious primary suite serves as a private retreat with a beautifully reimagined spa-inspired bathroom and an impressive oversized walk-in closet.
A rare offering combining size, privacy, views, direct greenbelt access, multiple en-suite bedrooms, and resort-style amenities in one of Agoura Hills' most sought-after neighborhoods.
For sale
Listed by: Pinnacle Estate Properties • Brian Whitcanack • Contact: 818-355-0720
$2,999,000
29450 Cambridge Ct, Agoura Hills, CA 91301
5beds
4,935sqft
:
Get pre-qualified$19,994/mo
Single Family Residence
Built in 1986
0.4 Acres Lot
$2,895,000 Zestimate®
$608/sqft
$85/mo HOA
What's special
- 22 days |
- 673 |
- 18 |
Zillow last checked:
Listing updated:
Listed by:
Brian Whitcanack DRE #01357766 818-355-0720,
Pinnacle Estate Properties,
Davis Bartels DRE #01933814 805-379-3300,
Pinnacle Estate Properties, Inc.
Source: CRMLS,MLS#: SR26142963 Originating MLS: California Regional MLS
Originating MLS: California Regional MLSFacts & features
Interior
Bedrooms & bathrooms
- Bedrooms: 5
- Bathrooms: 5
- Full bathrooms: 5
- Main level bathrooms: 2
- Main level bedrooms: 2
Rooms
- Room types: Family Room, Living Room, Primary Bedroom, Other, Dining Room
Primary bedroom
- Features: Primary Suite
Other
- Features: Walk-In Closet(s)
Heating
- Central
Cooling
- Central Air
Appliances
- Included: Dishwasher
- Laundry: Inside, Laundry Room
Features
- Separate/Formal Dining Room, Eat-in Kitchen, Primary Suite, Walk-In Closet(s)
- Has fireplace: Yes
- Fireplace features: See Remarks
- Common walls with other units/homes: No Common Walls
Interior area
- Total interior livable area: 4,935 sqft
Video & virtual tour
Property
Parking
- Total spaces: 3
- Parking features: Door-Multi, Direct Access, Driveway, Garage
- Attached garage spaces: 3
Features
- Levels: Two
- Stories: 2
- Entry location: 1
- Has private pool: Yes
- Pool features: Private
- Has spa: Yes
- Spa features: Private
- Has view: Yes
- View description: Park/Greenbelt
Lot
- Size: 0.4 Acres
- Features: Cul-De-Sac
Details
- Parcel number: 2056044006
- Special conditions: Standard
Construction
Type & style
- Home type: SingleFamily
- Property subtype: Single Family Residence
Condition
- New construction: No
- Year built: 1986
Utilities & green energy
- Sewer: Public Sewer
- Water: Public
Community & HOA
Community
- Features: Suburban, Sidewalks
- Subdivision: Morrison Highlands (822)
HOA
- Has HOA: Yes
- Amenities included: Call for Rules
- HOA fee: $85 monthly
- HOA name: Morrison Ranch HOA
- HOA phone: 818-778-3331
Location
- Region: Agoura Hills
Financial & listing details
- Price per square foot: $608/sqft
- Tax assessed value: $1,181,270
- Annual tax amount: $14,701
- Date on market: 7/15/2026
- Cumulative days on market: 23 days
- Listing terms: Cash,Cash to Existing Loan,Cash to New Loan,Conventional,Contract
Estimated market value
$2,895,000
$2.75M - $3.04M
$14,996/mo
Price history
| Date | Event | Price |
|---|---|---|
| 7/15/2026 | Listed for sale | $2,999,000+331.5%$608/sqft |
Source:  CRMLS #SR26142963 Report a problem CRMLS #SR26142963 Report a problem | ||
| 9/3/1993 | Sold | $695,000$141/sqft |
Source: Public Record Report a problem | ||
Public tax history
| Year | Property taxes | Tax assessment |
|---|---|---|
| 2025 | $14,701 +8.4% | $1,181,270 +2% |
| 2024 | $13,562 +1.8% | $1,158,108 +2% |
| 2023 | $13,322 +3.1% | $1,135,400 +2% |
| 2022 | $12,917 +0.3% | $1,113,138 +2% |
| 2021 | $12,877 +1.1% | $1,091,312 +1% |
| 2020 | $12,736 | $1,080,122 +2% |
| 2019 | $12,736 +4.3% | $1,058,944 +2% |
| 2018 | $12,206 | $1,038,182 +2% |
| 2017 | $12,206 +2% | $1,017,826 +2% |
| 2016 | $11,964 +3.6% | $997,870 +1.5% |
| 2015 | $11,545 +3% | $982,882 +2% |
| 2014 | $11,204 | $963,630 +2.5% |
| 2012 | -- | $940,468 +2% |
| 2011 | -- | $922,028 +0.8% |
| 2010 | -- | $915,138 -0.2% |
| 2009 | -- | $917,314 +2% |
| 2008 | -- | $899,328 +2% |
| 2007 | -- | $881,696 +2% |
| 2006 | -- | $864,408 |
| 2005 | -- | $864,408 +4% |
| 2004 | -- | $830,844 +1.9% |
| 2003 | -- | $815,618 +2% |
| 2002 | -- | $799,626 +4% |
| 2000 | -- | $768,578 |
Find assessor info on the county website
Monthly payment
Est. payment
Payment breakdown
Explore the cost of this home by adjusting the details. Changes won't be saved.Climate risks
Neighborhood: Morrison Estates
Nearby schools
GreatSchools rating
- 9/10Willow Elementary SchoolGrades: K-5Distance: 0.5 mi
- 7/10Lindero Canyon Middle SchoolGrades: 6-8Distance: 1.1 mi
- 9/10Agoura High SchoolGrades: 9-12Distance: 1.1 mi
- $2,902,9005 bd5 ba4.4k sqft29440 Cambridge Ct, Agoura Hills, CA 91301Off Market
- $3,096,7005 bd5 ba5.1k sqft29455 Cambridge Ct, Agoura Hills, CA 91301Off Market
- $1,556,5004 bd3 ba3.1k sqft5730 Tenneyson Dr, Agoura Hills, CA 91301Off Market
- $1,783,4004 bd3 ba3.1k sqft5744 Tenneyson Dr, Agoura Hills, CA 91301Off Market
- $1,723,7004 bd3 ba3.1k sqft5750 Tenneyson Dr, Agoura Hills, CA 91301Off Market
- $1,884,9004 bd3 ba3.1k sqft5724 Tenneyson Dr, Agoura Hills, CA 91301Off Market
- $2,409,6004 bd4 ba4k sqft29445 Cambridge Ct, Agoura Hills, CA 91301Off Market
- $3,578,7005 bd6 ba6k sqft29414 Deerview Ct, Agoura Hills, CA 91301Off Market
A local agent can set up tours, give advice and negotiate with sellers.
Similar homes
- $2,099,9004 bd4 ba3.2k sqft30220 Walford Ct, Agoura Hills, CA 91301For Sale
 MLS ID #SR26158701, Kristina Goldman, Equity Union. CRMLS
 - $1,740,0004 bd3 ba3.1k sqft29628 Woodbrook Dr, Agoura Hills, CA 91301For Sale
 MLS ID #DW26161579, Julio Midolo, ReMax Sky. CRMLS
 - $1,899,9004 bd3 ba3.1k sqft29950 Rolling Ridge Dr, Agoura Hills, CA 91301For Sale
 MLS ID #SR26103807, Kristina Goldman, Equity Union. CRMLS
 - $3,099,0005 bd5 ba4.1k sqft4414 Park Mallorca, Calabasas, CA 91302For Sale
 MLS ID #SR26150241, David Watkins, Pinnacle Estate Properties, Inc.. CRMLS
 - $1,575,0004 bd3 ba2.6k sqft29049 Acanthus Ct, Agoura Hills, CA 91301For SaleMLS ID #SR26126883, Colin Quinn, JohnHart Real Estate. CRMLS
- $2,820,0006 bd6 ba4.7k sqft130 Dapplegray Rd, Bell Canyon, CA 91307For SaleMLS ID #SR26161497, Shane Nichols, Rodeo Realty. CRMLS
- $1,849,0004 bd4 ba3.3k sqft2514 Sierra Creek Rd, Agoura Hills, CA 91301For SaleMLS ID #SR26084262, Lisa Assouad, Champions Capital Corporation. CRMLS
- $1,599,9003 bd3 ba3k sqft29033 Hollow Oak Ct, Agoura Hills, CA 91301For SaleMLS ID #SR26153175, Kristina Goldman, Equity Union. CRMLS
- $1,545,0004 bd4 ba3.7k sqft6056 Lake Lindero Dr, Agoura Hills, CA 91301For SaleMLS ID #SR26074992, Lanard Prince, Park Regency Realty. CRMLS
- $2,297,9995 bd6 ba4.9k sqft586 Valley Gate Rd, Simi Valley, CA 93065For SaleMLS ID #SR26163566, Tonya Robbins, Belton Realty. CRMLS
- $1,825,0003 bd3 ba2.8k sqft2305 Waring Dr, Agoura Hills, CA 91301For SaleMLS ID #SR26121908, Stephanie Novak, Equity Union. CRMLS
- $2,399,0005 bd4 ba3.5k sqft1312 Dubonnet Ct, Oak Park, CA 91377For SaleMLS ID #SR26106932, Hannah Yin, Beverly and Company. CRMLS
- $3,249,0005 bd6 ba6.5k sqft15 Maverick Ln, Bell Canyon, CA 91307For SaleMLS ID #SR26050137, Josefa Elperin, Keller Williams Luxury. CRMLS
- $2,595,0004 bd4 ba3.6k sqft24408 Voltara Ct, Calabasas, CA 91302For SaleMLS ID #SR26134581, Whitney Harrington, Keller Williams Realty World Class. CRMLS
- $3,249,9005 bd6 ba4.8k sqft5441 Calvin Ave, Tarzana, CA 91356For SaleMLS ID #SR26147396, Ilia Shapiro, Rodeo Realty. CRMLS
- $2,295,0004 bd4 ba3.6k sqft2288 Ranch View Pl, Thousand Oaks, CA 91362For SaleMLS ID #SR26154022, Gregor Goldberg, Coldwell Banker Realty. CRMLS
- $3,499,0004 bd6 ba5k sqft3732 Paseo Primario, Calabasas, CA 91302For SaleMLS ID #SR26140514, David Yobs, Berkshire Hathaway HomeServices California Properties. CRMLS
- $2,599,0004 bd4 ba3.8k sqft24918 Vista Verenda, Woodland Hills, CA 91367For SaleMLS ID #SR26115088, Susan Derksen, Coldwell Banker Realty. CRMLS
- $4,195,0005 bd5 ba4.1k sqft3124 Mountain Park Dr, Calabasas, CA 91302For SaleMLS ID #SR26164453, Hanna Shevin, Douglas Elliman of California, Inc.. CRMLS
- $2,495,0005 bd5 ba3.1k sqft4441 Park Alisal, Calabasas, CA 91302For SaleMLS ID #SR26147428, Holly Hatch, Coldwell Banker Realty. CRMLS
Local buyer's agents are ready to help
