The rarest of finds! First time ever on the market, this custom single story home is beautifully upgraded, light and bright, and sited on a big private lot behind the guarded gates of Mountain Park Estates. Located near the top of the community, on a quiet cul de sac, this 4,178 square foot home offers a highly desirable, open floor plan with excellent flow. As you step through the iron & glass entry doors, high ceilings and abundant natural light welcome you into the home's main living spaces, with all major rooms opening to the lushly landscaped rear grounds. Highlights include a spacious, center island kitchen with quartzite countertops, stainless steel appliances, abundant storage, walk-in pantry, and sunny a breakfast area, wide open to the spacious family room with stone wrapped fireplace, custom built-in white oak cabinets & display shelves, and a full surround sound system. Additional features include a formal dining room and a casual living room with fireplace, also flanked by custom, white oak cabinets & bookcases. There are five bedrooms, including the spacious primary suite complete with a fireplace, dual walk-in closets, and an all stone bath with glass encased shower, jetted spa tub, dual vanities, and big picture windows overlooking the very private rear grounds. Additional amenities include wood & stone floors, plantation shutters, fan lamps in all bedrooms, and a central vacuum system. The beautifully manicured grounds offer a sparkling, PebbleTech pool and spa complete with waterfalls, waterslide, sports court, built-in barbecue center, outdoor shower, covered patio, 10 mature fruit trees (tangerines, lemons, limes, apricots, kumquats, and more), plus an organic vegetable garden and generous lawn area. Offering a rare combination of comfort, privacy & outdoor amenities, this property is not to be missed. Just a short stroll from the home is the private park in Mtn. Park Estates that includes acres of grass surrounded by a gentle walking path, 2 tennis courts, 2 pickleball courts, children's play equipment area, putting green, shuffleboard court, bocce ball court, beautiful sunsets, and more. The park also offers direct access to the Santa Monica Mountains backbone trail system for area hikes with ocean views. Located just minutes from several top rated public & private schools, and close to The Commons of Calabasas shopping center, this beautiful home has much to offer. It is available fully furnished, including all T.V.'s & electronics.
For sale
Listed by: Douglas Elliman of California, Inc. • Hanna Shevin • Contact: 818-792-8585
$4,195,000
3124 Mountain Park Dr, Calabasas, CA 91302
5beds
4,178sqft
:
Get pre-qualified$28,533/mo
Single Family Residence
Built in 1997
1.17 Acres Lot
$-- Zestimate®
$1,004/sqft
$678/mo HOA
What's special
- 13 days |
- 751 |
- 57 |
Zillow last checked:
Listing updated:
Listed by:
Hanna Shevin DRE #02099901 818-792-8585,
Douglas Elliman of California, Inc.,
Sara Shevin DRE #02038247 818-985-6284,
Douglas Elliman of California, Inc.
Source: CRMLS,MLS#: SR26164453 Originating MLS: California Regional MLS
Originating MLS: California Regional MLSFacts & features
Interior
Bedrooms & bathrooms
- Bedrooms: 5
- Bathrooms: 5
- Full bathrooms: 4
- 1/2 bathrooms: 1
- Main level bathrooms: 5
- Main level bedrooms: 5
Rooms
- Room types: Bedroom, Entry/Foyer, Family Room, Guest Quarters, Kitchen, Laundry, Living Room, Primary Bathroom, Primary Bedroom, Other, Pantry, Dining Room
Primary bedroom
- Features: Main Level Primary
Bedroom
- Features: All Bedrooms Down
Bathroom
- Features: Bathtub, Dual Sinks, Enclosed Toilet, Full Bath on Main Level, Jetted Tub, Multiple Shower Heads, Stone Counters, Separate Shower, Tile Counters, Tub Shower
Kitchen
- Features: Kitchen Island, Kitchen/Family Room Combo, Pots & Pan Drawers, Stone Counters, Remodeled, Self-closing Cabinet Doors, Self-closing Drawers, Updated Kitchen, Utility Sink, Walk-In Pantry
Other
- Features: Walk-In Closet(s)
Pantry
- Features: Walk-In Pantry
Heating
- Central
Cooling
- Central Air
Appliances
- Included: 6 Burner Stove, Built-In Range, Barbecue, Double Oven, Dishwasher, Freezer, Gas Cooktop, Disposal, Gas Water Heater, Hot Water Circulator, Ice Maker, Microwave, Refrigerator, Range Hood
- Laundry: Inside, Laundry Room
Features
- Beamed Ceilings, Built-in Features, Breakfast Area, Block Walls, Chair Rail, Ceiling Fan(s), Crown Molding, Cathedral Ceiling(s), Central Vacuum, Separate/Formal Dining Room, Furnished, High Ceilings, Open Floorplan, Pantry, Stone Counters, Recessed Lighting, Storage, All Bedrooms Down, Main Level Primary, Primary Suite, Walk-In Pantry
- Flooring: Wood
- Doors: Sliding Doors
- Windows: Custom Covering(s)
- Has fireplace: Yes
- Fireplace features: Family Room, Living Room, Primary Bedroom
- Furnished: Yes
- Common walls with other units/homes: No Common Walls
Interior area
- Total interior livable area: 4,178 sqft
- Finished area below ground: 0
Property
Parking
- Total spaces: 3
- Parking features: Concrete, Door-Multi, Direct Access, Driveway Level, Driveway, Electric Vehicle Charging Station(s), Garage Faces Front, Garage, Garage Door Opener, Off Street, Paved, Private, Side By Side, Storage
- Attached garage spaces: 3
Accessibility
- Accessibility features: No Stairs
Features
- Levels: One
- Stories: 1
- Entry location: 1
- Patio & porch: Concrete, Covered, Front Porch
- Exterior features: Barbecue, Lighting, Sport Court
- Has private pool: Yes
- Pool features: Heated, In Ground, Pebble, Private, Salt Water, Waterfall
- Has spa: Yes
- Spa features: In Ground, Private
- Fencing: Block,Good Condition,Wrought Iron
- Has view: Yes
- View description: Mountain(s), Peek-A-Boo, Trees/Woods
Lot
- Size: 1.17 Acres
- Features: Back Yard, Cul-De-Sac, Front Yard, Garden, Sprinklers In Rear, Sprinklers In Front, Lawn, Lot Over 40000 Sqft, Landscaped, Near Park, Rectangular Lot, Sprinklers Timer, Sprinklers On Side, Sprinkler System, Walkstreet, Yard
Details
- Parcel number: 4455054003
- Zoning: LCA1
- Special conditions: Standard
Construction
Type & style
- Home type: SingleFamily
- Architectural style: Mediterranean
- Property subtype: Single Family Residence
Materials
- Copper Plumbing
- Foundation: Slab
- Roof: Clay,Tile
Condition
- Updated/Remodeled,Turnkey
- New construction: No
- Year built: 1997
Details
- Builder model: Custom 1 story
Utilities & green energy
- Electric: Electricity - On Property
- Sewer: Public Sewer
- Water: Public
- Utilities for property: Electricity Connected, Natural Gas Connected, Phone Connected, Sewer Connected, Water Connected
Community & HOA
Community
- Features: Curbs, Gutter(s), Gated, Park
- Security: Carbon Monoxide Detector(s), Gated with Guard, Gated Community, Smoke Detector(s)
- Senior community: Yes
HOA
- Has HOA: Yes
- Amenities included: Bocce Court, Controlled Access, Sport Court, Picnic Area, Playground, Pickleball, Pets Allowed, Tennis Court(s)
- HOA fee: $678 monthly
- HOA name: Mtn. Park Estates
- HOA phone: 818-225-9191
Location
- Region: Calabasas
Financial & listing details
- Price per square foot: $1,004/sqft
- Tax assessed value: $918,386
- Annual tax amount: $11,777
- Date on market: 7/28/2026
- Cumulative days on market: 13 days
- Listing terms: Conventional
- Road surface type: Paved
Estimated market value
Not available
Estimated sales range
Not available
Not available
Price history
| Date | Event | Price |
|---|---|---|
| 7/28/2026 | Listed for sale | $4,195,000+2457.9%$1,004/sqft |
Source:  CRMLS #SR26164453 Report a problem CRMLS #SR26164453 Report a problem | ||
| 12/28/1994 | Sold | $164,000$39/sqft |
Source: Public Record Report a problem | ||
Public tax history
| Year | Property taxes | Tax assessment |
|---|---|---|
| 2025 | $11,777 +7.2% | $918,386 +2% |
| 2024 | $10,985 +2.2% | $900,380 +2% |
| 2023 | $10,752 +3.5% | $882,726 +2% |
| 2022 | $10,388 +0.3% | $865,418 +2% |
| 2021 | $10,353 +1.1% | $848,450 +1% |
| 2020 | $10,243 | $839,751 +2% |
| 2019 | $10,243 +5.7% | $823,286 +2% |
| 2018 | $9,690 | $807,144 +2% |
| 2017 | $9,690 +2% | $791,319 +2% |
| 2016 | $9,500 +3.6% | $775,804 +1.5% |
| 2015 | $9,169 +2.5% | $764,152 +2% |
| 2014 | $8,947 | $749,184 +2.5% |
| 2012 | -- | $731,176 +2% |
| 2011 | -- | $716,840 +0.8% |
| 2010 | -- | $711,483 -0.2% |
| 2009 | -- | $713,174 +2% |
| 2008 | -- | $699,191 +2% |
| 2007 | -- | $685,482 +2% |
| 2006 | -- | $672,042 |
| 2005 | -- | $672,042 +4% |
| 2004 | -- | $645,948 +1.9% |
| 2003 | -- | $634,110 +2% |
| 2002 | -- | $621,677 +4% |
| 2000 | -- | $597,538 |
Find assessor info on the county website
Monthly payment
Est. payment
Payment breakdown
Explore the cost of this home by adjusting the details. Changes won't be saved.Climate risks
Neighborhood: 91302
Nearby schools
GreatSchools rating
- 8/10Chaparral Elementary SchoolGrades: K-5Distance: 2.3 mi
- 8/10Alice C. Stelle Middle SchoolGrades: 6-8Distance: 2.7 mi
- 9/10Calabasas High SchoolGrades: 9-12Distance: 1.8 mi
- $3,700,0005 bd5 ba4.8k sqft3150 Mountain Park Dr, Calabasas, CA 91302Sold
- $3,299,5004 bd5 ba4.4k sqft3106 Mountain Park Dr, Calabasas, CA 91302Off Market
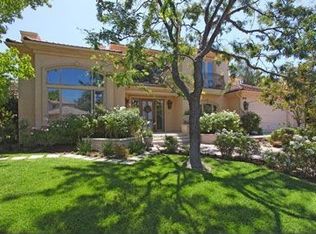
- $3,686,1005 bd5 ba4.9k sqft3030 Mountain Park Dr, Calabasas, CA 91302Off Market
- $5,141,8006 bd7 ba6.7k sqft3190 Mountain Park Dr, Calabasas, CA 91302Off Market

- $5,010,2005 bd6 ba7.1k sqft24010 Alder Pl, Calabasas, CA 91302Off Market
- $5,344,4005 bd6 ba5.4k sqft3020 Mountain Park Dr, Calabasas, CA 91302Off Market
- $5,675,0007 bd7 ba6.1k sqft24011 Alder Pl, Calabasas, CA 91302Sold
- $3,564,1005 bd5 ba4.5k sqft3129 Mountain Park Dr, Calabasas, CA 91302Off Market
A local agent can set up tours, give advice and negotiate with sellers.
Similar homes
- $4,295,0005 bd5 ba5k sqft3315 Via Verde Ct, Calabasas, CA 91302For Sale
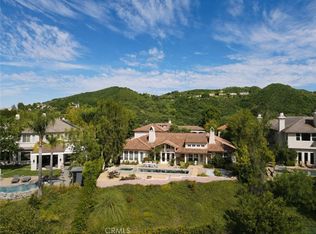 MLS ID #SR26150315, David Watkins, Pinnacle Estate Properties, Inc.. CRMLS
 - $4,499,0005 bd5 ba4.6k sqft25301 Prado De Los Arboles, Calabasas, CA 91302For Sale
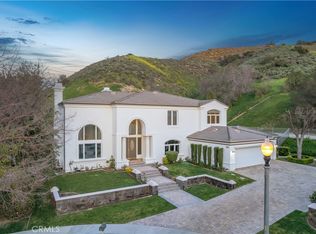 MLS ID #SR26034790, Jordan Cohen, RE/MAX One. CRMLS
 - $4,750,0005 bd6 ba4.8k sqft3960 Prado De Verde, Calabasas, CA 91302For Sale
 MLS ID #SR26135338, David Watkins, Pinnacle Estate Properties, Inc.. CRMLS
 - $3,190,0004 bd5 ba3.6k sqft4423 Tedregal Ct, Calabasas, CA 91302For Sale
 MLS ID #SR26147636, Irene Failla, Coldwell Banker Realty. CRMLS
 - $3,099,0005 bd5 ba4.1k sqft4414 Park Mallorca, Calabasas, CA 91302For SaleMLS ID #SR26150241, David Watkins, Pinnacle Estate Properties, Inc.. CRMLS
- $3,499,0004 bd6 ba5k sqft3732 Paseo Primario, Calabasas, CA 91302For SaleMLS ID #SR26140514, David Yobs, Berkshire Hathaway HomeServices California Properties. CRMLS
- $3,199,0005 bd5 ba4k sqft3793 Camino Codorniz, Calabasas, CA 91302For SaleMLS ID #SR26166227, Lina Soifer, Equity Union. CRMLS
- $2,595,0004 bd4 ba3.6k sqft24408 Voltara Ct, Calabasas, CA 91302For SaleMLS ID #SR26134581, Whitney Harrington, Keller Williams Realty World Class. CRMLS
- $2,495,0005 bd5 ba3.1k sqft4441 Park Alisal, Calabasas, CA 91302For SaleMLS ID #SR26147428, Holly Hatch, Coldwell Banker Realty. CRMLS
- $4,199,0006 bd6 ba6k sqft4017 Nogales Dr, Tarzana, CA 91356For SaleMLS ID #SR26042328, Christine Agopian, Equity Union. CRMLS
- $2,199,0005 bd4 ba3.1k sqft22241 Dardenne St, Calabasas, CA 91302For SaleMLS ID #SR26146623, Shari Huntington, Coldwell Banker Realty. CRMLS
- $3,199,0005 bd7 ba4.2k sqft5200 Armida Dr, Woodland Hills, CA 91364For SaleMLS ID #SR26169754, Marty Azoulay, Equity Union. CRMLS
- $2,345,0004 bd4 ba3.2k sqft23216 Park Esperanza, Calabasas, CA 91302For SaleMLS ID #SR26148667, Marc Shevin, Douglas Elliman of California, Inc.. CRMLS
- $3,799,9996 bd8 ba6k sqft30 Saddlebow Rd, Bell Canyon, CA 91307For SaleMLS ID #SR26149530, Kim Zone, The ONE Luxury Properties. CRMLS
- $4,350,0005 bd4 ba3.6k sqft24743 Vantage Point Ter, Malibu, CA 90265For SaleMLS ID #OC25269874, Judson Leibee, JCI Real Estate, Inc.. CRMLS
- $2,850,0005 bd5 ba3.3k sqft5139 Allentown Pl, Woodland Hills, CA 91364For SaleMLS ID #SR26165735, Larry Calemine, First Team Real Estate. CRMLS
- $3,899,0005 bd5 ba3.8k sqft3240 Longridge Ave, Sherman Oaks, CA 91423For SaleMLS ID #SR26154440, Avi Barazani, Coldwell Banker Realty. CRMLS
- $4,750,0005 bd6 ba5.5k sqft498 Lakeview Canyon Rd, Westlake Village, CA 91362For SaleMLS ID #SR26123524, Rosanna Falocco, Dalton Wade, Inc.. CRMLS
- $4,475,0005 bd6 ba5.6k sqft17437 Oak Creek Ct, Encino, CA 91316For SaleMLS ID #SR26133045, Taline Galstian, Equity Union. CRMLS
- $3,795,0006 bd6 ba5.7k sqft5242 Topeka Dr, Tarzana, CA 91356For SaleMLS ID #SR26091436, Gary Wolfe, Sothebys International Realty. CRMLS
Local buyer's agents are ready to help
