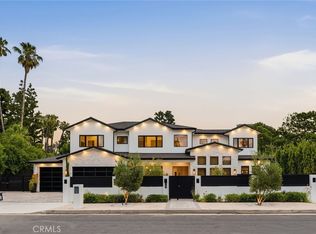
Welcome to 17437 Oak Creek Ct, a completely remodeled residence tucked behind the gates of a private cul-de-sac community in one of Encino’s most sought-after neighborhoods, Amestoy Estates. Reimagined inside and out, this turnkey home blends refined design, custom high-end finishes, and smart-home convenience for a luxury living experience that feels effortless. From the moment you enter, the home sets a sophisticated tone with herringbone oak wood flooring, high ceilings, abundant natural light, automatic blinds, and designer details. Every space has been thoughtfully remodeled with a balance of sophistication, warmth, and everyday comfort. The living and entertaining areas flow beautifully, creating an inviting setting for intimate gatherings or larger-scale entertaining. The kitchen is a true showpiece, featuring custom cabinetry, a stunning double waterfall island, marble stone surfaces, premium finishes, and an impressive ILVE 48-inch dual-fuel range with 8 burners. Outfitted with ultra-luxury Gaggenau appliances, the kitchen also includes a wine refrigerator, built-in smart coffee machine, multiple beverage refrigerators, two dishwashers, and integrated high-end features throughout. Designed for beauty and function, this space is ideal for entertaining, serious cooking, and everyday living. The bedrooms serve as serene, designer-appointed retreats, offering comfort, privacy, and a calming aesthetic. The primary suite continues the home’s elevated feel with backyard views, a fireplace, wet bar, and a spa-inspired bathroom with marble stone finishes and an Avalon 62-inch soaking bathtub. Each bathroom has been fully remodeled with refined materials and timeless finishes. Outdoors, the backyard has been redesigned into a private sanctuary and entertaining oasis. Resort-style grounds surround a sparkling pool, waterfall, spa, fire pit, built-in BBQ, and thoughtful spaces ideal for alfresco dining, sunset gatherings, and evenings under the stars. Residents enjoy access to the community tennis court, pickleball courts, and park, adding to the lifestyle appeal of this exclusive gated setting. The quiet cul-de-sac location and 24-hour security monitoring enhance privacy and safety while offering convenient access to Encino’s premier dining, shopping, schools, and commuter routes. A rare opportunity to experience turnkey luxury living in prime Encino, this home is more than remodeled—it is a private retreat designed to be lived in, enjoyed, and experienced.
For sale
Listed by: Equity Union • Taline Galstian • Contact: talinegalstianestates@gmail.com
$4,475,000
17437 Oak Creek Ct, Encino, CA 91316
5beds
5,616sqft
:
Get pre-qualified$30,145/mo
Single Family Residence
Built in 1991
0.38 Acres Lot
$4,250,900 Zestimate®
$797/sqft
$330/mo HOA
What's special
- 37 days |
- 1,130 |
- 82 |
Zillow last checked:
Listing updated:
Listed by:
Taline Galstian DRE #01335513 talinegalstianestates@gmail.com,
Equity Union
Source: CRMLS,MLS#: SR26133045 Originating MLS: California Regional MLS
Originating MLS: California Regional MLSFacts & features
Interior
Bedrooms & bathrooms
- Bedrooms: 5
- Bathrooms: 6
- Full bathrooms: 5
- 1/2 bathrooms: 1
- Main level bathrooms: 1
- Main level bedrooms: 1
Rooms
- Room types: Bedroom, Entry/Foyer, Family Room, Foyer, Guest Quarters, Kitchen, Laundry, Living Room, Primary Bedroom, Other, Pantry, Sauna, Dining Room
Bedroom
- Features: Bedroom on Main Level
Bathroom
- Features: Bidet, Bathtub, Dual Sinks, Stone Counters, Remodeled, Soaking Tub, Separate Shower, Upgraded, Vanity
Kitchen
- Features: Kitchen Island, Stone Counters, Remodeled, Self-closing Cabinet Doors, Self-closing Drawers, Updated Kitchen, Walk-In Pantry
Other
- Features: Walk-In Closet(s)
Pantry
- Features: Walk-In Pantry
Heating
- Central
Cooling
- Central Air
Appliances
- Included: Built-In Range, Convection Oven, Double Oven, Dishwasher, Gas Oven, Microwave, Refrigerator
- Laundry: Inside, Laundry Room
Features
- Built-in Features, Breakfast Area, Ceiling Fan(s), Coffered Ceiling(s), Separate/Formal Dining Room, High Ceilings, Open Floorplan, Pantry, Stone Counters, Recessed Lighting, Storage, Bar, Bedroom on Main Level, Entrance Foyer, Primary Suite, Walk-In Pantry, Walk-In Closet(s)
- Flooring: Wood
- Doors: Double Door Entry, Mirrored Closet Door(s), Sliding Doors
- Windows: Custom Covering(s), Double Pane Windows, Insulated Windows
- Has fireplace: Yes
- Fireplace features: Family Room, Living Room, Primary Bedroom
- Common walls with other units/homes: No Common Walls
Interior area
- Total interior livable area: 5,616 sqft
Video & virtual tour
Property
Parking
- Total spaces: 6
- Parking features: Direct Access, Driveway, Garage
- Attached garage spaces: 4
- Uncovered spaces: 2
Features
- Levels: Two
- Stories: 2
- Entry location: 1
- Patio & porch: Covered, Patio
- Exterior features: Lighting
- Has private pool: Yes
- Pool features: In Ground, Pebble, Private, Waterfall
- Has spa: Yes
- Spa features: Private
- Fencing: Privacy
- Has view: Yes
- View description: Pool, Trees/Woods
Lot
- Size: 0.38 Acres
- Features: Back Yard, Front Yard, Lawn, Sprinkler System, Yard
Details
- Additional structures: Second Garage
- Parcel number: 2257011039
- Special conditions: Standard
Construction
Type & style
- Home type: SingleFamily
- Property subtype: Single Family Residence
Condition
- Updated/Remodeled,Turnkey
- New construction: No
- Year built: 1991
Utilities & green energy
- Sewer: Public Sewer
- Water: Public
- Utilities for property: Cable Available, Electricity Connected, Natural Gas Connected, Phone Available, Water Connected
Community & HOA
Community
- Features: Biking, Curbs, Park, Sidewalks, Gated
- Security: Security Gate, Gated Community, 24 Hour Security
HOA
- Has HOA: Yes
- Amenities included: Outdoor Cooking Area, Barbecue, Picnic Area, Pickleball, Tennis Court(s)
- HOA fee: $330 monthly
- HOA name: Encino Oak Springs Estate
- HOA phone: 310-916-5814
Location
- Region: Encino
Financial & listing details
- Price per square foot: $797/sqft
- Tax assessed value: $3,537,359
- Annual tax amount: $42,768
- Date on market: 6/25/2026
- Cumulative days on market: 37 days
- Listing terms: Cash,Cash to Existing Loan,Cash to New Loan,Conventional
- Inclusions: Washer and Dryer
- Exclusions: Staged furniture
Estimated market value
$4,250,900
$4.04M - $4.46M
$8,489/mo
Price history
| Date | Event | Price |
|---|---|---|
| 6/26/2026 | Listed for sale | $4,475,000+31.6%$797/sqft |
Source:  CRMLS #SR26133045 Report a problem CRMLS #SR26133045 Report a problem | ||
| 6/5/2026 | Listing removed | $23,000$4/sqft |
Source: CRMLS #SR26087283 Report a problem | ||
| 4/22/2026 | Listed for rent | $23,000-14.8%$4/sqft |
Source: CRMLS #SR26087283 Report a problem | ||
| 3/18/2026 | Listing removed | $27,000$5/sqft |
Source: CRMLS #SR26008527 Report a problem | ||
| 1/22/2026 | Listed for rent | $27,000-10%$5/sqft |
Source: CRMLS #SR26008527 Report a problem | ||
| 1/1/2026 | Listing removed | $30,000$5/sqft |
Source: Zillow Rentals Report a problem | ||
| 12/7/2025 | Listed for rent | $30,000$5/sqft |
Source: Zillow Rentals Report a problem | ||
| 7/11/2022 | Sold | $3,400,000$605/sqft |
Source: Public Record Report a problem | ||
| 6/3/2022 | Pending sale | $3,400,000$605/sqft |
Source: CRMLS #SR22081273 Report a problem | ||
| 4/27/2022 | Listed for sale | $3,400,000+88.9%$605/sqft |
Source: CRMLS #SR22081273 Report a problem | ||
| 6/26/2020 | Sold | $1,800,000-2.7%$321/sqft |
Source: CRISNet / SRAR #SR20076045 Report a problem | ||
| 5/17/2020 | Pending sale | $1,849,000$329/sqft |
Source: Pinnacle Estate Properties, Inc. #SR20076045 Report a problem | ||
| 4/20/2020 | Price change | $1,849,000-7.5%$329/sqft |
Source: Pinnacle Estate Properties, Inc. #SR20076045 Report a problem | ||
| 3/10/2020 | Listed for sale | $1,999,000$356/sqft |
Source: Pinnacle Estate Properties, Inc. #SR19226493 Report a problem | ||
| 3/3/2020 | Pending sale | $1,999,000$356/sqft |
Source: Pinnacle Estate Properties, Inc. #SR19226493 Report a problem | ||
| 11/15/2019 | Price change | $1,999,000-9.1%$356/sqft |
Source: Pinnacle Estate Properties, Inc. #SR19226493 Report a problem | ||
| 10/15/2019 | Price change | $2,199,000-2%$392/sqft |
Source: Pinnacle Estate Properties, Inc. #SR19226493 Report a problem | ||
| 9/23/2019 | Price change | $2,245,000-10.2%$400/sqft |
Source: Pinnacle Estate Properties, Inc. #SR19226493 Report a problem | ||
| 6/4/2019 | Listed for sale | $2,499,000+273%$445/sqft |
Source: Rodeo Realty Inc. #DW19131260 Report a problem | ||
| 9/29/1995 | Sold | $670,000$119/sqft |
Source: Public Record Report a problem | ||
Public tax history
| Year | Property taxes | Tax assessment |
|---|---|---|
| 2025 | $42,768 +1.1% | $3,537,359 +2% |
| 2024 | $42,287 +2% | $3,468,000 +2% |
| 2023 | $41,461 +6.9% | $3,400,000 +83.3% |
| 2022 | $38,777 +76.9% | $1,855,020 +2% |
| 2021 | $21,919 -38.5% | $1,818,648 -37.7% |
| 2020 | $35,645 | $2,918,322 -7.3% |
| 2019 | $35,645 -4.7% | $3,147,210 +2% |
| 2018 | $37,386 | $3,085,500 +221.7% |
| 2017 | $37,386 +215.9% | $959,036 +2% |
| 2016 | $11,836 +2.8% | $940,232 +1.5% |
| 2015 | $11,517 +1.1% | $926,110 +2% |
| 2014 | $11,390 | $907,969 +2.5% |
| 2012 | -- | $886,145 +2% |
| 2011 | -- | $868,770 +0.8% |
| 2010 | -- | $862,278 -0.2% |
| 2009 | -- | $864,328 +2% |
| 2008 | -- | $847,382 +2% |
| 2007 | -- | $830,768 +2% |
| 2006 | -- | $814,479 |
| 2005 | -- | $814,479 +4% |
| 2004 | -- | $782,853 +1.9% |
| 2003 | -- | $768,506 +2% |
| 2002 | -- | $753,438 +4% |
| 2000 | -- | $724,183 |
Find assessor info on the county website
Monthly payment
Est. payment
Payment breakdown
Explore the cost of this home by adjusting the details. Changes won't be saved.Climate risks
Neighborhood: Encino
Nearby schools
GreatSchools rating
- 9/10Encino Charter Elementary SchoolGrades: K-5Distance: 0.8 mi
- 9/10Gaspar De Portola Middle SchoolGrades: 6-8Distance: 1.7 mi
- 7/10Birmingham Community Charter High SchoolGrades: 9-12Distance: 1.3 mi
- $3,370,6005 bd7 ba6.2k sqft17429 Oak Creek Ct, Encino, CA 91316Off Market
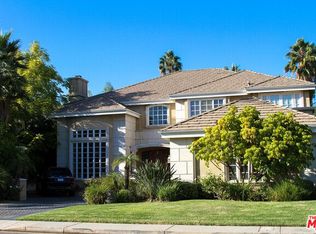
- $3,277,3005 bd7 ba5.2k sqft17445 Oak Creek Ct, Encino, CA 91316Off Market
- $2,862,7005 bd6 ba5.2k sqft17451 Oak Creek Ct, Encino, CA 91316Off Market
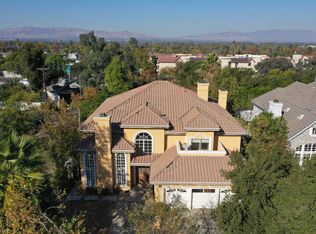
- $2,668,1005 bd8 ba3.8k sqft17423 Oak Creek Ct, Encino, CA 91316Off Market
- $3,958,7005 bd8 ba6.2k sqft17436 Oak Creek Ct, Encino, CA 91316Off Market
- $3,922,3005 bd8 ba7k sqft17444 Oak Creek Ct, Encino, CA 91316Off Market
- $3,238,2005 bd7 ba5.7k sqft17428 Oak Creek Ct, Encino, CA 91316Off Market
- $2,528,1005 bd6 ba4.5k sqft17415 Oak Creek Ct, Encino, CA 91316Off Market
A local agent can set up tours, give advice and negotiate with sellers.
Similar homes
- $4,550,0004 bd6 ba4k sqft17977 Medley Dr, Encino, CA 91316For Sale
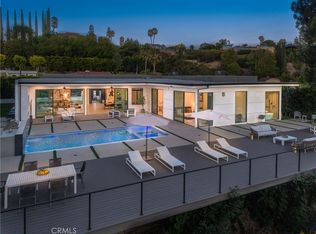 MLS ID #SR26146742, Andrew Spitz, Christie's Int. R.E SoCal. CRMLS
 - $5,999,9995 bd5 ba6.3k sqft5334 Encino Ave, Encino, CA 91316For Sale
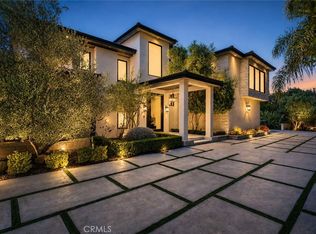 MLS ID #SR26135094, Casey Karimi Jahanbaksh, Equity Union. CRMLS
 - $3,650,0005 bd6 ba4.7k sqft4326 Coronet Dr, Encino, CA 91316For Sale
 MLS ID #SR26125884, Stephanie Vitacco, Equity Union. CRMLS
 - $5,495,0006 bd7 ba6.4k sqft5414 Genesta Ave, Encino, CA 91316New Construction
 MLS ID #SR26116204, Adi Livyatan, Rodeo Realty. CRMLS
 - $3,695,0005 bd6 ba4.8k sqft4195 Alonzo Ave, Encino, CA 91316For SaleMLS ID #SR25238034, Dee Celik, Keller Williams Realty Calabasas. CRMLS
- $4,199,0006 bd6 ba6k sqft4017 Nogales Dr, Tarzana, CA 91356For SaleMLS ID #SR26042328, Christine Agopian, Equity Union. CRMLS
- $4,950,0005 bd7 ba6.2k sqft5012 Odessa Ave, Encino, CA 91436New ConstructionMLS ID #SR26163470, Avi Barazani, Coldwell Banker Realty. CRMLS
- $2,499,9995 bd4 ba3.3k sqft17601 McCormick St, Encino, CA 91316For SaleMLS ID #SR26137411, Daniel Ohana, The Agency. CRMLS
- $4,450,0005 bd6 ba4.8k sqft3636 Camino De La Cumbre, Sherman Oaks, CA 91423For SaleMLS ID #SR26076508, Avi Barazani, Coldwell Banker Realty. CRMLS
- $3,995,0005 bd5 ba5.4k sqft22963 Cass Ave, Woodland Hills, CA 91364For SaleMLS ID #SR26138084, Daniel Eliyahou, Rodeo Realty. CRMLS
- $5,195,0005 bd7 ba5.7k sqft4331 Alonzo Ave, Encino, CA 91316New ConstructionMLS ID #SR26121150, Adi Livyatan, Rodeo Realty. CRMLS
- $3,799,0005 bd6 ba4.1k sqft16105 Clear Oak Dr, Encino, CA 91436For SaleMLS ID #SR26134046, Desiree Zuckerman, Rodeo Realty. CRMLS
- $4,195,0005 bd5 ba4.1k sqft3124 Mountain Park Dr, Calabasas, CA 91302For SaleMLS ID #SR26164453, Hanna Shevin, Douglas Elliman of California, Inc.. CRMLS
- $3,799,9995 bd7 ba5k sqft16702 La Maida St, Encino, CA 91436For SaleMLS ID #SR26111008, Dennis Chernov, Equity Union. CRMLS
- $3,795,0006 bd6 ba5.7k sqft5242 Topeka Dr, Tarzana, CA 91356For SaleMLS ID #SR26091436, Gary Wolfe, Sothebys International Realty. CRMLS
- $3,399,0005 bd7 ba6.7k sqft5265 Del Moreno Dr, Woodland Hills, CA 91364For SaleMLS ID #SR26134656, Avi Barazani, Coldwell Banker Realty. CRMLS
- $4,390,0006 bd7 ba5k sqft16749 Addison St, Encino, CA 91436New ConstructionMLS ID #BB26055536, Robert Simonian, Better Homes and Gardens Real Estate Town Center. CRMLS
- $3,995,0007 bd7 ba3.8k sqft4620 Caritina Dr, Tarzana, CA 91356For SaleMLS ID #SR26147299, Adi Livyatan, Rodeo Realty. CRMLS
- $4,495,0005 bd6 ba3.9k sqft4209 Elmer Ave, Studio City, CA 91602New ConstructionMLS ID #AR26159318, Waymon Hobdy, Beverly & Company, Inc.. CRMLS
- $4,395,0005 bd7 ba6.3k sqft4528 Matilija Ave, Sherman Oaks, CA 91423New ConstructionMLS ID #PF26108400, Carolin Alaverdian, Coldwell Banker Realty. CRMLS
Local buyer's agents are ready to help
