Welcome to this extraordinary new construction estate in the coveted Amestoy Estates, masterfully designed by Ossi Designs and thoughtfully curated with the finest materials and craftsmanship throughout. Blending timeless traditional architecture with modern luxury, this exceptional residence offers an unparalleled living experience. A grand open-concept floor plan is highlighted by European oak flooring, soaring ceilings, and seamless indoor-outdoor flow, creating an inviting atmosphere ideal for both everyday living and large-scale entertaining. The designer chef’s kitchen serves as the centerpiece of the home, showcasing custom solid oak cabinetry, striking Taj Mahal quartzite leather-finish countertops, premium Thermador appliances, and an oversized center island. Upstairs, the luxurious primary suite is a private sanctuary featuring a tranquil balcony, rustic oak ceiling details, a spa-inspired bathroom, and generous walk-in closets. Additional en-suite bedrooms are beautifully appointed with refined finishes and exceptional attention to detail.
Designed for resort-style living, the expansive backyard offers a sparkling pool and spa, covered cabana with fireplace, fully equipped outdoor kitchen and BBQ area, multiple lounge spaces, and a private sports court. A detached ADU with its own bedroom, bathroom, full kitchen, and expansive glass doors provides the perfect space for guests, extended family, a private office, or income potential. Additional highlights include a dedicated home theater, Control4 smart home automation system, integrated security, premium entertainment systems, and designer finishes throughout. Located in one of Encino’s most sought-after neighborhoods, this exceptional estate delivers the perfect balance of luxury, comfort, technology, and timeless elegance.
New construction
Listed by: Rodeo Realty • Adi Livyatan • Contact: 818-919-4060
$5,495,000
5414 Genesta Ave, Encino, CA 91316
6beds
6,400sqft
Single Family Residence
Built in 2023
0.38 Acres Lot
$5,272,800 Zestimate®
$859/sqft
$-- HOA
What's special
- 103 days
- 1,043
- 77
Zillow last checked:
Listing updated:
Listed by:
Adi Livyatan DRE #01892750 818-919-4060,
Rodeo Realty
Source: CRMLS,MLS#: SR26116204 Originating MLS: California Regional MLS
Originating MLS: California Regional MLSFacts & features
Interior
Bedrooms & bathrooms
- Bedrooms: 6
- Bathrooms: 7
- Full bathrooms: 6
- 1/2 bathrooms: 1
- Main level bathrooms: 3
- Main level bedrooms: 2
Rooms
- Room types: Family Room, Laundry, Living Room, Other
Other
- Features: Walk-In Closet(s)
Heating
- Central
Cooling
- Central Air
Appliances
- Laundry: Laundry Room
Features
- Walk-In Closet(s)
- Has fireplace: Yes
- Fireplace features: Living Room, Primary Bedroom
- Common walls with other units/homes: No Common Walls
Interior area
- Total interior livable area: 6,400 sqft
- Finished area below ground: 0
Property
Parking
- Total spaces: 3
- Parking features: Garage - Attached
- Attached garage spaces: 3
Features
- Levels: Two
- Stories: 2
- Entry location: 0
- Has private pool: Yes
- Pool features: Heated, In Ground, Private
- Has spa: Yes
- Spa features: Heated, In Ground, Private
- Has view: Yes
- View description: Neighborhood
Lot
- Size: 0.38 Acres
Details
- Parcel number: 2258027003
- Special conditions: Standard
Construction
Type & style
- Home type: SingleFamily
- Architectural style: Traditional
- Property subtype: Single Family Residence
Condition
- New construction: Yes
- Year built: 2023
Utilities & green energy
- Sewer: Public Sewer
- Water: Public
Community & HOA
Community
- Features: Urban
Location
- Region: Encino
Financial & listing details
- Price per square foot: $859/sqft
- Tax assessed value: $2,991,544
- Date on market: 5/28/2026
- Cumulative days on market: 104 days
- Listing terms: Cash,Conventional
Estimated market value
$5,272,800
$5.01M - $5.54M
Not available
Price history
| Date | Event | Price |
|---|---|---|
| 5/29/2026 | Price change | $5,495,000-2.7%$859/sqft |
Source:  CRMLS #SR26116204 Report a problem CRMLS #SR26116204 Report a problem | ||
| 10/23/2025 | Price change | $5,649,000-5.8%$883/sqft |
Source:  CLAW #25609015 Report a problem CLAW #25609015 Report a problem | ||
| 11/1/2024 | Listed for sale | $5,995,000+19.9%$937/sqft |
Source: CRMLS #SR24225349 Report a problem | ||
| 4/9/2024 | Listing removed | -- |
Source: CLAW #24-360917 Report a problem | ||
| 3/1/2024 | Price change | $4,999,000-9.1%$781/sqft |
Source: CLAW #24-360917 Report a problem | ||
| 2/23/2024 | Listed for sale | $5,499,000$859/sqft |
Source: CLAW #24-360917 Report a problem | ||
| 2/20/2024 | Listing removed | -- |
Source: CLAW #24-343777 Report a problem | ||
| 1/5/2024 | Listed for sale | $5,499,000-3.4%$859/sqft |
Source: CLAW #24-343777 Report a problem | ||
| 1/2/2024 | Listing removed | -- |
Source: CLAW #23-322147 Report a problem | ||
| 12/13/2023 | Price change | $5,695,000-2.6%$890/sqft |
Source: CLAW #23-322147 Report a problem | ||
| 12/7/2023 | Price change | $5,850,000-1.7%$914/sqft |
Source: CLAW #23-322147 Report a problem | ||
| 11/30/2023 | Listing removed | -- |
Source:  CLAW #23-326603 Report a problem CLAW #23-326603 Report a problem | ||
| 11/20/2023 | Price change | $5,950,000-6.3%$930/sqft |
Source: CLAW #23-322147 Report a problem | ||
| 10/30/2023 | Listed for rent | $38,000$6/sqft |
Source: CLAW #23-326603 Report a problem | ||
| 10/20/2023 | Listed for sale | $6,350,000+273.5%$992/sqft |
Source: CLAW #23-322147 Report a problem | ||
| 9/9/2021 | Sold | $1,700,000-8.1%$266/sqft |
Source: Public Record Report a problem | ||
| 8/20/2021 | Pending sale | $1,849,000+143.3%$289/sqft |
Source: CRMLS #SR21161221 Report a problem | ||
| 8/7/2001 | Sold | $760,000+151900%$119/sqft |
Source: Public Record Report a problem | ||
| 4/17/2000 | Sold | $500-99.9% |
Source: Public Record Report a problem | ||
| 1/25/1999 | Sold | $575,000+7.5%$90/sqft |
Source: Public Record Report a problem | ||
| 7/31/1998 | Sold | $535,000+39.5%$84/sqft |
Source: Public Record Report a problem | ||
| 4/17/1998 | Sold | $383,380+411.2%$60/sqft |
Source: Public Record Report a problem | ||
| 1/6/1998 | Sold | $75,000+971.4%$12/sqft |
Source: Public Record Report a problem | ||
| 10/11/1996 | Sold | $7,000$1/sqft |
Source: Public Record Report a problem | ||
Public tax history
| Year | Property taxes | Tax assessment |
|---|---|---|
| 2026 | -- | $2,991,544 +2% |
| 2025 | $35,172 +1.2% | $2,932,887 +2% |
| 2024 | $34,769 +1.3% | $2,875,380 +65.8% |
| 2023 | $34,306 +69% | $1,734,000 +2% |
| 2022 | $20,302 +61.5% | $1,700,000 +63.9% |
| 2021 | $12,572 -1% | $1,037,232 +1% |
| 2020 | $12,696 | $1,026,598 +2% |
| 2019 | $12,696 +5.3% | $1,006,470 +2% |
| 2018 | $12,053 | $986,737 +2% |
| 2017 | $12,053 +2.2% | $967,390 +2% |
| 2016 | $11,789 +2.5% | $948,423 +1.5% |
| 2015 | $11,506 +1.1% | $934,178 +2% |
| 2014 | $11,378 | $915,880 +2.5% |
| 2012 | -- | $893,866 +2% |
| 2011 | -- | $876,340 +0.8% |
| 2010 | -- | $869,792 -0.2% |
| 2009 | -- | $871,859 +2% |
| 2008 | -- | $854,764 +2% |
| 2007 | -- | $838,005 +2% |
| 2006 | -- | $821,574 |
| 2005 | -- | $821,574 +4% |
| 2004 | -- | $789,672 +1.9% |
| 2003 | -- | $775,200 +2% |
| 2002 | -- | $760,000 +29.6% |
| 2000 | -- | $586,500 |
Find assessor info on the county website
Monthly payment
Est. payment
Payment breakdown
Explore the cost of this home by adjusting the details. Changes won't be saved.Climate risks
Neighborhood: Encino
Similar homes
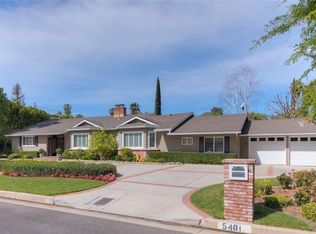
- $5,999,9995 bd5 ba6.3k sqft5334 Encino Ave, Encino, CA 91316For Sale
 MLS ID #SR26135094, Casey Karimi Jahanbaksh, Equity Union. CRMLS
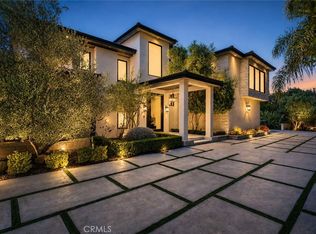
 - $5,495,0005 bd6 ba6.3k sqft15450 Huston St, Sherman Oaks, CA 91403New Construction
 MLS ID #SR26115050, Avivit Amar, Beverly and Company, Inc.. CRMLS
 - $5,195,0005 bd7 ba5.7k sqft4331 Alonzo Ave, Encino, CA 91316New Construction
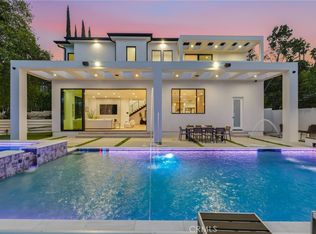 MLS ID #SR26121150, Adi Livyatan, Rodeo Realty. CRMLS
 - $6,188,0006 bd8 ba8k sqft15547 Valley Vista Blvd, Encino, CA 91436For Sale
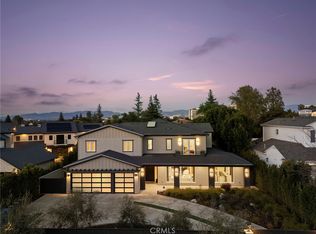 MLS ID #SR26128955, Dennis Chernov, Equity Union. CRMLS
Local buyer's agents are ready to help
