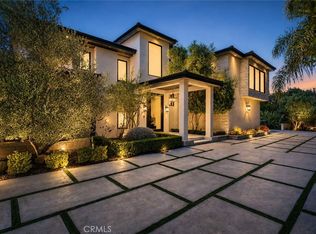
A truly extraordinary Westwood Masterpiece offering timeless modern architecture with a sophisticated living environment! Clean lines, abundant natural light, & thoughtful indoor-outdoor connections define this residence throughout! Completed in 2020, this custom home features 6 bedrooms, PLUS a full office, 7.5 bathrooms; all bedrooms and the office have ensuite bathrooms. With 4980 square feet of thoughtfully designed living space, this custom built home is situated on a beautifully landscaped 6500 square foot lot. At the heart of the home, the main level is open, airy and flooded with natural light! The chef's kitchen is a showstopper, featuring top of the line amenities and finishes. Here you will find a huge island, custom cabinetry Thermador appliances, an additional prep area, a food warming station, and a butler's pantry. This home is built for entertaining, offering 2 distinct areas for seamless indoor/outdoor living. Off the formal dining room, accordion doors open to a covered patio area with a gas fireplace, surround sound speakers and wiring for media. At the rear of the house, just off of the living room, is another set of expansive doors that opens to a covered seating area, a sparkling pool, and a spa. Built-in BBQ, food prep area and gas firepit create the ultimate backyard escape! A large office with an ensuite bathroom and an additional powder room can be found on the main floor. The upper level houses the majority of the bedroom suites, each with a walk-in closet, private bath and vaulted ceilings. French doors open onto a welcoming balcony allowing breathtaking city views and fresh air. The primary suite is truly majestic highlighting a romantic fireplace, huge walk-in closet, and a spa inspired bath with an oversized shower, and soaking tub. The lower level (basement) offers 2 additional suites, and an exclusive theatre room with stadium seating. Other amenities include an elevator accessing all 3 levels, custom built wine closet, 3 air conditioners, exquisite stonework, beautifully beamed ceilings, a fully integrated smart home system, and an EV charging station in the garage. Every detail has been meticulously crafted in this home to capture the very best of California luxury!
For sale
Listed by: Estate Properties • Hady Chahine • Contact: 310 404-5361
$5,995,000
10555 Holman Ave, Los Angeles, CA 90024
6beds
4,980sqft
Single Family Residence
Built in 2018
6,503 Square Feet Lot
$5,764,400 Zestimate®
$1,204/sqft
$-- HOA
What's special
- 28 days |
- 1,013 |
- 69 |
Zillow last checked:
Listing updated:
Listed by:
Hady Chahine DRE #01302060 310404-5361,
Estate Properties
Source: CRMLS,MLS#: SB26157184 Originating MLS: California Regional MLS
Originating MLS: California Regional MLSFacts & features
Interior
Bedrooms & bathrooms
- Bedrooms: 6
- Bathrooms: 8
- Full bathrooms: 1
- 3/4 bathrooms: 6
- 1/2 bathrooms: 1
- Main level bathrooms: 2
Rooms
- Room types: Attic, Basement, Foyer, Living Room, Primary Bathroom, Primary Bedroom, Media Room, Office, Other, Projection Room, Pantry, Dining Room
Bathroom
- Features: Bathroom Exhaust Fan, Bathtub, Dual Sinks, Full Bath on Main Level, Granite Counters, Multiple Shower Heads, Quartz Counters, Stone Counters, Separate Shower, Walk-In Shower
Other
- Features: Dressing Area
Kitchen
- Features: Butler's Pantry, Kitchen Island, Stone Counters, Self-closing Drawers, Utility Sink, Walk-In Pantry
Other
- Features: Walk-In Closet(s)
Pantry
- Features: Walk-In Pantry
Heating
- Central
Cooling
- Central Air, Zoned
Appliances
- Included: 6 Burner Stove, Barbecue, Convection Oven, Double Oven, Dishwasher, Disposal, Gas Oven, Gas Range, Microwave, Refrigerator, Range Hood, Tankless Water Heater, Water To Refrigerator, Warming Drawer, Water Purifier
- Laundry: Electric Dryer Hookup, Gas Dryer Hookup, Laundry Room
Features
- Beamed Ceilings, Built-in Features, Balcony, Ceiling Fan(s), Crown Molding, Separate/Formal Dining Room, Eat-in Kitchen, Elevator, High Ceilings, In-Law Floorplan, Pantry, Paneling/Wainscoting, Quartz Counters, Stone Counters, Wired for Data, Wired for Sound, Attic, Dressing Area, Entrance Foyer, Primary Suite, Walk-In Pantry
- Flooring: Tile, Wood
- Windows: Custom Covering(s), Double Pane Windows, Screens, Skylight(s)
- Basement: Finished
- Has fireplace: Yes
- Fireplace features: Gas, Living Room, Primary Bedroom, Outside
- Common walls with other units/homes: No Common Walls
Interior area
- Total interior livable area: 4,980 sqft
Video & virtual tour
Property
Parking
- Total spaces: 2
- Parking features: Direct Access, Door-Single, Driveway, Electric Vehicle Charging Station(s), Garage Faces Front, Garage, Garage Door Opener, Gated, Side By Side
- Attached garage spaces: 2
Features
- Levels: Three Or More
- Stories: 3
- Entry location: South
- Patio & porch: Covered, Patio
- Exterior features: Rain Gutters
- Has private pool: Yes
- Pool features: Heated, In Ground, Private
- Has spa: Yes
- Spa features: Heated, In Ground, Private
- Has view: Yes
- View description: City Lights
Lot
- Size: 6,503 Square Feet
- Features: 0-1 Unit/Acre, Drip Irrigation/Bubblers
Details
- Parcel number: 4326028025
- Special conditions: Standard
Construction
Type & style
- Home type: SingleFamily
- Property subtype: Single Family Residence
Condition
- Termite Clearance
- New construction: No
- Year built: 2018
Utilities & green energy
- Electric: 220 Volts
- Sewer: Public Sewer
- Water: Public
- Utilities for property: Cable Connected, Electricity Connected, Natural Gas Connected, Sewer Connected, Water Connected
Community & HOA
Community
- Features: Curbs
- Security: Prewired, Security System, Closed Circuit Camera(s), Carbon Monoxide Detector(s), Fire Sprinkler System, 24 Hour Security, Smoke Detector(s)
Location
- Region: Los Angeles
Financial & listing details
- Price per square foot: $1,204/sqft
- Tax assessed value: $4,275,605
- Annual tax amount: $51,378
- Date on market: 7/20/2026
- Cumulative days on market: 28 days
- Listing terms: Cash to New Loan
Estimated market value
$5,764,400
$5.48M - $6.05M
$7,666/mo
Price history
| Date | Event | Price |
|---|---|---|
| 7/21/2026 | Listed for sale | $5,995,000+51.8%$1,204/sqft |
Source:  CRMLS #SB26157184 Report a problem CRMLS #SB26157184 Report a problem | ||
| 10/8/2020 | Sold | $3,950,000-1.1%$793/sqft |
Source:  CLAW #20585258 Report a problem CLAW #20585258 Report a problem | ||
| 9/10/2020 | Pending sale | $3,995,000$802/sqft |
Source: Keller Williams Beverly Hills #20585258 Report a problem | ||
| 8/7/2020 | Price change | $3,995,000-11.1%$802/sqft |
Source: Keller Williams Beverly Hills #20585258 Report a problem | ||
| 6/1/2020 | Listed for sale | $4,495,000$903/sqft |
Source: Keller Williams Beverly Hills #20585258 Report a problem | ||
| 4/15/2020 | Listing removed | $4,495,000$903/sqft |
Source: Keller Williams Brentwood Estates #20-541844 Report a problem | ||
| 1/8/2020 | Price change | $4,495,000-4.3%$903/sqft |
Source: Keller Williams Rlty Brentwood #20541844 Report a problem | ||
| 11/7/2019 | Price change | $4,695,000-6%$943/sqft |
Source: Keller Williams Rlty Brentwood #19-528094 Report a problem | ||
| 9/10/2019 | Price change | $4,995,000-0.1%$1,003/sqft |
Source: Keller Williams Rlty Brentwood #19-483714 Report a problem | ||
| 8/23/2019 | Price change | $4,999,999-3.8%$1,004/sqft |
Source: Keller Williams Rlty Brentwood #19-483714 Report a problem | ||
| 7/1/2019 | Listed for sale | $5,195,000+196.9%$1,043/sqft |
Source: Keller Williams Rlty Brentwood #19-483714 Report a problem | ||
| 12/14/2016 | Sold | $1,750,000+9.4%$351/sqft |
Source: CLAW #16171382 Report a problem | ||
| 11/27/2016 | Pending sale | $1,599,999$321/sqft |
Source: Coral Tree Real Estate Service #16171382 Report a problem | ||
| 11/18/2016 | Price change | $1,599,999-19.8%$321/sqft |
Source: Coral Tree Real Estate Service #16171382 Report a problem | ||
| 10/14/2016 | Listed for sale | $1,995,000+53.5%$401/sqft |
Source: Coral Tree Real Estate Service #16171382 Report a problem | ||
| 7/22/2016 | Sold | $1,300,000$261/sqft |
Source: Public Record Report a problem | ||
Public tax history
| Year | Property taxes | Tax assessment |
|---|---|---|
| 2025 | $51,378 +1.2% | $4,275,605 +2% |
| 2024 | $50,768 +2% | $4,191,770 +2% |
| 2023 | $49,774 +4.9% | $4,109,580 +2% |
| 2022 | $47,440 +1.1% | $4,029,000 +2% |
| 2021 | $46,943 -3.7% | $3,950,000 -1.7% |
| 2020 | $48,745 | $4,018,656 +32.5% |
| 2019 | $48,745 +36.5% | $3,032,460 +20.6% |
| 2018 | $35,709 +18.2% | $2,514,000 +93.4% |
| 2017 | $30,219 +91.5% | $1,300,000 +681.9% |
| 2016 | $15,782 +609% | $166,266 +1.5% |
| 2015 | $2,226 +0.5% | $163,769 +2% |
| 2014 | $2,215 | $160,562 +2.5% |
| 2012 | -- | $156,704 +2% |
| 2011 | -- | $153,632 +0.8% |
| 2010 | -- | $152,485 -0.2% |
| 2009 | -- | $152,848 +2% |
| 2008 | -- | $149,851 +2% |
| 2007 | -- | $146,914 +2% |
| 2006 | -- | $144,034 |
| 2005 | -- | $144,034 +4% |
| 2004 | -- | $138,443 +1.9% |
| 2003 | -- | $135,906 +2% |
| 2002 | -- | $133,243 +4% |
| 2000 | -- | $128,071 |
Find assessor info on the county website
Monthly payment
Est. payment
Payment breakdown
Explore the cost of this home by adjusting the details. Changes won't be saved.Climate risks
Neighborhood: Westwood
Nearby schools
GreatSchools rating
- 8/10Fairburn Avenue Elementary SchoolGrades: K-5Distance: 0.2 mi
- 7/10Emerson Community Charter SchoolGrades: 6-8Distance: 0.4 mi
- 6/10University Senior High School CharterGrades: 9-12Distance: 1.9 mi
- $2,341,7003 bd2 ba1.8k sqft10559 Holman Ave, Los Angeles, CA 90024Off Market
- $2,593,1004 bd3 ba2.3k sqft10551 Holman Ave, Los Angeles, CA 90024Off Market
- $2,487,4002 bd2 ba1.9k sqft10563 Holman Ave, Los Angeles, CA 90024Off Market
- $1,645,3002 bd1 ba1.3k sqft10562 Kinnard Ave, Los Angeles, CA 90024Off Market
- $2,701,0003 bd4 ba2.4k sqft10558 Kinnard Ave, Los Angeles, CA 90024Off Market
- $2,842,4004 bd3 ba2.1k sqft10568 Kinnard Ave, Los Angeles, CA 90024Off Market
- $3,193,3004 bd5 ba3.4k sqft10567 Holman Ave, Los Angeles, CA 90024Off Market
- $4,773,1005 bd6 ba3.8k sqft10550 Kinnard Ave, Los Angeles, CA 90024Off Market
A local agent can set up tours, give advice and negotiate with sellers.
Similar homes
- $5,695,0006 bd6 ba6.1k sqft6415 Riggs Pl, Los Angeles, CA 90045For Sale
 MLS ID #SB26138762, Chloe Nash, Compass. CRMLS
 - $5,999,9995 bd5 ba6.3k sqft5334 Encino Ave, Encino, CA 91316For Sale
 MLS ID #SR26135094, Casey Karimi Jahanbaksh, Equity Union. CRMLS
 - $5,799,0005 bd7 ba5.7k sqft17319 Magnolia Blvd, Encino, CA 91316For Sale
 MLS ID #SR26110864, Austin Wilburn, Real Brokerage Technologies Inc. CRMLS
 - $5,450,0005 bd6 ba3.8k sqft333 S Arden Blvd, Los Angeles, CA 90020For Sale
 MLS ID #PV26150997, Katharine Meier, KDM Realty Group. CRMLS
 - $5,850,0005 bd7 ba6.2k sqft4050 Contera Rd, Encino, CA 91436For SaleMLS ID #SR26073137, Nicole Tekiela, Equity Union. CRMLS
- $5,495,0004 bd4 ba3.1k sqft831 Teakwood Rd, Los Angeles, CA 90049For SaleMLS ID #SR26121677, Avi Barazani, Coldwell Banker Realty. CRMLS
- $3,295,0003 bd5 ba4.4k sqft2257 Manning Ave, Los Angeles, CA 90064For SaleMLS ID #SB26141858, James Makishima, Makishima Realty. CRMLS
- $4,775,0006 bd8 ba4.4k sqft4432 Melbourne Ave, Los Angeles, CA 90027For SaleMLS ID #SR26163438, David Zakaryan, Pinnacle Estate Properties. CRMLS
- $4,280,0005 bd5 ba3.3k sqft2134 Greenfield Ave, Los Angeles, CA 90025For SaleMLS ID #TR26118876, Zhongxiu Wang, Universal Elite Inc.. CRMLS
- $5,495,0006 bd7 ba6.4k sqft5414 Genesta Ave, Encino, CA 91316New ConstructionMLS ID #SR26116204, Adi Livyatan, Rodeo Realty. CRMLS
- $3,679,0004 bd4 ba3.2k sqft750 California Ave, Venice, CA 90291For SaleMLS ID #SB26177938, Brent Talbot, Estate Properties. CRMLS
- $3,149,0004 bd4 ba4.9k sqft521 S Bentley Ave, Los Angeles, CA 90049For SaleMLS ID #SB26150289, Wayne Seligson, Vista Sotheby’s International Realty. CRMLS
- $4,199,0005 bd6 ba4.3k sqft17153 Adlon Rd, Encino, CA 91436For SaleMLS ID #26870123, Fran H. Chavez DRE # 01013357, Christie's International Real Estate SoCal. CLAW
- $3,899,0005 bd5 ba3.8k sqft3240 Longridge Ave, Sherman Oaks, CA 91423For SaleMLS ID #SR26154440, Avi Barazani, Coldwell Banker Realty. CRMLS
- $5,680,0004 bd5 ba4.6k sqft350 Starlight Crest Dr, La Canada Flintridge, CA 91011For SaleMLS ID #GD26174479, Arno Akhverdyan, Coldwell Banker Hallmark. CRMLS
- $4,199,0005 bd4 ba3.7k sqft349 S Clark Dr, Beverly Hills, CA 90211For SaleMLS ID #GD26139380, Peter Yacoob, Vantage View Realty, Inc.. CRMLS
- $2,999,0004 bd5 ba2.8k sqft2357 Midvale Ave, Los Angeles, CA 90064For SaleMLS ID #SR26113588, Jordan Davies, Keller Williams Realty Calabasas. CRMLS
- $6,495,0006 bd6 ba6k sqft10433 Valley Spring Ln, North Hollywood, CA 91602New ConstructionMLS ID #SR26149805, Moran Boormad-Shmueli, Coldwell Banker Realty. CRMLS
- $3,998,0005 bd6 ba4.8k sqft3636 Camino De La Cumbre, Sherman Oaks, CA 91423For SaleMLS ID #SR26172305, Avi Barazani, Coldwell Banker Realty. CRMLS
- $3,595,0005 bd6 ba4.4k sqft4949 Bilmoor Ave, Tarzana, CA 91356For SaleMLS ID #SR26176253, Lilach Basson, Compass. CRMLS
Local buyer's agents are ready to help
