Welcome to 750 California Ave., nick named " The Magician", an extraordinary residence by visionary architect Alon Zakoot. Experience the ultimate blend of sophistication and comfort in this stunning architectural home, just off Abbot Kinney and featuring a captivating pool! This exceptional residence boasts remarkable craftsmanship and design, creating an atmosphere of warmth and elegance throughout. As you approach, the serene exterior fountain and waterfalls create a Zen-like ambiance with lush landscaping that invite you into your private oasis. The open-concept living area offers a perfect balance of elegance and functionality, anchored by a striking floor-to-ceiling fireplace and filled with natural light from expansive glass walls. The chef's kitchen is designed for both culinary enthusiasts and entertaining, with a spacious island and high-end Thermador appliances. Ascend to the master suite, where a cozy fireplace and breathtaking views await through corner pocket windows. The spa-like master bath, complete with six skylights and a rainforest shower, provides a luxurious escape. Enjoy sunsets from your private sky deck (approx. 800 sq. ft.) with 360 degree view, capturing the essence of Venice living at its finest. This home is currently being rented month to month for $18,000 a month for the past 16 months. Prior to that it was leased for $20,000 and $24,000 a month the year before.
For sale
Listed by: Estate Properties • Brent Talbot • Contact: 310-780-1631
$3,679,000
750 California Ave, Venice, CA 90291
4beds
3,257sqft
Single Family Residence
Built in 2016
2,939 Square Feet Lot
$-- Zestimate®
$1,130/sqft
$-- HOA
What's special
- 24 days
- 865
- 66
Zillow last checked:
Listing updated:
Listed by:
Brent Talbot DRE #01272836 310-780-1631,
Estate Properties
Source: CRMLS,MLS#: SB26177938 Originating MLS: California Regional MLS
Originating MLS: California Regional MLSFacts & features
Interior
Bedrooms & bathrooms
- Bedrooms: 4
- Bathrooms: 4
- Full bathrooms: 4
- Main level bathrooms: 3
- Main level bedrooms: 3
Rooms
- Room types: Kitchen, Laundry, Living Room, Primary Bedroom, Dining Room
Primary bedroom
- Features: Primary Suite
Heating
- Central
Cooling
- Central Air
Appliances
- Laundry: Laundry Closet
Features
- Separate/Formal Dining Room, High Ceilings, Multiple Staircases, Open Floorplan, Stone Counters, Primary Suite
- Flooring: Wood
- Has fireplace: Yes
- Fireplace features: Living Room, Primary Bedroom
- Common walls with other units/homes: No Common Walls
Interior area
- Total interior livable area: 3,257 sqft
Property
Parking
- Total spaces: 2
- Parking features: On Site, Tandem, Uncovered
- Uncovered spaces: 2
Features
- Levels: Two
- Stories: 2
- Entry location: 1
- Patio & porch: Rooftop
- Has private pool: Yes
- Pool features: In Ground, Private
- Spa features: None
- Has view: Yes
- View description: City Lights
Lot
- Size: 2,939 Square Feet
- Features: 0-1 Unit/Acre
Details
- Parcel number: 4241006038
- Special conditions: Standard
Construction
Type & style
- Home type: SingleFamily
- Property subtype: Single Family Residence
Materials
- Stucco
- Roof: Flat
Condition
- Turnkey
- New construction: No
- Year built: 2016
Utilities & green energy
- Sewer: Public Sewer
- Water: Public
Community & HOA
Community
- Features: Biking, Curbs, Park, Sidewalks
Location
- Region: Venice
Financial & listing details
- Price per square foot: $1,130/sqft
- Tax assessed value: $2,721,000
- Date on market: 8/13/2026
- Cumulative days on market: 24 days
- Listing terms: Cash,Conventional
Estimated market value
Not available
Estimated sales range
Not available
Not available
Price history
| Date | Event | Price |
|---|---|---|
| 8/14/2026 | Price change | $3,679,000+13.2%$1,130/sqft |
Source:  CRMLS #SB26177938 Report a problem CRMLS #SB26177938 Report a problem | ||
| 12/12/2024 | Listing removed | $19,995$6/sqft |
Source: CRMLS #SB24202835 Report a problem | ||
| 11/15/2024 | Price change | $19,995-13.1%$6/sqft |
Source: CRMLS #SB24202835 Report a problem | ||
| 10/1/2024 | Listed for rent | $23,000-6.1%$7/sqft |
Source: CRMLS #SB24202835 Report a problem | ||
| 2/20/2024 | Listing removed | -- |
Source:  CLAW #23-323209 Report a problem CLAW #23-323209 Report a problem | ||
| 11/10/2023 | Price change | $24,495-18.3%$8/sqft |
Source: CLAW #23-323209 Report a problem | ||
| 10/19/2023 | Listed for rent | $29,995+990.7%$9/sqft |
Source: CLAW #23-323209 Report a problem | ||
| 8/23/2022 | Pending sale | $3,250,000$998/sqft |
Source:  CLAW #22-130375 Report a problem CLAW #22-130375 Report a problem | ||
| 8/9/2022 | Contingent | $3,250,000$998/sqft |
Source: CLAW #22-130375 Report a problem | ||
| 7/8/2022 | Price change | $3,250,000-5.8%$998/sqft |
Source: CLAW #22-130375 Report a problem | ||
| 6/2/2022 | Price change | $3,450,000-8%$1,059/sqft |
Source: CLAW #22-130375 Report a problem | ||
| 5/21/2022 | Listed for sale | $3,750,000$1,151/sqft |
Source: CLAW #22-130375 Report a problem | ||
| 5/12/2022 | Listing removed | -- |
Source: CLAW #22-130375 Report a problem | ||
| 3/24/2022 | Contingent | $3,750,000$1,151/sqft |
Source: CLAW #22-130375 Report a problem | ||
| 3/2/2022 | Listed for sale | $3,750,000-6.2%$1,151/sqft |
Source: CLAW #22-130375 Report a problem | ||
| 12/4/2021 | Listing removed | -- |
Source:  Douglas Elliman Report a problem Douglas Elliman Report a problem | ||
| 7/26/2021 | Listed for sale | $3,999,000+56.8%$1,228/sqft |
Source: CSMAOR #221004096 Report a problem | ||
| 6/21/2018 | Sold | $2,550,000-32.8%$783/sqft |
Source: Agent Provided Report a problem | ||
| 4/29/2018 | Pending sale | $3,795,000$1,165/sqft |
Source: Halton Pardee and Partners, Inc. #18313354 Report a problem | ||
| 2/20/2018 | Listed for sale | $3,795,000+256.5%$1,165/sqft |
Source: Halton Pardee and Partners, Inc. #18313354 Report a problem | ||
| 4/3/2015 | Listing removed | $2,750$1/sqft |
Source: Zillow Rental Network Report a problem | ||
| 4/1/2015 | Listed for rent | $2,750$1/sqft |
Source: Zillow Rental Network Report a problem | ||
| 3/15/2013 | Sold | $1,064,500+244.5%$327/sqft |
Source: Agent Provided Report a problem | ||
| 2/15/2000 | Sold | $309,000$95/sqft |
Source: Agent Provided Report a problem | ||
Public tax history
| Year | Property taxes | Tax assessment |
|---|---|---|
| 2017 | -- | $2,721,000 +145.7% |
| 2016 | $32,867 +145.4% | $1,107,278 +1.5% |
| 2015 | $13,395 +1.1% | $1,090,646 +2% |
| 2014 | $13,246 | $1,069,282 +182.8% |
| 2012 | -- | $378,102 +2% |
| 2011 | -- | $370,689 +0.8% |
| 2010 | -- | $367,920 -0.2% |
| 2009 | -- | $368,795 +2% |
| 2008 | -- | $361,565 +2% |
| 2007 | -- | $354,477 +2% |
| 2006 | -- | $347,527 |
| 2005 | -- | $347,527 +4% |
| 2004 | -- | $334,033 +1.9% |
| 2003 | -- | $327,912 +2% |
| 2002 | -- | $321,483 +31.3% |
| 2000 | -- | $244,800 |
Find assessor info on the county website
Monthly payment
Est. payment
Payment breakdown
Explore the cost of this home by adjusting the details. Changes won't be saved.Climate risks
Neighborhood: Venice
Similar homes
- $3,280,0003 bd3 ba3.1k sqft417 1/2 Sunset Ave, Venice, CA 90291For Sale
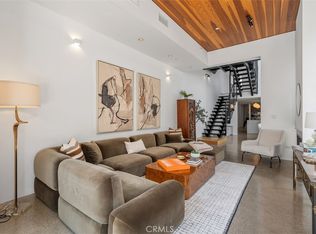 MLS ID #OC26148004, Dodi Ashcraft, Berkshire Hathaway HomeService. CRMLS
 - $3,895,0005 bd5 ba3.3k sqft3525 May St, Los Angeles, CA 90066For Sale
 MLS ID #SR26186261, Dennis Chernov, Equity Union. CRMLS
 - $3,799,0005 bd4 ba3.9k sqft1643 S Carmelina Ave, Los Angeles, CA 90025For Sale
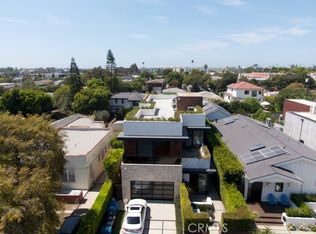 MLS ID #SB26185495, Ray Joseph, Radius Agent Realty. CRMLS
 - $2,279,9993 bd3 ba2.4k sqft719 Venice Blvd, Venice, CA 90291For Sale
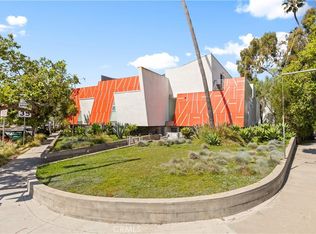 MLS ID #WS26074259, YUAN CHEN, Pinnacle Real Estate Group. CRMLS
Local buyer's agents are ready to help
