The property is a custom contemporary hillside estate where every level elevates the experience. Completed in 2025, this residence sits on an expansive 12,816 sq. ft. lot and showcases Q2-quality custom construction with C2 condition per appraisal. A private oversized garage and residential elevator provide convenient access from the garage to each level, including the rooftop resort.
The main living level offers a dramatic open-concept great room with 10-foot ceilings, a custom walnut pivot entry door, imported Spanish limestone flooring, radiant heated floors, integrated LED lighting, and a full wall of Swiss-made Vitrocsa disappearing pocket glass doors with insulated triple-glazed glass. The space flows seamlessly to the outdoor terrace, creating an impressive indoor-outdoor setting for entertaining. The chef’s kitchen features custom "DownsView" cabinetry imported from Toronto, a marble waterfall island beneath a floating walnut ceiling, Sub-Zero refrigeration, Wolf appliances, generous prep space, and a hidden walk-in pantry.
The private level includes a hotel-inspired primary suite with floor-to-ceiling windows, hillside views, radiant heated flooring, spa-style bath, freestanding soaking tub, floating walnut cabinetry, marble counters, smart toilet, heated bathroom and closet floors, and a motorized ceiling-mounted TV. Additional bedrooms, bathrooms, and a flexible office/den continue the home’s clean modern design, with motorized blackout curtains in all bedrooms.
The rooftop Sky Resort is the showpiece: an approximately 40-foot heated saltwater lap pool, separate heated recreation pool, glass bridge, cascading waterfall, custom Wolf outdoor kitchen, sink/prep area, fire feature, lounge and dining spaces, frameless glass railings, and panoramic hillside views. A dedicated rooftop mechanical/storage room keeps equipment concealed and entertainment areas clean and quiet.
Control4 smart-home automation, energy-efficient LED lighting, radiant heat in key areas, premium finishes, and thoughtful engineering complete this rare modern architectural estate designed for luxury living, entertaining, and everyday comfort in Studio City.
For sale
Listed by: KSC Realty Group Inc. • Kim Fung Chu • 909-235-8228
$3,999,999
3901 Avenida Del Sol, North Hollywood, CA 91604
3beds
3,188sqft
Single Family Residence
Built in 2020
0.29 Acres Lot
$3,824,000 Zestimate®
$1,255/sqft
$-- HOA
What's special
- 10 days |
- 259 |
- 6 |
Zillow last checked:
Listing updated:
Listed by:
Kim Fung Chu DRE #02173216 909-235-8228,
KSC Realty Group Inc.
Source: CRMLS,MLS#: IG26179224 Originating MLS: California Regional MLS
Originating MLS: California Regional MLSFacts & features
Interior
Bedrooms & bathrooms
- Bedrooms: 3
- Bathrooms: 3
- Full bathrooms: 2
- 1/2 bathrooms: 1
- Main level bathrooms: 3
Rooms
- Room types: Bedroom, Den, Entry/Foyer, Family Room, Great Room, Kitchen, Laundry, Living Room, Other, Dining Room
Bedroom
- Features: All Bedrooms Up
Bedroom
- Features: Multi-Level Bedroom
Bathroom
- Features: Bathtub, Closet, Dual Sinks, Multiple Shower Heads, Stone Counters, Separate Shower, Upgraded, Vanity, Walk-In Shower
Kitchen
- Features: Kitchen Island, Stone Counters, Walk-In Pantry
Heating
- Central, ENERGY STAR Qualified Equipment
Cooling
- Central Air
Appliances
- Included: Dishwasher, ENERGY STAR Qualified Appliances, ENERGY STAR Qualified Water Heater, Electric Oven, Refrigerator, Water Heater
- Laundry: Gas Dryer Hookup, Upper Level
Features
- Built-in Features, Balcony, Separate/Formal Dining Room, Elevator, High Ceilings, Living Room Deck Attached, Multiple Staircases, Open Floorplan, Pantry, Stone Counters, All Bedrooms Up, Walk-In Closet(s)
- Flooring: Stone
- Doors: ENERGY STAR Qualified Doors, Insulated Doors
- Windows: Double Pane Windows, ENERGY STAR Qualified Windows
- Has fireplace: Yes
- Fireplace features: Living Room
- Common walls with other units/homes: No Common Walls
Interior area
- Total interior livable area: 3,188 sqft
Property
Parking
- Total spaces: 1
- Parking features: Garage Faces Front, Garage, On Site, Paved, Side By Side
- Attached garage spaces: 1
Accessibility
- Accessibility features: Accessible Elevator Installed, Parking, Accessible Doors
Features
- Levels: Three Or More
- Stories: 3
- Entry location: Main Door
- Patio & porch: Deck, Open, Patio
- Has private pool: Yes
- Pool features: Gas Heat, Heated, Lap, Private, Roof Top, Salt Water, Waterfall
- Fencing: Glass
- Has view: Yes
- View description: Hills, Mountain(s), Panoramic
Lot
- Size: 0.29 Acres
- Features: Sloped Down, Gentle Sloping
Details
- Parcel number: 2384009054
- Special conditions: Standard
- Other equipment: Satellite Dish
Construction
Type & style
- Home type: SingleFamily
- Architectural style: Contemporary,Custom,Modern
- Property subtype: Single Family Residence
Materials
- Foundation: Concrete Perimeter
- Roof: Concrete,Wood
Condition
- Turnkey
- New construction: No
- Year built: 2020
Utilities & green energy
- Electric: 220 Volts in Kitchen
- Sewer: Public Sewer
- Water: Public
Green energy
- Energy efficient items: Appliances, Water Heater
Community & HOA
Community
- Features: Foothills
- Security: Security System, Carbon Monoxide Detector(s), Fire Detection System, Smoke Detector(s)
Location
- Region: North Hollywood
Financial & listing details
- Price per square foot: $1,255/sqft
- Tax assessed value: $958,674
- Date on market: 8/16/2026
- Cumulative days on market: 10 days
- Listing terms: Cash,Cash to New Loan,Conventional,FHA 203(b),FHA 203(k),FHA,Fannie Mae
- Road surface type: Paved
Estimated market value
$3,824,000
$3.63M - $4.02M
$14,998/mo
Price history
| Date | Event | Price |
|---|---|---|
| 8/17/2026 | Listed for sale | $3,999,999+3536.4%$1,255/sqft |
Source:  CRMLS #IG26179224 Report a problem CRMLS #IG26179224 Report a problem | ||
| 11/6/2012 | Sold | $110,000$35/sqft |
Source: Public Record Report a problem | ||
Public tax history
| Year | Property taxes | Tax assessment |
|---|---|---|
| 2026 | -- | $958,674 +2% |
| 2025 | $11,840 +2.6% | $939,878 +2% |
| 2024 | $11,539 +1.9% | $921,450 +2% |
| 2023 | $11,320 +4.6% | $903,383 +2% |
| 2022 | $10,824 +32.9% | $885,671 +28.6% |
| 2021 | $8,144 -1% | $688,806 +1% |
| 2020 | $8,229 | $681,745 +461.9% |
| 2019 | $8,229 +458.7% | $121,319 +2% |
| 2018 | $1,473 | $118,941 +2% |
| 2017 | $1,473 +2.4% | $116,609 +2% |
| 2016 | $1,438 | $114,323 |
Find assessor info on the county website
Monthly payment
Est. payment
Payment breakdown
Explore the cost of this home by adjusting the details. Changes won't be saved.Climate risks
Neighborhood: Studio City
Nearby schools
GreatSchools rating
- 8/10Dixie Canyon Community Charter SchoolGrades: K-5Distance: 1 mi
- 6/10Louis D. Armstrong Middle SchoolGrades: 6-8Distance: 2 mi
- 5/10Ulysses S. Grant Senior High SchoolGrades: 9-12Distance: 2.8 mi
Schools provided by the listing agent
- Elementary: Dixie Canyon
Source: CRMLS. This data may not be complete. We recommend contacting the local school district to confirm school assignments for this home.
- $1,504,0003 bd2 ba2.2k sqft3915 Avenida Del Sol, Studio City, CA 91604Off Market
- $1,530,9003 bd3 ba2.3k sqft3782 Alta Mesa Dr, Studio City, CA 91604Off Market
- $1,794,2001 bd1 ba1k sqft3893 Avenida Del Sol, Studio City, CA 91604Off Market
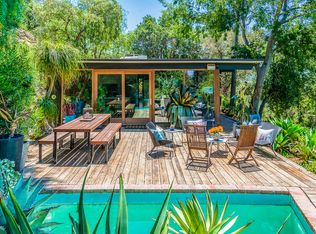
- $2,067,9004 bd3 ba3.8k sqft3900 Avenida Del Sol, North Hollywood, CA 91604Off Market
- $3,059,9004 bd4 ba3.4k sqft3774 Alta Mesa Dr, Studio City, CA 91604Off Market
- $2,974,2004 bd5 ba4.3k sqft3788 Alta Mesa Dr, Studio City, CA 91604Off Market
- $3,700,4005 bd6 ba5.8k sqft3923 Avenida Del Sol, Studio City, CA 91604Off Market
- $1,545,1004 bd2 ba1.8k sqft3875 Avenida Del Sol, Studio City, CA 91604Off Market
A local agent can set up tours, give advice and negotiate with sellers.
Similar homes
- $3,899,0005 bd5 ba3.8k sqft3240 Longridge Ave, Sherman Oaks, CA 91423For Sale
 MLS ID #SR26154440, Avi Barazani, Coldwell Banker Realty. CRMLS
 - $2,599,0004 bd3 ba3.2k sqft13082 Blairwood Dr, Studio City, CA 91604For Sale
 MLS ID #SR26099962, Dennis Chernov, Equity Union. CRMLS
 - $3,995,0003 bd3 ba3k sqft2917 N Durand Dr, Los Angeles, CA 90068For Sale
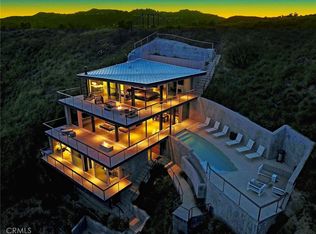 MLS ID #BB26174472, Arto Poladian, Redfin Corporation. CRMLS
 - $3,899,0004 bd6 ba4k sqft6517 Colgate Ave, Los Angeles, CA 90048For Sale
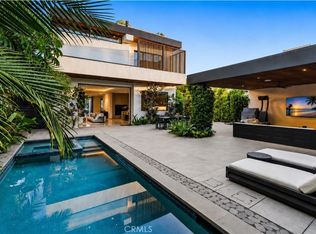 MLS ID #SR26183942, Maxim Sidelnik, The Agency. CRMLS
 - $3,500,0003 bd4 ba3k sqft10443 Corfu Ln, Los Angeles, CA 90077For SaleMLS ID #SB26148580, Gregory Eubanks Jr, Redfin Corporation. CRMLS
- $3,799,0005 bd4 ba3.9k sqft1643 S Carmelina Ave, Los Angeles, CA 90025For SaleMLS ID #SB26185495, Ray Joseph, Radius Agent Realty. CRMLS
- $4,150,0003 bd4 ba3k sqft8808 Thrasher Ave, Los Angeles, CA 90069For SaleMLS ID #SB25196908, Rob Depaoli, Compass. CRMLS
- $2,749,0004 bd3 ba2.9k sqft2950 Dona Emilia Dr, Studio City, CA 91604For SaleMLS ID #CV26110478, Irvin Nierras, HomeSmart, Evergreen Realty. CRMLS
- $3,799,0005 bd6 ba4.1k sqft16105 Clear Oak Dr, Encino, CA 91436For SaleMLS ID #SR26134046, Desiree Zuckerman, Rodeo Realty. CRMLS
- $2,999,0004 bd5 ba3.3k sqft4643 Vantage Ave, Valley Village, CA 91607For SaleMLS ID #SR26159366, Randye Saunders, Engel & Volkers Encino. CRMLS
- $2,195,0004 bd4 ba3k sqft7670 Woodrow Wilson Dr, Los Angeles, CA 90046For SaleMLS ID #26876291, Monte Hartman DRE # 01266642, Coldwell Banker Realty. CLAW
- $2,999,9004 bd3 ba2.9k sqft4342 Noble Ave, Sherman Oaks, CA 91403For SaleMLS ID #SR26178857, Albert Mouradian, Titus Realty, Inc.. CRMLS
- $3,195,0005 bd5 ba3.7k sqft15468 La Maida St, Sherman Oaks, CA 91403For SaleMLS ID #SB26146264, Tim Lesser, Keller Williams Luxury. CRMLS
- $3,395,0004 bd4 ba3.4k sqft4173 Regal Oak Dr, Encino, CA 91436For SaleMLS ID #SR26082045, Gina Michelle, The Agency. CRMLS
- $3,350,0003 bd4 ba3.4k sqft4016 Oakfield Dr, Sherman Oaks, CA 91423New ConstructionMLS ID #SR26133020, Kimberly Frankel, Engel & Volkers Beverly Hills. CRMLS
- $3,650,0005 bd6 ba4.7k sqft4326 Coronet Dr, Encino, CA 91316For SaleMLS ID #SR26125884, Stephanie Vitacco, Equity Union. CRMLS
- $3,360,0005 bd5 ba3.2k sqft15641 High Knoll Rd, Encino, CA 91436For SaleMLS ID #SR26057169, Kelly Wang, Coldwell Banker Realty. CRMLS
- $3,595,0005 bd6 ba4.4k sqft4949 Bilmoor Ave, Tarzana, CA 91356For SaleMLS ID #SR26176253, Lilach Basson, Compass. CRMLS
- $2,995,0004 bd4 ba3k sqft5114 Cedros Ave, Sherman Oaks, CA 91403For SaleMLS ID #SR26171293, George Ouzounian, The Agency. CRMLS
- $3,500,0004 bd4 ba3.5k sqft507 Bethany Rd, Burbank, CA 91504For SaleMLS ID #SR26179285, Edward Markosyan, Real Estate Professionals of AV. CRMLS
Local buyer's agents are ready to help
