2917 Durand Drive | Hollywood Hills
**An extraordinary value in the Hollywood Hills—where privacy, architecture and some of Los Angeles' most iconic views come together in one remarkable residence.**
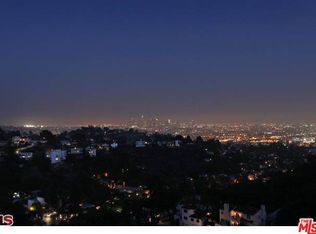
Perched atop a private ridgeline in coveted Beachwood Canyon, 2917 Durand Drive is a striking steel-framed modern home offering a rare sense of seclusion just minutes from the heart of the city. Set on a 9,119 sq ft lot with virtually no immediate neighbors, the property commands sweeping, unobstructed views of the Hollywood Sign, Griffith Observatory, Downtown Los Angeles, Lake Hollywood and the city skyline—with ocean views visible on clear days.
Approximately 3000 sq ft of dramatic living space is designed around the view. Soaring ceilings, polished concrete floors with radiant heat, expansive walls of glass and retractable corner doors create effortless indoor-outdoor living and the sensation of floating above Los Angeles.
At the center of the outdoor experience is a spectacular infinity-edge pool seemingly suspended over the city below—an unforgettable setting for entertaining, sunset cocktails or simply watching Los Angeles transform from daylight to a sea of lights.
The multi-level floor plan combines open entertaining spaces with private retreats, while views unfold from virtually every level. A dedicated gym or executive office provides flexible additional space, and an elevator from the street-level garage adds convenience rarely found in a hillside residence.
The primary suite is a private escape of its own, opening directly to the skyline and featuring a spa-inspired bath with steam shower, Japanese soaking tub and glass-enclosed shower—all surrounded by extraordinary views.
Built new in 2012 and offered fully furnished with curated designer interiors, this is a true turnkey opportunity for a buyer seeking something increasingly difficult to find in the Hollywood Hills: **architectural significance, genuine privacy, dramatic views, a pool and effortless luxury in one complete property.**
Whether envisioned as a sophisticated primary residence, Los Angeles pied-à-terre, creative retreat or trophy property, 2917 Durand Drive delivers an experience that photographs cannot fully capture.
**Now offered at $3,995,000. Private showings by appointment.**
For sale
Listed by: Redfin Corporation • Arto Poladian • 877-973-3346
$3,995,000
2917 N Durand Dr, Los Angeles, CA 90068
3beds
3,000sqft
:
Get pre-qualified$26,406/mo
Single Family Residence
Built in 2012
9,119 Square Feet Lot
$3,828,700 Zestimate®
$1,332/sqft
$-- HOA
What's special
- 180 days |
- 1,592 |
- 115 |
Zillow last checked:
Listing updated:
Listed by:
Arto Poladian DRE #01779642 877-973-3346,
Redfin Corporation
Source: CRMLS,MLS#: BB26174472 Originating MLS: California Regional MLS
Originating MLS: California Regional MLSFacts & features
Interior
Bedrooms & bathrooms
- Bedrooms: 3
- Bathrooms: 3
- Full bathrooms: 2
- 1/2 bathrooms: 1
Rooms
- Room types: Bathroom, Bonus Room, Bedroom, Entry/Foyer, Exercise Room, Family Room, Foyer, Great Room, Kitchen, Laundry, Living Room, Primary Bedroom, Media Room, Office, Other, Sauna, Utility Room, Dining Room
Primary bedroom
- Features: Primary Suite
Bathroom
- Features: Bathroom Exhaust Fan, Bathtub, Closet, Dual Sinks, Hollywood Bath, Heated Floor, Multiple Shower Heads, Stone Counters, Soaking Tub, Separate Shower
Kitchen
- Features: Kitchen Island, Kitchen/Family Room Combo, Pots & Pan Drawers, Stone Counters, Remodeled, Self-closing Cabinet Doors, Updated Kitchen
Heating
- Combination, Central, Forced Air, Fireplace(s), Radiant
Cooling
- Central Air, Heat Pump, Zoned
Appliances
- Included: 6 Burner Stove, Built-In Range, Convection Oven, Double Oven, Dishwasher, Electric Oven, Freezer, Gas Cooktop, Disposal, High Efficiency Water Heater, Ice Maker, Microwave, Refrigerator, Range Hood, Solar Hot Water, Self Cleaning Oven, Water Softener, Water To Refrigerator, Water Heater, Water Purifier, Washer
- Laundry: Electric Dryer Hookup, Gas Dryer Hookup, Inside, Laundry Room
Features
- Wet Bar, Breakfast Bar, Balcony, Separate/Formal Dining Room, Elevator, High Ceilings, Living Room Deck Attached, Multiple Staircases, Open Floorplan, Stone Counters, Recessed Lighting, Storage, Wired for Data, Entrance Foyer, Instant Hot Water, Jack and Jill Bath, Primary Suite, Utility Room, Walk-In Closet(s)
- Flooring: Concrete
- Has fireplace: Yes
- Fireplace features: Electric, Free Standing, Gas, Gas Starter, Heatilator, Living Room
- Common walls with other units/homes: No Common Walls
Interior area
- Total interior livable area: 3,000 sqft
Video & virtual tour
Property
Parking
- Total spaces: 2
- Parking features: Door-Multi, Driveway, Driveway Up Slope From Street, Garage Faces Front, Garage, Off Street
- Attached garage spaces: 1
- Uncovered spaces: 1
Features
- Levels: Three Or More
- Stories: 3
- Entry location: FRONT
- Exterior features: Fire Pit
- Has private pool: Yes
- Pool features: Filtered, Gas Heat, Heated, Infinity, In Ground, Private
- Spa features: None
- Fencing: Excellent Condition,Security
- Has view: Yes
- View description: City Lights, Canyon, Hills, Lake, Landmark, Mountain(s), Neighborhood, Panoramic, Pool, Reservoir, Valley, Trees/Woods, Water
- Has water view: Yes
- Water view: Lake,Reservoir,Water
Lot
- Size: 9,119 Square Feet
- Features: Landscaped
Details
- Parcel number: 5582004003
- Special conditions: Standard
Construction
Type & style
- Home type: SingleFamily
- Architectural style: Contemporary
- Property subtype: Single Family Residence
Materials
- Concrete, Steel, Copper Plumbing
- Roof: Metal
Condition
- New construction: No
- Year built: 2012
Utilities & green energy
- Electric: 220 Volts in Laundry
- Sewer: Public Sewer
- Water: Public
Community & HOA
Community
- Features: Hiking, Mountainous, Park, Preserve/Public Land
Location
- Region: Los Angeles
Financial & listing details
- Price per square foot: $1,332/sqft
- Tax assessed value: $3,215,495
- Annual tax amount: $38,804
- Date on market: 8/12/2026
- Cumulative days on market: 181 days
- Listing terms: Cash,Cash to New Loan,Conventional,Submit
- Inclusions: Refrigerator, Washer, Dryer, Stove, Wine Cooler, Mounted TV, TV Brackets, Storage Shelves, Specific Plants, Lighting Fixtures, Garage Door Opener, Water Softener, Water Purifiers.
Estimated market value
$3,828,700
$3.64M - $4.02M
$3,109/mo
Price history
| Date | Event | Price |
|---|---|---|
| 8/12/2026 | Listed for sale | $3,995,000-4.9%$1,332/sqft |
Source:  CRMLS #BB26174472 Report a problem CRMLS #BB26174472 Report a problem | ||
| 4/14/2017 | Listing removed | $4,199,000$1,400/sqft |
Source: Redfin Report a problem | ||
| 4/14/2017 | Pending sale | $4,199,000$1,400/sqft |
Source: Redfin Report a problem | ||
| 4/6/2017 | Listed for sale | $4,199,000+64%$1,400/sqft |
Source: Redfin Report a problem | ||
| 6/22/2012 | Sold | $2,560,000+544.8%$853/sqft |
Source:  CLAW #12598917 Report a problem CLAW #12598917 Report a problem | ||
| 9/20/2005 | Sold | $397,000+8.8%$132/sqft |
Source: Public Record Report a problem | ||
| 9/24/2004 | Sold | $365,000+276.3%$122/sqft |
Source: Public Record Report a problem | ||
| 2/13/1998 | Sold | $97,000$32/sqft |
Source: Public Record Report a problem | ||
Public tax history
| Year | Property taxes | Tax assessment |
|---|---|---|
| 2025 | $38,804 +1.3% | $3,215,495 +2% |
| 2024 | $38,307 +2% | $3,152,447 +2% |
| 2023 | $37,557 +4.8% | $3,090,635 +2% |
| 2022 | $35,823 +1.2% | $3,030,035 +2% |
| 2021 | $35,399 -0.8% | $2,970,623 +1% |
| 2020 | $35,700 | $2,940,164 +2% |
| 2019 | $35,700 +4.6% | $2,882,514 +2% |
| 2018 | $34,140 | $2,825,995 +2% |
| 2017 | $34,140 +2.2% | $2,770,585 +2% |
| 2016 | $33,391 +2.3% | $2,716,261 +1.5% |
| 2015 | $32,639 +1.2% | $2,675,461 +2% |
| 2014 | $32,243 | $2,623,054 +32.5% |
| 2012 | -- | $1,979,734 +319.6% |
| 2011 | -- | $471,824 +0.8% |
| 2010 | -- | $468,299 +11.2% |
| 2009 | -- | $421,298 +2% |
| 2008 | -- | $413,038 +2% |
| 2007 | -- | $404,940 +2% |
| 2006 | -- | $397,000 +6.6% |
| 2005 | -- | $372,300 +241.8% |
| 2004 | -- | $108,934 +1.9% |
| 2003 | -- | $106,938 +2% |
| 2002 | -- | $104,842 +4% |
| 2000 | -- | $100,772 |
Find assessor info on the county website
Monthly payment
Est. payment
Payment breakdown
Explore the cost of this home by adjusting the details. Changes won't be saved.Climate risks
Neighborhood: Hollywood Hills
Nearby schools
GreatSchools rating
- 6/10Cheremoya Avenue Elementary SchoolGrades: K-5Distance: 1.1 mi
- 3/10Joseph Le Conte Middle SchoolGrades: 6-8Distance: 1.9 mi
- 8/10Hollywood Senior High SchoolGrades: 9-12Distance: 1.8 mi
- $635,775-- bd-- ba-- sqft2909 Durand Dr, Los Angeles, CA 90068Off Market
- $336,514-- bd-- ba-- sqft2925 Durand Dr, Los Angeles, CA 90068Off Market
- $219,066-- bd-- ba-- sqft2933 Durand Dr, Los Angeles, CA 90068Off Market
- $--6,403 sqft2925 N Durand Dr, Los Angeles, CA 90068Off Market
- $--6,364 sqft2941 Durand Dr, Los Angeles, CA 90068Off Market
- $580,488-- bd-- ba-- sqft2901 Durand Dr, Los Angeles, CA 90068Off Market
- $2,994,5005 bd4 ba3k sqft2910 Durand Dr, Los Angeles, CA 90068Off Market
- $189,425-- bd-- ba-- sqft2910 Durand Dr, Los Angeles, CA 90068Off Market
A local agent can set up tours, give advice and negotiate with sellers.
Similar homes
- $3,499,0004 bd4 ba4.1k sqft6438 Georgius Way, Los Angeles, CA 90068For Sale
 MLS ID #SR26113045, Anna Elikuchukyan, Pinnacle Estate Properties. CRMLS
 - $4,200,0004 bd5 ba4k sqft2033 Glencoe Way, Los Angeles, CA 90068For Sale
 MLS ID #AR26101702, Wei Zhu, Champion Character Inc.. CRMLS
 - $3,899,0005 bd5 ba3.8k sqft3240 Longridge Ave, Sherman Oaks, CA 91423For Sale
 MLS ID #SR26154440, Avi Barazani, Coldwell Banker Realty. CRMLS
 - $3,800,0005 bd6 ba4k sqft619 S Orange Dr, Los Angeles, CA 90036For Sale
 MLS ID #PW26139559, Danny Kim, New Star Realty & Investment. CRMLS
 - $3,490,0004 bd4 ba3k sqft321 N Lucerne Blvd, Los Angeles, CA 90004For SaleMLS ID #TR26159479, Jason Tsai, Pellego, Inc.. CRMLS
- $4,199,0005 bd6 ba4.3k sqft17153 Adlon Rd, Encino, CA 91436For SaleMLS ID #26870123, Fran H. Chavez DRE # 01013357, Christie's International Real Estate SoCal. CLAW
- $3,500,0003 bd4 ba3k sqft10443 Corfu Ln, Los Angeles, CA 90077For SaleMLS ID #SB26148580, Gregory Eubanks Jr, Redfin Corporation. CRMLS
- $3,299,0004 bd4 ba3.1k sqft3655 Wrightwood Dr, Studio City, CA 91604For SaleMLS ID #SR26149987, David Shemesh, Keller Williams Realty Calabasas. CRMLS
- $2,688,0004 bd3 ba2.4k sqft1734 Redesdale Ave, Los Angeles, CA 90026For SaleMLS ID #DW26170474, Remoun Said, Keller Williams Pacific Estates. CRMLS
- $3,685,0005 bd6 ba4.1k sqft737 N Cherokee Ave, Los Angeles, CA 90038For SaleMLS ID #WS25062667, XIAOQING WANG, Pinnacle Real Estate Group. CRMLS
- $3,400,0006 bd6 ba3.7k sqft2650 Lisco Pl, Los Angeles, CA 90046For SaleMLS ID #SR25250072, Peng Guo, Real Estate eBroker, Inc.. CRMLS
- $4,199,0005 bd5 ba3.4k sqft2119 Lyans La Canada, La Canada Flintridge, CA 91011For SaleMLS ID #BB26172606, Jaime Lee-Palladino, Compass. CRMLS
- $3,125,0004 bd3 ba2.5k sqft3619 Lowry Rd, Los Angeles, CA 90027For SaleMLS ID #SR26150477, Michelle Shamamian, Equity Union. CRMLS
- $3,799,0005 bd6 ba4.1k sqft16105 Clear Oak Dr, Encino, CA 91436For SaleMLS ID #SR26134046, Desiree Zuckerman, Rodeo Realty. CRMLS
- $3,575,0003 bd4 ba2.5k sqft1012 Cory Ave, West Hollywood, CA 90069For SaleMLS ID #OC26071867, David Acosta, eXp Realty of California Inc. CRMLS
- $2,749,0004 bd3 ba2.9k sqft2950 Dona Emilia Dr, Studio City, CA 91604For SaleMLS ID #CV26110478, Irvin Nierras, HomeSmart, Evergreen Realty. CRMLS
- $3,299,0003 bd2 ba2.5k sqft2168 Princeton Ave, Los Angeles, CA 90026For SaleMLS ID #PF26059686, Carolin Alaverdian, Coldwell Banker Realty. CRMLS
- $4,775,0006 bd8 ba4.4k sqft4432 Melbourne Ave, Los Angeles, CA 90027For SaleMLS ID #SR26163438, David Zakaryan, Pinnacle Estate Properties. CRMLS
- $3,395,0004 bd4 ba3.4k sqft4173 Regal Oak Dr, Encino, CA 91436For SaleMLS ID #SR26082045, Gina Michelle, The Agency. CRMLS
- $2,550,0004 bd4 ba3k sqft2127 Kress St, Los Angeles, CA 90046For SaleMLS ID #WS26032674, DANIEL GARCIA, Century 21 Cornerstone. CRMLS
Local buyer's agents are ready to help
