Welcome to 1734 Redesdale Ave, a thoughtfully reimagined hillside residence in Silver Lake where modern design, warm natural finishes, and expansive outdoor living come together. Set above the surrounding neighborhood with hillside and city views, this extensively remodeled home features smooth Santa Barbara-finish stucco, dramatic arched openings, black-framed windows, natural wood accents, and multiple outdoor spaces designed to embrace the setting.
Inside, wide-plank engineered oak flooring, white oak interior doors, microcement-finished walls, recessed lighting, and carefully selected finishes create a warm, modern aesthetic. The kitchen features slim-shaker white oak cabinetry, Taj Mahal countertops, THOR appliances, a large center island, statement lighting, and oversized windows and glass doors framing the surrounding hills.
The living area features an electric fireplace flanked by illuminated built-in niches, while large glass doors open to an expansive terrace for seamless indoor-outdoor living. Multiple patios and balconies provide additional spaces for dining, entertaining, and enjoying the views. Large windows throughout the home bring in abundant natural light while capturing changing hillside views from multiple rooms.
Bathrooms continue the custom design with microcement finishes, stone surfaces, frameless glass showers, brushed-gold fixtures, vessel sinks, integrated niches, and automatic bidet toilets with heated seats and self-cleaning features. A dramatic arched shower with built-in seating and detailed stonework creates another standout feature.
Outdoor living includes a covered entertaining area with a wood-paneled ceiling, architectural arches, built-in seating, grilling station, and generous gathering space. Additional terraces extend the living areas outdoors, while the redesigned front approach features modern hardscape, drought-conscious landscaping, glass railing, architectural lighting, and warm wood accents.
Behind the finishes is an extensive renovation including new electrical wiring and service, new plumbing, 5-ton split HVAC, insulation, 5/8-inch drywall, Low-E dual-pane windows, roofing, interior doors, trim, hardware, and more.
From its custom architectural details and thoughtfully designed interiors to its expansive outdoor spaces and elevated setting, this is a distinctive Silver Lake home designed to take full advantage of Southern California indoor-outdoor living.
Coming soon 08/28
Listed by: Keller Williams Pacific Estates • Remoun Said • Contact: 562-762-8581
$2,688,000
1734 Redesdale Ave, Los Angeles, CA 90026
4beds
2,450sqft
:
Get pre-qualified$17,867/mo
Single Family Residence
Built in 1963
5,558 Square Feet Lot
$2,324,100 Zestimate®
$1,097/sqft
$-- HOA
What's special
- 17 hours |
- 163 |
- 15 |
Zillow last checked:
Listing updated:
Listed by:
Remoun Said DRE #01427142 562-762-8581,
Keller Williams Pacific Estates
Source: CRMLS,MLS#: DW26170474 Originating MLS: California Regional MLS
Originating MLS: California Regional MLSFacts & features
Interior
Bedrooms & bathrooms
- Bedrooms: 4
- Bathrooms: 3
- Full bathrooms: 3
- Main level bathrooms: 2
- Main level bedrooms: 3
Rooms
- Room types: Bedroom, Den, Family Room, Game Room, Kitchen, Laundry, Living Room, Primary Bathroom, Primary Bedroom, Office, Other, Pantry, Utility Room, Dining Room
Primary bedroom
- Features: Primary Suite
Primary bedroom
- Features: Main Level Primary
Bedroom
- Features: Bedroom on Main Level
Bathroom
- Features: Bidet, Stone Counters, Soaking Tub, Separate Shower, Walk-In Shower
Kitchen
- Features: Granite Counters, Kitchen Island, Pots & Pan Drawers, Quartz Counters, Remodeled, Updated Kitchen, Walk-In Pantry
Kitchen
- Features: Galley Kitchen
Heating
- Central
Cooling
- Central Air
Appliances
- Included: 6 Burner Stove, Dishwasher, Refrigerator
- Laundry: Gas Dryer Hookup, In Garage, Laundry Room
Features
- Breakfast Bar, Built-in Features, Balcony, Block Walls, Crown Molding, Separate/Formal Dining Room, Eat-in Kitchen, Granite Counters, Living Room Deck Attached, Multiple Staircases, Pantry, Stone Counters, Recessed Lighting, Bedroom on Main Level, Galley Kitchen, Main Level Primary, Primary Suite, Utility Room, Walk-In Pantry, Walk-In Closet(s)
- Flooring: Tile, Wood
- Doors: Mirrored Closet Door(s), Sliding Doors
- Windows: Double Pane Windows
- Has fireplace: Yes
- Fireplace features: Family Room, Living Room
- Common walls with other units/homes: No Common Walls
Interior area
- Total interior livable area: 2,450 sqft
Property
Parking
- Total spaces: 2
- Parking features: Concrete, Driveway Down Slope From Street, Direct Access, Door-Single, Driveway, Garage Faces Front, Garage
- Attached garage spaces: 2
Features
- Levels: Three Or More
- Stories: 3
- Entry location: 2
- Patio & porch: Rear Porch, Concrete, Covered, Deck, Open, Patio
- Exterior features: Barbecue, Rain Gutters
- Pool features: None
- Spa features: None
- Has view: Yes
- View description: City Lights, Hills, Neighborhood, Reservoir
- Has water view: Yes
- Water view: Reservoir
Lot
- Size: 5,558 Square Feet
- Features: Back Yard, Sloped Down, Front Yard, Landscaped, Rocks
Details
- Parcel number: 5431035023
- Special conditions: Standard
Construction
Type & style
- Home type: SingleFamily
- Architectural style: Modern
- Property subtype: Single Family Residence
Condition
- Updated/Remodeled,Turnkey
- New construction: No
- Year built: 1963
Utilities & green energy
- Sewer: Public Sewer
- Water: Public
Community & HOA
Community
- Features: Street Lights
Location
- Region: Los Angeles
Financial & listing details
- Price per square foot: $1,097/sqft
- Tax assessed value: $192,930
- Annual tax amount: $2,544
- Date on market: 8/8/2026
- Listing terms: Cash,Cash to New Loan,Conventional,Contract,1031 Exchange,FHA 203(b),FHA 203(k),FHA,Fannie Mae,Freddie Mac,Government Loan,Submit,VA Loan
Estimated market value
$2,324,100
$2.07M - $2.63M
$7,572/mo
Price history
| Date | Event | Price |
|---|---|---|
| 12/19/2025 | Sold | $1,560,000-5.5%$637/sqft |
Source:  CRMLS #SR25243502 Report a problem CRMLS #SR25243502 Report a problem | ||
| 12/14/2025 | Pending sale | $1,650,000$673/sqft |
Source: CRMLS #SR25243502 Report a problem | ||
Public tax history
| Year | Property taxes | Tax assessment |
|---|---|---|
| 2025 | $2,544 +2.5% | $192,930 +2% |
| 2024 | $2,481 +1.8% | $189,148 +2% |
| 2023 | $2,436 -21.4% | $185,440 +2% |
| 2022 | $3,100 +35.8% | $181,805 +2% |
| 2021 | $2,283 -0.7% | $178,241 +1% |
| 2020 | $2,299 | $176,414 +2% |
| 2019 | $2,299 +6.5% | $172,956 +2% |
| 2018 | $2,159 | $169,566 +2% |
| 2017 | $2,159 +2.3% | $166,242 +2% |
| 2016 | $2,110 +3.8% | $162,983 +1.5% |
| 2015 | $2,033 +0.8% | $160,536 +2% |
| 2014 | $2,017 | $157,393 +2.5% |
| 2012 | -- | $153,611 +2% |
| 2011 | -- | $150,600 +0.8% |
| 2010 | -- | $149,475 -0.2% |
| 2009 | -- | $149,832 +2% |
| 2008 | -- | $146,895 +2% |
| 2007 | -- | $144,016 +2% |
| 2006 | -- | $141,193 |
| 2005 | -- | $141,193 +4% |
| 2004 | -- | $135,712 +1.9% |
| 2003 | -- | $133,226 +2% |
| 2002 | -- | $130,615 +4% |
| 2000 | -- | $125,545 |
Find assessor info on the county website
Monthly payment
Est. payment
Payment breakdown
Explore the cost of this home by adjusting the details. Changes won't be saved.Climate risks
Neighborhood: Silver Lake
Nearby schools
GreatSchools rating
- 8/10Micheltorena Street Elementary SchoolGrades: K-5Distance: 0.4 mi
- 6/10Thomas Starr King Middle SchoolGrades: 6-8Distance: 0.8 mi
- 8/10John Marshall Senior High SchoolGrades: 9-12Distance: 1.3 mi
- $1,727,7003 bd2 ba2k sqft1738 Redesdale Ave, Los Angeles, CA 90026Off Market
- $1,504,2005 bd3 ba2.2k sqft1735 Westerly Ter, Los Angeles, CA 90026Off Market
- $1,632,3003 bd2 ba1.6k sqft1733 Westerly Ter, Los Angeles, CA 90026Off Market

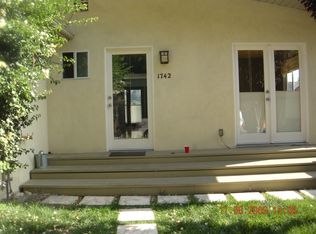
- $1,850,1002 bd2 ba1.2k sqft1742 Redesdale Ave, Los Angeles, CA 90026Off Market
- $1,282,9002 bd1 ba1.2k sqft1727 Westerly Ter, Los Angeles, CA 90026Off Market
- $--1 bd1 ba950 sqft1744 Redesdale Ave #B, Los Angeles, CA 90026Off Market
- $--2 bd1 ba1.1k sqft1744 Redesdale Ave, Los Angeles, CA 90026Off Market
- $1,425,0003 bd2 ba1.3k sqft1737 Redesdale Ave, Los Angeles, CA 90026Off Market
A local agent can set up tours, give advice and negotiate with sellers.
Similar homes
- $2,550,0005 bd2 ba2.1k sqft10170 Maude Ave, Sunland, CA 91040For Sale
 MLS ID #GD26139589, Talin Isagholi, The Global Brokerage Inc.. CRMLS
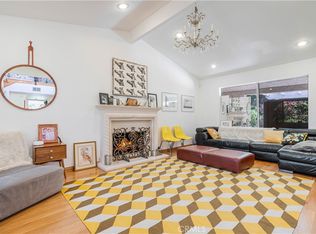
 - $2,200,0004 bd3 ba2.8k sqft3636 Dellvale Pl, Encino, CA 91436For Sale
 MLS ID #IV26104498, RUPI AZROT, LISTLEAN. CRMLS
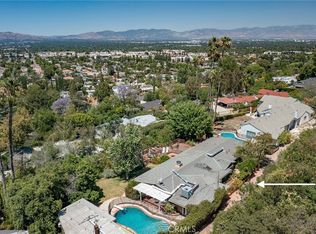
 - $2,500,0004 bd4 ba3k sqft18070 Boris Dr, Encino, CA 91316For Sale
 MLS ID #SR26119506, Desiree Zuckerman, Rodeo Realty. CRMLS
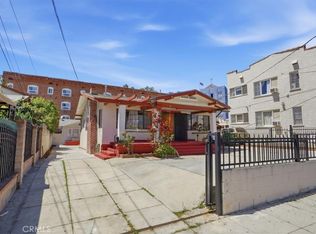
 - $1,475,0007 bd4 ba2.4k sqft1257 1/2 N New Hampshire Ave, Los Angeles, CA 90029For Sale
 MLS ID #GD26097673, Salma Aspeitia, Keller Williams R. E. Services. CRMLS
 - $1,398,0003 bd2 ba1.3k sqft1221 Kolle Ave, South Pasadena, CA 91030For SaleMLS ID #AR26165377, Wendy Li, Coldwell Banker Realty. CRMLS
- $1,475,0004 bd2 ba1.8k sqft7615 Kittyhawk Ave, Los Angeles, CA 90045For SaleMLS ID #26870207, Lisa Saver DRE # 01203202, Sotheby's International Realty. CLAW
- $1,800,0005 bd3 ba2.8k sqft744 Callita St, Arcadia, CA 91007For SaleMLS ID #OC26157612, Ting Wang, Keller Williams Realty Irvine. CRMLS
- $1,799,9505 bd4 ba3.4k sqft4807 Ellenita Ave, Tarzana, CA 91356For SaleMLS ID #SR26161726, Ilona Barsoomian, Rodeo Realty. CRMLS
- $2,500,0005 bd4 ba2.9k sqft4040 East Blvd, Los Angeles, CA 90066For SaleMLS ID #SR26130333, Steven Nemeth, RE/MAX One. CRMLS
- $3,150,0004 bd3 ba2.8k sqft2653 Cordelia Rd, Los Angeles, CA 90049For SaleMLS ID #WS25177769, WEN-FEN HSU, Pinnacle Real Estate Group. CRMLS
- $2,000,0004 bd3 ba2.1k sqft3941 Karen Lynn Dr, Glendale, CA 91206For SaleMLS ID #GD26158357, Carmen Arom, Glendale Commercial Inc.. CRMLS
- $2,860,0004 bd3 ba3.1k sqft2330 Lorain Rd, San Marino, CA 91108For SaleMLS ID #CV26119200, Li Li, Universal Elite Realty. CRMLS
- $1,988,8883 bd3 ba2.7k sqft205 W Longden Ave, Arcadia, CA 91007For SaleMLS ID #CV26098307, Annie Williams, VISMAR REAL ESTATE. CRMLS
- $1,850,0004 bd4 ba2.8k sqft1009 S Rimpau Blvd, Los Angeles, CA 90019For SaleMLS ID #HD26011212, Michelle Cox, Michelle Cox, Broker. CRMLS
- $1,595,0004 bd3 ba2.5k sqft6604 Valmont St, Tujunga, CA 91042For SaleMLS ID #GD26161484, Daniel Romero, Coldwell Banker Hallmark. CRMLS
- $1,349,9993 bd2 ba1.2k sqft11862 Bray St, Los Angeles, CA 90230For SaleMLS ID #DW26171865, Mike Ramirez, PLF Real Estate Solutions. CRMLS
- $1,850,0004 bd4 ba2.6k sqft1321 Greenbriar Rd, Glendale, CA 91207For SaleMLS ID #GD26098707, Andrea Megerdichian, Real Brokerage Technologies, Inc. CRMLS
- $1,399,0006 bd3 ba2.8k sqft2575 Riverside Ter, Los Angeles, CA 90039For SaleMLS ID #AR26105685, Sharon Liu, Re/Max Premier Prop Arcadia. CRMLS
- $1,795,0005 bd3 ba3k sqft19245 Berclair Ln, Tarzana, CA 91356For SaleMLS ID #SR26164201, Todd Bernstein, Coldwell Banker Realty. CRMLS
- $1,565,0003 bd3 ba2.3k sqft5390 Stillwater Dr, Los Angeles, CA 90008For SaleMLS ID #PW26089771, Kevin Freeman, Re/Max R. E. Specialists. CRMLS
Local buyer's agents are ready to help
