Home with 4 bedrooms and 3.5 bathrooms located in the desirable Mid-City neighborhood of Los Angeles, this spacious and welcoming home offers easy access to Downtown Los Angeles, Beverly Hills, Hollywood, LAX, and local beach cities. Close to Larchmont Village, The Grove/Farmer’s Market, Koreatown, and local museums, the location offers convenience and refined city living.
The two-story layout offers flexible living spaces well-suited for growing families or multi-generational households. Multiple living areas include a formal living room, formal dining room, breakfast nook, and a spacious family room—ideal for both everyday living and entertaining. The generous primary suite features an en suite bathroom. A secondary bedroom on the second floor features its own en-suite bathroom, providing added privacy for guests or extended family. The third and fourth bedrooms are conveniently located on the first floor and share a full bathroom, while a powder room is just off the breakfast nook.
The private backyard creates the perfect environment for family gatherings and weekend entertaining. A dedicated laundry room offers ample space for a full-size washer and dryer. Completing the home is a detached two-car garage and a long driveway that provides abundant parking and storage and enhances everyday convenience. Property sold as is, in its present condition.
For sale
Listed by: Michelle Cox, Broker • Michelle Cox • Contact: 9097176465
Price cut: $51K (8/26)
$1,799,000
1009 S Rimpau Blvd, Los Angeles, CA 90019
4beds
2,825sqft
Single Family Residence
Built in 1950
7,011 Square Feet Lot
$1,791,800 Zestimate®
$637/sqft
$-- HOA
What's special
- 314 days
- 172
- 11
Zillow last checked:
Listing updated:
Listed by:
Michelle Cox DRE #01434513 9097176465,
Michelle Cox, Broker,
David Herrarte Gonzalez DRE #02127116,
Michelle Cox, Broker
Source: CRMLS,MLS#: HD26011212 Originating MLS: California Regional MLS
Originating MLS: California Regional MLSFacts & features
Interior
Bedrooms & bathrooms
- Bedrooms: 4
- Bathrooms: 4
- Full bathrooms: 3
- 1/2 bathrooms: 1
- Main level bathrooms: 3
- Main level bedrooms: 4
Rooms
- Room types: Bedroom
Bedroom
- Features: Bedroom on Main Level
Kitchen
- Features: Tile Counters
Heating
- Central
Cooling
- None
Appliances
- Laundry: Washer Hookup, Inside
Features
- Bedroom on Main Level
- Flooring: Wood
- Has fireplace: Yes
- Fireplace features: Dining Room, Family Room, Gas, Kitchen, Living Room, Outside
- Common walls with other units/homes: No Common Walls
Interior area
- Total interior livable area: 2,825 sqft
Property
Parking
- Total spaces: 6
- Parking features: Driveway, Garage
- Garage spaces: 2
- Uncovered spaces: 4
Features
- Levels: Two
- Stories: 2
- Entry location: First Floor
- Patio & porch: Front Porch
- Pool features: None
- Has view: Yes
- View description: Neighborhood
Lot
- Size: 7,011 Square Feet
Details
- Parcel number: 5083002002
- Special conditions: Trust
Construction
Type & style
- Home type: SingleFamily
- Property subtype: Single Family Residence
Condition
- New construction: No
- Year built: 1950
Utilities & green energy
- Sewer: Public Sewer
- Water: Public
Community & HOA
Community
- Features: Sidewalks
Location
- Region: Los Angeles
Financial & listing details
- Price per square foot: $637/sqft
- Tax assessed value: $101,929
- Date on market: 1/16/2026
- Cumulative days on market: 315 days
- Listing terms: Cash,Cash to New Loan
Estimated market value
$1,791,800
$1.70M - $1.88M
$7,811/mo
Price history
| Date | Event | Price |
|---|---|---|
| 8/26/2026 | Price change | $1,799,000-2.8%$637/sqft |
Source:  CRMLS #HD26011212 Report a problem CRMLS #HD26011212 Report a problem | ||
| 5/2/2026 | Price change | $1,850,000-2.6%$655/sqft |
Source: CRMLS #HD26011212 Report a problem | ||
| 3/15/2026 | Price change | $1,899,999-2.3%$673/sqft |
Source: CRMLS #HD26011212 Report a problem | ||
| 2/11/2026 | Price change | $1,945,000-2.5%$688/sqft |
Source: CRMLS #HD26011212 Report a problem | ||
| 1/16/2026 | Listed for sale | $1,995,000$706/sqft |
Source: CRMLS #HD26011212 Report a problem | ||
Public tax history
| Year | Property taxes | Tax assessment |
|---|---|---|
| 2026 | -- | $101,929 +2% |
| 2025 | $1,561 +0.3% | $99,932 +2% |
| 2024 | $1,557 +1.3% | $97,974 +2% |
| 2023 | $1,537 +3.7% | $96,054 +2% |
| 2022 | $1,483 +2.6% | $94,171 +2% |
| 2021 | $1,445 -0.4% | $92,325 +1% |
| 2020 | $1,451 | $91,379 +2% |
| 2019 | $1,451 +14% | $89,588 +2% |
| 2018 | $1,273 | $87,832 +2% |
| 2017 | $1,273 +1.8% | $86,111 +2% |
| 2016 | $1,250 +5.4% | $84,423 +1.5% |
| 2015 | $1,187 +0% | $83,156 +2% |
| 2014 | $1,186 | $81,528 +2.5% |
| 2012 | -- | $79,570 +2% |
| 2011 | -- | $78,011 +0.8% |
| 2010 | -- | $77,429 -0.2% |
| 2009 | -- | $77,614 +2% |
| 2008 | -- | $76,093 +2% |
| 2007 | -- | $74,602 +2% |
| 2006 | -- | $73,140 |
| 2005 | -- | $73,140 +4% |
| 2004 | -- | $70,302 +1.9% |
| 2003 | -- | $69,014 -88% |
| 2002 | -- | $573,000 +781.1% |
| 2000 | -- | $65,036 |
Find assessor info on the county website
Monthly payment
Est. payment
Payment breakdown
Explore the cost of this home by adjusting the details. Changes won't be saved.Climate risks
Neighborhood: Mid City
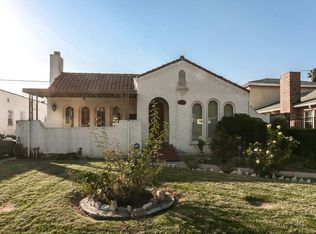
- $1,886,6003 bd2 ba2k sqft1015 S Rimpau Blvd, Los Angeles, CA 90019Off Market
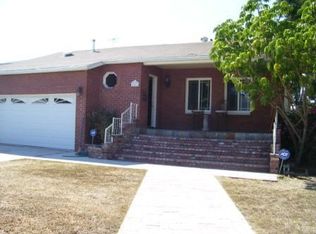
- $1,668,5003 bd2 ba2.2k sqft1001 S Rimpau Blvd, Los Angeles, CA 90019Off Market
- $1,948,5004 bd3 ba2.1k sqft1019 S Rimpau Blvd, Los Angeles, CA 90019Off Market
- $2,071,9004 bd3 ba2.3k sqft1000 S Hudson Ave, Los Angeles, CA 90019Off Market

Similar homes
- $2,200,0006 bd4 ba3.8k sqft6237-6239 W 6th St, Los Angeles, CA 90048For Sale
 MLS ID #OC26196538, Doron Refael, Doron Refael, Broker. CRMLS
 - $1,699,0003 bd3 ba2.2k sqft2431 Claremont Ave, Los Angeles, CA 90027For Sale
 MLS ID #DW26200815, Craig Marson, First Team Real Estate. CRMLS
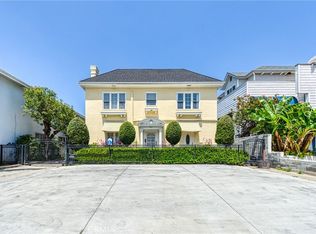
 - $1,690,0006 bd-- ba3.9k sqft851 Crenshaw Blvd, Los Angeles, CA 90005For Sale
 MLS ID #SR25110233, Young Hong, New Star Realty & Investment. CRMLS
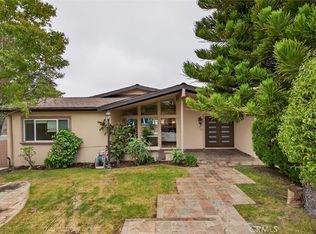
 - $1,799,0004 bd3 ba3.6k sqft4809 Lowell Ave, La Crescenta, CA 91214For Sale
 MLS ID #SR26110571, Nairy Stepanyan, Coldwell Banker Hallmark Realty. CRMLS
