This exceptional 5-bedroom property offers outstanding versatility and a well thought out design for a comfortable living. The tropical landscape draws you in to your own paradise. Featuring a front residence and rear living space, each with its own private entrance. The property is beautifully connected by a charming patio creating an indoor and outdoor ambiance. The skylight ceilings and modern recess lighting creates a bright and inviting flow throughout the home. In addition the two beautiful courtyards enhance the home's warmth, character, and outdoor appeal.
The front residence features 3 bedrooms and 2 full bathrooms with a private primary suite. The home offers a light warm laminate flooring throughout with quality everlasting tile flooring in the kitchen. The rear living space built in 2010 with an approximate permitted 810 sq. ft. layout includes 2 bedrooms and one 1 bathroom. Modern laminate flooring throughout. This unique property is ideal for a variety of living arrangements. Whether for multigenerational living, occupying one residence while renting the other, or maximizing income potential through multiple rental opportunities.
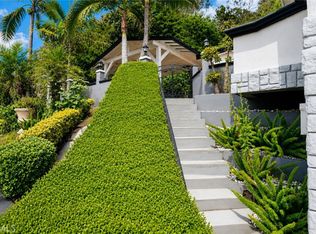
The spacious well cared for backyard features stairs leading up to a custom balcony with serene views for your enjoyment and relaxation. Just beyond the balcony is a large open area with endless potential to create your own private garden retreat!
Conveniently located near freeways, restaurants, and markets. This is a rare opportunity you won't want to miss!
For sale
Listed by: Superior Real Estate Group • Evon Nguyen • Contact: 714-943-8729
$1,546,000
1300 Mira Valle St, Monterey Park, CA 91754
5beds
2,169sqft
Single Family Residence
Built in 1952
0.33 Acres Lot
$1,487,100 Zestimate®
$713/sqft
$-- HOA
What's special
Private primary suiteTwo beautiful courtyardsTropical landscapeSkylight ceilingsModern recess lighting
- 164 days
- 455
- 9
Zillow last checked:
Listing updated:
Listed by:
Evon Nguyen DRE #01716171 714-943-8729,
Superior Real Estate Group
Source: CRMLS,MLS#: PW26060324 Originating MLS: California Regional MLS
Originating MLS: California Regional MLSFacts & features
Interior
Bedrooms & bathrooms
- Bedrooms: 5
- Bathrooms: 3
- Full bathrooms: 3
- Main level bathrooms: 3
- Main level bedrooms: 5
Rooms
- Room types: Bedroom
Bedroom
- Features: All Bedrooms Down
Heating
- Central
Cooling
- Central Air
Appliances
- Laundry: Outside
Features
- All Bedrooms Down
- Has fireplace: No
- Fireplace features: None
- Common walls with other units/homes: No Common Walls
Interior area
- Total interior livable area: 2,169 sqft
Property
Parking
- Total spaces: 2
- Parking features: Garage - Attached
- Attached garage spaces: 2
Features
- Levels: One
- Stories: 1
- Entry location: 1 Front
- Pool features: None
- Has view: Yes
- View description: Neighborhood
Lot
- Size: 0.33 Acres
- Features: Back Yard, Front Yard, Yard
Details
- Parcel number: 5262032003
- Special conditions: Standard
Construction
Type & style
- Home type: SingleFamily
- Property subtype: Single Family Residence
Condition
- New construction: No
- Year built: 1952
Utilities & green energy
- Sewer: Public Sewer
- Water: Public
Community & HOA
Community
- Features: Sidewalks
Location
- Region: Monterey Park
Financial & listing details
- Price per square foot: $713/sqft
- Tax assessed value: $1,354,560
- Date on market: 3/20/2026
- Cumulative days on market: 164 days
- Listing terms: Cash,Cash to New Loan,Conventional,Cal Vet Loan,FHA,Submit,VA Loan
Estimated market value
$1,487,100
$1.41M - $1.56M
$5,033/mo
Price history
| Date | Event | Price |
|---|---|---|
| 5/3/2026 | Price change | $1,546,000-0.2%$713/sqft |
Source:  CRMLS #PW26060324 Report a problem CRMLS #PW26060324 Report a problem | ||
| 3/21/2026 | Listed for sale | $1,549,000+16.6%$714/sqft |
Source: CRMLS #PW26060324 Report a problem | ||
| 2/21/2025 | Sold | $1,328,000+8.1%$612/sqft |
Source: CRMLS #WS24248439 Report a problem | ||
| 1/14/2025 | Pending sale | $1,228,000+115.4%$566/sqft |
Source: CRMLS #WS24248439 Report a problem | ||
| 4/3/2006 | Sold | $570,000$263/sqft |
Source: Public Record Report a problem | ||
Public tax history
| Year | Property taxes | Tax assessment |
|---|---|---|
| 2026 | -- | $1,354,560 +80.8% |
| 2025 | $17,275 +74.6% | $749,217 +2% |
| 2024 | $9,893 -1.1% | $734,527 +2% |
| 2023 | $10,004 +4.5% | $720,125 +2% |
| 2022 | $9,577 +3.5% | $706,006 +2% |
| 2021 | $9,250 +0.7% | $692,163 +1% |
| 2020 | $9,182 | $685,066 +2% |
| 2019 | $9,182 +2.3% | $671,634 +2% |
| 2018 | $8,971 | $658,466 +2% |
| 2017 | $8,971 +2% | $645,556 +2% |
| 2016 | $8,799 +2.7% | $632,899 +1.5% |
| 2015 | $8,566 +8.1% | $623,394 +2.5% |
| 2014 | $7,927 | $608,205 +2.5% |
| 2012 | -- | $593,586 +14.2% |
| 2011 | -- | $519,948 +7.3% |
| 2010 | -- | $484,700 +3.1% |
| 2009 | -- | $470,200 -10.4% |
| 2008 | -- | $524,800 -11% |
| 2007 | -- | $589,380 +844.5% |
| 2006 | -- | $62,399 |
| 2005 | -- | $62,399 +4% |
| 2004 | -- | $59,977 +1.9% |
| 2003 | -- | $58,879 +2% |
| 2002 | -- | $57,726 +4% |
| 2000 | -- | $55,487 |
Find assessor info on the county website
Monthly payment
Est. payment
Payment breakdown
Explore the cost of this home by adjusting the details. Changes won't be saved.Climate risks
Neighborhood: 91754
Nearby schools
Schools provided by the listing agent
- High: Mark Keppe
Source: CRMLS. This data may not be complete. We recommend contacting the local school district to confirm school assignments for this home.
- $1,308-- bd-- ba-- sqft1300 Mira Valle St, Monterey Park, CA 91754Off Market
- $914,3002 bd1 ba1.4k sqft1350 Mira Valle St, Monterey Park, CA 91754Off Market
- $993,1004 bd2 ba1.6k sqft1180 Mira Valle St, Monterey Park, CA 91754Off Market
- $1,331,1004 bd4 ba3k sqft1380 Mira Valle St, Monterey Park, CA 91754Off Market
Similar homes
- $1,099,0004 bd3 ba1.1k sqft938 Mira Valle St, Monterey Park, CA 91754For Sale
 MLS ID #WS26182728, XIAOJING LIU, Real Brokerage Technologies. CRMLS
 - $1,550,0007 bd4 ba2.2k sqft607 Sefton Ave, Monterey Park, CA 91755For Sale
 MLS ID #TR26057035, Chuqi Liu, RE/MAX Galaxy. CRMLS
 - $879,9004 bd2 ba1.7k sqft1939 S Bradshawe Ave, Monterey Park, CA 91754For Sale
 MLS ID #PW26153124, Bryan Lee, 2020 Realty & Investment. CRMLS
 - $1,580,0004 bd5 ba2.7k sqft218 E Haven Ave, Arcadia, CA 91006For Sale
 MLS ID #WS26189016, BIYUN GAO, Real Brokerage Technologies. CRMLS
Local buyer's agents are ready to help
