Sprawling Single-Level Turnkey Home in Prime Hacienda Heights Location!
Welcome to this beautifully upgraded 5-bedroom, 3-bathroom single-level home nestled in one of Hacienda Heights’ most desirable neighborhoods. Light, bright, and impeccably maintained, this spacious residence offers an exceptional open layout.
The newly remodeled kitchen features granite countertops, a built-in oven, separate 5-burner cooktop, center island, and lots of cabinetry. The kitchen opens seamlessly to the family room, complete with a cozy fireplace and sliding glass doors that overlook the expansive backyard.
A huge formal living room is bright and open and features recessed lighting.
All bathrooms have been tastefully updated with new vanities and countertops. The bedrooms are generously sized with new carpet, while laminate and ceramic tile flooring enhance the main living areas. Recessed lighting and new windows throughout the home create a bright, airy ambiance.
The spacious primary suite features a large private bathroom and walk-in closet, offering comfort and privacy.
Step outside to a massive, flat grassy backyard with endless potential — room to add a pool, ADU, or expand the existing home. The yard is filled with mature fruit trees including kumquat, peach, apple, grapefruit, avocado, lemon, tangerine, and more — your own private orchard.
A unique feature of this property the charming atrium entry which creates a peaceful and welcoming first impression. It's quaint retreat filled with natural light.
Additional features include a two-car garage with direct access, ample natural light throughout, and a prime location close to top-rated schools, shopping, dining, transportation, and the Hsi Lai Temple. Conveniently located just 8 minutes from the 60 Freeway.
This is a rare opportunity to own a highly upgraded, move-in-ready single-story forever home with lots of space space and future potential in the heart of Hacienda Heights.
For sale
Listed by: Keller Williams OC Coastal • Anthony De La Vara Jr. • Contact: anthony@delavara.com
Price cut: $47.9K (8/5)
$1,175,000
2233 Angelcrest Dr, Hacienda Heights, CA 91745
5beds
2,242sqft
:
Get pre-qualified$7,557/mo
Single Family Residence
Built in 1962
0.28 Acres Lot
$1,146,200 Zestimate®
$524/sqft
$-- HOA
What's special
- 181 days |
- 842 |
- 36 |
Zillow last checked:
Listing updated:
Listed by:
Anthony De La Vara Jr. DRE #01043900 anthony@delavara.com,
Keller Williams OC Coastal
Source: CRMLS,MLS#: TR26057274 Originating MLS: California Regional MLS
Originating MLS: California Regional MLSFacts & features
Interior
Bedrooms & bathrooms
- Bedrooms: 5
- Bathrooms: 3
- Full bathrooms: 3
- Main level bathrooms: 3
- Main level bedrooms: 5
Rooms
- Room types: Bedroom, Family Room, Living Room, Primary Bedroom
Primary bedroom
- Features: Main Level Primary
Primary bedroom
- Features: Primary Suite
Bedroom
- Features: All Bedrooms Down
Bedroom
- Features: Bedroom on Main Level
Bathroom
- Features: Bathtub, Granite Counters, Remodeled, Tub Shower, Walk-In Shower
Family room
- Features: Separate Family Room
Kitchen
- Features: Granite Counters, Kitchen Island, Kitchen/Family Room Combo, Remodeled, Updated Kitchen, Utility Sink
Heating
- Central
Cooling
- Central Air
Appliances
- Included: Dishwasher, Gas Cooktop, Gas Oven
- Laundry: Laundry Room
Features
- Ceiling Fan(s), Granite Counters, Recessed Lighting, All Bedrooms Down, Bedroom on Main Level, Main Level Primary, Primary Suite
- Flooring: Carpet, Laminate, Tile
- Has fireplace: Yes
- Fireplace features: Family Room, Gas
- Common walls with other units/homes: No Common Walls
Interior area
- Total interior livable area: 2,242 sqft
Property
Parking
- Total spaces: 2
- Parking features: Concrete, Direct Access, Garage
- Attached garage spaces: 2
Accessibility
- Accessibility features: None
Features
- Levels: One
- Stories: 1
- Entry location: 1
- Patio & porch: Concrete
- Pool features: None
- Spa features: None
- Has view: Yes
- View description: None
Lot
- Size: 0.28 Acres
- Features: Front Yard, Landscaped, Street Level
Details
- Parcel number: 8215020003
- Special conditions: Standard
Construction
Type & style
- Home type: SingleFamily
- Property subtype: Single Family Residence
Condition
- New construction: No
- Year built: 1962
Utilities & green energy
- Sewer: Public Sewer
- Water: Public
Community & HOA
Community
- Features: Sidewalks
Location
- Region: Hacienda Heights
Financial & listing details
- Price per square foot: $524/sqft
- Tax assessed value: $804,977
- Annual tax amount: $10,178
- Date on market: 3/17/2026
- Cumulative days on market: 181 days
- Listing terms: Cash to New Loan
Estimated market value
$1,146,200
$1.09M - $1.20M
$4,469/mo
Price history
| Date | Event | Price |
|---|---|---|
| 8/5/2026 | Price change | $1,175,000-3.9%$524/sqft |
Source:  CRMLS #TR26057274 Report a problem CRMLS #TR26057274 Report a problem | ||
| 7/1/2026 | Price change | $1,222,888-2.2%$545/sqft |
Source: CRMLS #TR26057274 Report a problem | ||
| 5/21/2026 | Price change | $1,249,888-2%$557/sqft |
Source: CRMLS #TR26057274 Report a problem | ||
| 5/4/2026 | Price change | $1,275,888-1.8%$569/sqft |
Source: CRMLS #TR26057274 Report a problem | ||
| 4/14/2026 | Price change | $1,298,888-5.8%$579/sqft |
Source: CRMLS #TR26057274 Report a problem | ||
| 3/17/2026 | Listed for sale | $1,379,000+375.5%$615/sqft |
Source: CRMLS #TR26057274 Report a problem | ||
| 1/23/2024 | Listing removed | -- |
Source: Zillow Rentals Report a problem | ||
| 11/4/2023 | Listed for rent | $4,500+34.3%$2/sqft |
Source: Zillow Rentals Report a problem | ||
| 9/2/2019 | Listing removed | $3,350$1/sqft |
Source: Legacy Realty Partners #CV19175993 Report a problem | ||
| 7/24/2019 | Listed for rent | $3,350$1/sqft |
Source: LEGACY REALTY PARTNERS #CV19175993 Report a problem | ||
| 3/20/2001 | Sold | $290,000+20.7%$129/sqft |
Source: Public Record Report a problem | ||
| 8/3/2000 | Sold | $240,276$107/sqft |
Source: Public Record Report a problem | ||
Public tax history
| Year | Property taxes | Tax assessment |
|---|---|---|
| 2025 | $10,178 +4.2% | $804,977 +2% |
| 2024 | $9,766 +2.6% | $789,194 +2% |
| 2023 | $9,521 +3% | $773,720 +2% |
| 2022 | $9,241 +1.8% | $758,550 +2% |
| 2021 | $9,077 +1.3% | $743,677 +1% |
| 2020 | $8,956 | $736,053 +2% |
| 2019 | $8,956 +5.4% | $721,621 +2% |
| 2018 | $8,501 | $707,472 +2% |
| 2017 | $8,501 +2.2% | $693,600 +87.9% |
| 2016 | $8,317 +86.5% | $369,126 +1.5% |
| 2015 | $4,460 +3.5% | $363,582 +2% |
| 2014 | $4,310 | $356,461 +2.5% |
| 2012 | -- | $347,894 +2% |
| 2011 | -- | $341,074 +0.8% |
| 2010 | -- | $338,526 -0.2% |
| 2009 | -- | $339,331 +2% |
| 2008 | -- | $332,678 +2% |
| 2007 | -- | $326,156 +2% |
| 2006 | -- | $319,762 |
| 2005 | -- | $319,762 +4% |
| 2004 | -- | $307,347 +1.9% |
| 2003 | -- | $301,715 +2% |
| 2002 | -- | $295,800 +22.7% |
| 2000 | -- | $241,075 |
Find assessor info on the county website
Monthly payment
Est. payment
Payment breakdown
Explore the cost of this home by adjusting the details. Changes won't be saved.Climate risks
Neighborhood: 91745
Nearby schools
GreatSchools rating
- 6/10Los Altos Elementary SchoolGrades: K-5Distance: 0.5 mi
- 5/10Newton Middle SchoolGrades: 6-8Distance: 0.2 mi
- 6/10Los Altos High SchoolGrades: 9-12Distance: 0.9 mi
- $1,030,3004 bd2 ba2k sqft2225 Angelcrest Dr, Hacienda Heights, CA 91745Off Market
- $1,121,7004 bd3 ba1.9k sqft2241 Angelcrest Dr, Hacienda Heights, CA 91745Off Market

- $894,3002 bd1 ba850 sqft15449 Tetley St, Hacienda Heights, CA 91745Off Market
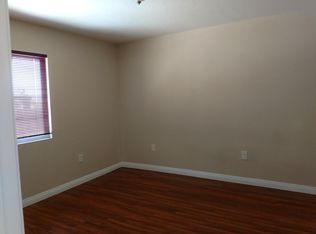
- $471,7002 bd1 ba850 sqft15449 Tetley St #B, Hacienda Heights, CA 91745Off Market

- $1,089,7005 bd2 ba2.2k sqft2215 Angelcrest Dr, Hacienda Heights, CA 91745Off Market
- $--5 bd2 ba2.3k sqft2215 Angelcrest Dr #A, Hacienda Heights, CA 91745Off Market
- $1,191,800-- bd-- ba-- sqft15447 Tetley St, Hacienda Heights, CA 91745Off Market
- $953,2003 bd2 ba1.5k sqft15445 Tetley St, Hacienda Heights, CA 91745Off Market
A local agent can set up tours, give advice and negotiate with sellers.
Similar homes
- $995,0003 bd3 ba1.6k sqft15640 New Hampton St, Hacienda Heights, CA 91745For Sale
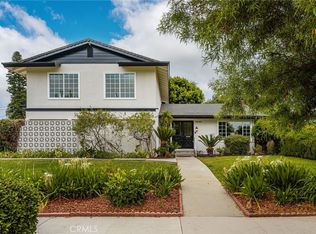 MLS ID #PW26170844, Sarah Covarrubias, Seven Gables Real Estate. CRMLS
 - $1,200,0004 bd2 ba2k sqft2417 Kiska Ave, Hacienda Heights, CA 91745For Sale
 MLS ID #PW26124317, Jonathan Kim, CNR Real Estate. CRMLS
 - $1,230,0004 bd3 ba2.1k sqft17048 Wedgeworth Dr, Hacienda Heights, CA 91745For Sale
 MLS ID #MB26087554, JUAN COVARRUBIAS, UNITED CAPITAL REALTY. CRMLS
 - $1,100,0003 bd3 ba2k sqft4225 Hermitage Dr, Hacienda Heights, CA 91745For Sale
 MLS ID #PW26087838, Kimberly Gimbel-Johnson, Compass. CRMLS
 - $975,0004 bd3 ba1.9k sqft1633 Bork Ave, Hacienda Heights, CA 91745For SaleMLS ID #TR26108659, Helen Lee, Coldwell Banker Tri-Counties R. CRMLS
- $1,229,0003 bd3 ba2k sqft931 Heritage Dr, West Covina, CA 91791For SaleMLS ID #TR26174789, Ming Yuan Chen, IRN Realty. CRMLS
- $1,098,0004 bd2 ba2k sqft20383 Damietta Dr, Diamond Bar, CA 91789For SaleMLS ID #TR26153242, Nancy Liu, ReMax Elite Realty. CRMLS
- $1,048,0005 bd4 ba2.2k sqft1528 W Delvale St, West Covina, CA 91790For SaleMLS ID #AR26028166, Sally Luu, Pinnacle Real Estate Group. CRMLS
- $1,180,0004 bd2 ba1.7k sqft23819 Country View Dr, Diamond Bar, CA 91765For SaleMLS ID #TR26121767, Ty Courtney Wallace, Coldwell Banker Tri-Counties R. CRMLS
- $1,199,9003 bd3 ba1.9k sqft1305 Wickford Dr, Brea, CA 92821For SaleMLS ID #PW26135974, Josie Andrade, First Team Real Estate. CRMLS
- $1,250,0004 bd2 ba1.9k sqft1544 E Riverview Ave, Orange, CA 92865For SaleMLS ID #PW26172772, Tracey Marcyan, Caliber Real Estate Group. CRMLS
- $885,0004 bd2 ba1.8k sqft12146 Grovedale Dr, Whittier, CA 90604For SaleMLS ID #PW26172554, Angel&Pat Hernandez, Synergy Real Estate. CRMLS
- $998,0004 bd2 ba1.7k sqft660 Buena Vista Ave, La Habra, CA 90631For SaleMLS ID #PW26170430, Angel&Pat Hernandez, Synergy Real Estate. CRMLS
- $1,275,0003 bd3 ba2.2k sqft20002 Emerald Meadow Dr, Walnut, CA 91789For SaleMLS ID #CV26090477, Marty Rodriguez, CENTURY 21 MASTERS. CRMLS
- $1,299,0004 bd3 ba2.2k sqft1752 Maple Hill Rd, Diamond Bar, CA 91765For SaleMLS ID #WS26122085, YAMING WU, First Team Real Estate. CRMLS
- $1,190,0005 bd3 ba1.7k sqft1404 Violeta Dr, Alhambra, CA 91801For SaleMLS ID #TR26115055, David Wong, Pinnacle Real Estate Group. CRMLS
- $1,199,9996 bd3 ba2.2k sqft313 E 11th St, Azusa, CA 91702For SaleMLS ID #WS26148003, VINCENT HSIAO, IRN REALTY. CRMLS
- $998,0005 bd3 ba1.7k sqft18985 Radby St, Rowland Heights, CA 91748For SaleMLS ID #TR26149021, Anthony De La Vara Jr., Keller Williams OC Coastal. CRMLS
- $1,290,0003 bd3 ba2.4k sqft409 S La Serena Dr, West Covina, CA 91791For SaleMLS ID #CV26139796, Winnie Tran, AMG REAL ESTATE. CRMLS
- $1,199,0005 bd3 ba2.8k sqft536 N Del Sol Ln, Diamond Bar, CA 91765For SaleMLS ID #SB26045384, Adam Loria, Circle Real Estate. CRMLS
Local buyer's agents are ready to help
