This remodeled home is the largest floorplan of the Sunset Collection with 3-car attached garage. The house sits on the outskirts of the gated community which isaccessible directly from the street. Enjoy all the amenities of the community while living the lifestyle of a single-family home with extra low HOA fee. The housebolsters 5 bedrooms 3.5 baths; of the bedrooms 2 are master suites. The main level welcomes you with a generous living room, an open dining area, kitchen, familyroom, laundry area and a master suite. The open kitchen includes lots of personalized storage solutions, stainless steel appliances and an island kitchen counter.The second floor has an oversize master suite, huge bathroom, and a large loft area perfect for an office, extra living area or a place to chill. The interior includestons of custom upgrades, large white porcelain floor tiles, laminated wood staircase and second level flooring, multiple mini split a/c units and plantation shutters.The covered patio in backyard creates a lovely space for outdoor lounging or entertaining. The property is in close proximity to Bishop Amat High School, KaiserPermenante and Queen of the Valley Hospital. Homes in this highly sought-after community rarely hit the market, so don’t miss your chance to see this gem andmake it yours!
For sale
Listed by: Pinnacle Real Estate Group • Sally Luu • Contact: 626-831-5985
Price cut: $20K (8/4)
$1,048,000
1528 W Delvale St, West Covina, CA 91790
5beds
2,200sqft
Single Family Residence
Built in 1996
5,006 Square Feet Lot
$1,040,600 Zestimate®
$476/sqft
$98/mo HOA
What's special
Gated communityOpen kitchenHuge bathroomOversize master suitePersonalized storage solutionsOpen dining areaStainless steel appliances
- 190 days |
- 500 |
- 19 |
Zillow last checked:
Listing updated:
Listed by:
Sally Luu DRE #01265312 626-831-5985,
Pinnacle Real Estate Group
Source: CRMLS,MLS#: AR26028166 Originating MLS: California Regional MLS
Originating MLS: California Regional MLSFacts & features
Interior
Bedrooms & bathrooms
- Bedrooms: 5
- Bathrooms: 4
- Full bathrooms: 3
- 3/4 bathrooms: 1
- Main level bathrooms: 1
- Main level bedrooms: 1
Rooms
- Room types: Bedroom, Den, Entry/Foyer, Family Room, Other
Bedroom
- Features: Bedroom on Main Level
Kitchen
- Features: Granite Counters, Kitchen Island, Kitchen/Family Room Combo
Other
- Features: Walk-In Closet(s)
Heating
- Central
Cooling
- Central Air
Appliances
- Laundry: Gas Dryer Hookup, Inside
Features
- Crown Molding, Cathedral Ceiling(s), Granite Counters, High Ceilings, In-Law Floorplan, Bedroom on Main Level, Walk-In Closet(s)
- Has fireplace: Yes
- Fireplace features: Family Room
- Common walls with other units/homes: No Common Walls
Interior area
- Total interior livable area: 2,200 sqft
Property
Parking
- Total spaces: 3
- Parking features: Garage - Attached
- Attached garage spaces: 3
Features
- Levels: Two
- Stories: 2
- Entry location: First Floor
- Patio & porch: Patio
- Pool features: None, Association
- Spa features: None
- Has view: Yes
- View description: Hills
Lot
- Size: 5,006 Square Feet
- Features: 0-1 Unit/Acre
Details
- Parcel number: 8466041007
- Special conditions: Standard
Construction
Type & style
- Home type: SingleFamily
- Property subtype: Single Family Residence
Condition
- New construction: No
- Year built: 1996
Utilities & green energy
- Electric: Standard
- Sewer: Public Sewer
- Water: Public
- Utilities for property: Electricity Connected, Natural Gas Connected
Community & HOA
Community
- Features: Urban
HOA
- Has HOA: Yes
- Amenities included: Barbecue, Pool, Spa/Hot Tub
- HOA fee: $98 monthly
- HOA name: Sunset Collections
- HOA phone: 626-610-4326
Location
- Region: West Covina
Financial & listing details
- Price per square foot: $476/sqft
- Tax assessed value: $991,167
- Annual tax amount: $11,833
- Date on market: 2/6/2026
- Cumulative days on market: 190 days
- Listing terms: Cash,Cash to New Loan,Conventional
- Exclusions: Tangerine tree on the side of the house
- Road surface type: Paved
Estimated market value
$1,040,600
$989,000 - $1.09M
$5,512/mo
Price history
| Date | Event | Price |
|---|---|---|
| 8/4/2026 | Price change | $1,048,000-1.9%$476/sqft |
Source:  CRMLS #AR26028166 Report a problem CRMLS #AR26028166 Report a problem | ||
| 2/6/2026 | Listed for sale | $1,068,000+14.3%$485/sqft |
Source: CRMLS #AR26028166 Report a problem | ||
| 3/25/2022 | Sold | $934,000+60.8%$425/sqft |
Source: Public Record Report a problem | ||
| 9/25/2015 | Sold | $581,000-1.5%$264/sqft |
Source: Public Record Report a problem | ||
| 8/22/2015 | Pending sale | $590,000$268/sqft |
Source: Berkshire Hathaway Hm Ser #RS15081315 Report a problem | ||
| 8/14/2015 | Price change | $590,000-1.7%$268/sqft |
Source: Berkshire Hathaway Hm Ser #RS15081315 Report a problem | ||
| 4/17/2015 | Listed for sale | $599,900+23.7%$273/sqft |
Source: Berkshire Hathaway Hm Ser #RS15081315 Report a problem | ||
| 12/8/2012 | Listing removed | $2,500$1/sqft |
Source: Prudential California Realty #R1205641 Report a problem | ||
| 11/11/2012 | Listed for rent | $2,500+13.6%$1/sqft |
Source: Prudential California Realty #R1205641 Report a problem | ||
| 2/6/2011 | Listing removed | $2,200$1/sqft |
Source: Re/Max 2000 Realty #H11008561 Report a problem | ||
| 1/24/2011 | Listed for rent | $2,200$1/sqft |
Source: Re/Max 2000 Realty #H11008561 Report a problem | ||
| 9/14/2004 | Sold | $485,000+64.4%$220/sqft |
Source: Public Record Report a problem | ||
| 5/19/1999 | Sold | $295,000+16.6%$134/sqft |
Source: Public Record Report a problem | ||
| 7/16/1997 | Sold | $253,000$115/sqft |
Source: Public Record Report a problem | ||
Public tax history
| Year | Property taxes | Tax assessment |
|---|---|---|
| 2025 | $11,833 +2% | $991,167 +2% |
| 2024 | $11,596 +4.8% | $971,733 +2% |
| 2023 | $11,068 -0.7% | $952,680 +47% |
| 2022 | $11,148 +44.9% | $648,111 +2% |
| 2021 | $7,692 -0.5% | $635,404 +1% |
| 2020 | $7,729 | $628,890 +2% |
| 2019 | $7,729 +6.9% | $616,560 +2% |
| 2018 | $7,227 | $604,471 +2% |
| 2017 | $7,227 +2.3% | $592,620 +2% |
| 2016 | $7,067 +6.8% | $581,000 +18.1% |
| 2015 | $6,615 +17.9% | $492,000 |
| 2014 | $5,609 | $492,000 +26.9% |
| 2012 | -- | $387,700 -8.8% |
| 2011 | -- | $424,900 |
| 2010 | -- | $424,900 |
| 2009 | -- | $424,900 -17.4% |
| 2008 | -- | $514,684 +2% |
| 2007 | -- | $504,593 +2% |
| 2006 | -- | $494,700 |
| 2005 | -- | $494,700 +52.1% |
| 2004 | -- | $325,275 +1.9% |
| 2003 | -- | $319,315 +2% |
| 2002 | -- | $313,055 +4% |
| 2000 | -- | $300,900 |
Find assessor info on the county website
Monthly payment
Est. payment
Payment breakdown
Explore the cost of this home by adjusting the details. Changes won't be saved.Climate risks
Neighborhood: 91790
Nearby schools
GreatSchools rating
- 7/10California Elementary SchoolGrades: 3-6Distance: 0.7 mi
- 3/10Edgewood Middle SchoolGrades: 6-8Distance: 0.8 mi
- 7/10Edgewood High SchoolGrades: 9-12Distance: 0.7 mi
- $948,5004 bd3 ba1.9k sqft1522 W Delvale St, West Covina, CA 91790Off Market
- $943,4005 bd3 ba2k sqft1538 W Delvale St, West Covina, CA 91790Off Market
- $769,8003 bd3 ba1.5k sqft1815 Starfall Dr, West Covina, CA 91790Off Market
- $923,2004 bd3 ba1.9k sqft1818 S Tonopah Ave, West Covina, CA 91790Off Market
- $893,9004 bd3 ba1.9k sqft1821 Starfall Dr, West Covina, CA 91790Off Market
- $898,5004 bd3 ba1.9k sqft1778 S Tonopah Ave, West Covina, CA 91790Off Market
- $6,429-- bd-- ba-- sqft1527 W Delvale St, West Covina, CA 91790Off Market
- $890,9004 bd3 ba1.8k sqft1827 Starfall Dr, West Covina, CA 91790Off Market
A local agent can set up tours, give advice and negotiate with sellers.
Similar homes
- $1,038,0004 bd2 ba1.9k sqft1832 E Eckerman Ave, West Covina, CA 91791For Sale
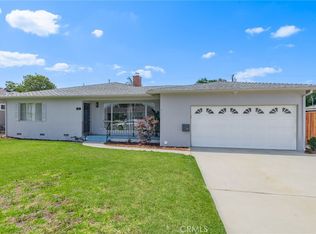 MLS ID #WS26094317, TING CHU, IRN REALTY. CRMLS
 - $965,0003 bd3 ba2.1k sqft1618 Park Vista Way, West Covina, CA 91791For Sale
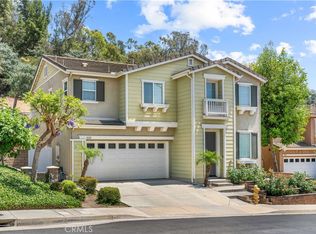 MLS ID #WS26163724, RAYMOND TSAI, Pinnacle Real Estate Group. CRMLS
 - $858,0004 bd2 ba1.8k sqft1022 W Grovecenter St, West Covina, CA 91790For Sale
 MLS ID #WS26084187, LIANG WANG, PACIFIC STERLING REALTY/Irvine. CRMLS
 - $1,135,0004 bd3 ba2.5k sqft821 Basetdale Ave, Whittier, CA 90601For Sale
 MLS ID #TR26115695, Jane Yim, Real Broker. CRMLS
 - $926,0004 bd2 ba1.9k sqft235 S Azusa Ave, West Covina, CA 91791For SaleMLS ID #OC26007597, Peter Wang, Reali Estates Inc. CRMLS
- $1,175,0005 bd3 ba2.2k sqft2233 Angelcrest Dr, Hacienda Heights, CA 91745For SaleMLS ID #TR26057274, Anthony De La Vara Jr., Keller Williams OC Coastal. CRMLS
- $975,0004 bd3 ba1.9k sqft1633 Bork Ave, Hacienda Heights, CA 91745For SaleMLS ID #TR26108659, Helen Lee, Coldwell Banker Tri-Counties R. CRMLS
- $899,0004 bd2 ba1.6k sqft16559 McWood St, La Puente, CA 91744For SaleMLS ID #CV26024646, Russell Ma, WERE REAL ESTATE. CRMLS
- $1,100,0003 bd3 ba2k sqft4225 Hermitage Dr, Hacienda Heights, CA 91745For SaleMLS ID #PW26087838, Kimberly Gimbel-Johnson, Compass. CRMLS
- $868,0004 bd3 ba1.7k sqft12530 Montrose St, El Monte, CA 91732For SaleMLS ID #OC26104932, Caibin Zhu, Real Broker. CRMLS
- $1,080,0003 bd3 ba2k sqft23834 Sunset Crossing Rd, Diamond Bar, CA 91765For SaleMLS ID #TR26122321, Thomas Hung, Exp Realty of California Inc. CRMLS
- $1,230,0004 bd3 ba2.1k sqft17048 Wedgeworth Dr, Hacienda Heights, CA 91745For SaleMLS ID #MB26087554, JUAN COVARRUBIAS, UNITED CAPITAL REALTY. CRMLS
- $998,0004 bd3 ba1.8k sqft2921 Rolling Village Dr, Chino Hills, CA 91709For SaleMLS ID #TR26170277, Jenny Wu, LPT Realty, Inc. CRMLS
- $1,138,0004 bd3 ba2.5k sqft823 Kidder Ave, Covina, CA 91724For SaleMLS ID #WS26154068, PEI SUNG, eXp Realty of Greater L.A. Inc. CRMLS
- $1,300,0004 bd3 ba2k sqft16020 Ridgeview Ln, La Mirada, CA 90638For SaleMLS ID #PW26158466, Babette Carlson, Century 21 Discovery. CRMLS
- $1,088,8004 bd3 ba2.5k sqft66 Hunter Point Rd, Pomona, CA 91766For SaleMLS ID #PW26105419, Lena Byun, New Star Realty & Investment. CRMLS
- $998,0005 bd3 ba1.7k sqft18985 Radby St, Rowland Heights, CA 91748For SaleMLS ID #TR26149021, Anthony De La Vara Jr., Keller Williams OC Coastal. CRMLS
- $1,219,0003 bd3 ba2.5k sqft18020 Cocklebur Pl, Rowland Heights, CA 91748For SaleMLS ID #TR26167370, Hyun Tae Choi, New Star Realty & Inv.. CRMLS
- $1,050,0004 bd3 ba1.6k sqft640 W Imperial Hwy, Brea, CA 92821For SaleMLS ID #PW26118760, Deborah McCann, Circa Properties, Inc.. CRMLS
- $1,350,0005 bd4 ba2.4k sqft605 Bronco Way, Walnut, CA 91789For SaleMLS ID #CV26113846, Brenda Geraci, KELLER WILLIAMS REALTY COLLEGE PARK. CRMLS
Local buyer's agents are ready to help
