Beautifully remodeled TURNKEY HOME in the heart of Rowland Heights. Features of this home include HARD WOOD FLOORS throughout the entire house, bright and open kitchen with granite countertop, custom cabinets, LARGE CENTER ISLAND. Spacious family room with MARBLE - faced fireplace and with WET BAR. Special master bedroom with MARBLE faced fireplace and retreat area. Specious formal dining room. Stunning cathedral ceiling and CHANDELIER. DOUBLE PANE WINDOW AND SHUTTERS, RE-PIPED COPPER LINES TO THE DOWNSTAIRS WET BAR, BATHROOM, AND KITCHEN.
Other features include GOLF PUTTING GREEN in the backyard, SUN ROOM and PATTIO with permits, OUTDOOR STORAGE SHED.
Under contract
Listed by: New Star Realty & Inv. • Hyun Tae Choi • Contact: hyunchoi@newstarrealty.com
Price cut: $46K (8/13)
$1,219,000
18020 Cocklebur Pl, Rowland Heights, CA 91748
3beds
2,535sqft
Single Family Residence
Built in 1983
9,893 Square Feet Lot
$1,205,300 Zestimate®
$481/sqft
$-- HOA
What's special
- 56 days
- 84
- 0
Zillow last checked:
Listing updated:
Listed by:
Hyun Tae Choi DRE #01868713 hyunchoi@newstarrealty.com,
New Star Realty & Inv.
Source: CRMLS,MLS#: TR26167370 Originating MLS: California Regional MLS
Originating MLS: California Regional MLSFacts & features
Interior
Bedrooms & bathrooms
- Bedrooms: 3
- Bathrooms: 3
- Full bathrooms: 2
- 3/4 bathrooms: 1
- Main level bathrooms: 3
- Main level bedrooms: 3
Rooms
- Room types: Bedroom, Family Room, Kitchen, Laundry, Sunroom, Dining Room
Bedroom
- Features: All Bedrooms Up
Bathroom
- Features: Bathtub, Granite Counters, Separate Shower, Tub Shower
Kitchen
- Features: Granite Counters, Remodeled, Updated Kitchen
Heating
- Central, Fireplace(s)
Cooling
- Central Air, Electric
Appliances
- Included: Dishwasher, Disposal, Refrigerator, Range Hood, Water Heater
- Laundry: Gas Dryer Hookup, Laundry Room
Features
- Separate/Formal Dining Room, Eat-in Kitchen, Granite Counters, High Ceilings, All Bedrooms Up
- Flooring: Wood
- Doors: Sliding Doors
- Windows: Blinds
- Has fireplace: Yes
- Fireplace features: Family Room, Gas
- Common walls with other units/homes: No Common Walls
Interior area
- Total interior livable area: 2,535 sqft
Property
Parking
- Total spaces: 3
- Parking features: Door-Multi, Driveway, Garage
- Attached garage spaces: 3
Features
- Levels: Two
- Stories: 2
- Entry location: Ground
- Patio & porch: Rear Porch, Deck, Wood
- Pool features: None
- Spa features: None
- Fencing: Brick
- Has view: Yes
- View description: Mountain(s), Neighborhood
Lot
- Size: 9,893 Square Feet
- Features: Sprinkler System
Details
- Additional structures: Storage
- Parcel number: 8265058011
- Zoning: LCR110000
- Special conditions: Standard
Construction
Type & style
- Home type: SingleFamily
- Property subtype: Single Family Residence
Materials
- Roof: Concrete
Condition
- Turnkey
- New construction: No
- Year built: 1983
Utilities & green energy
- Sewer: Public Sewer
- Water: Public
- Utilities for property: Cable Connected, Electricity Connected, Natural Gas Connected, Water Available, Water Connected
Community & HOA
Community
- Features: Sidewalks
- Security: Carbon Monoxide Detector(s), Smoke Detector(s)
Location
- Region: Rowland Heights
Financial & listing details
- Price per square foot: $481/sqft
- Tax assessed value: $877,545
- Date on market: 7/31/2026
- Cumulative days on market: 57 days
- Listing terms: Cash to New Loan
- Road surface type: Paved
Estimated market value
$1,205,300
$1.15M - $1.27M
$4,228/mo
Price history
| Date | Event | Price |
|---|---|---|
| 8/27/2026 | Contingent | $1,219,000$481/sqft |
Source:  CRMLS #TR26167370 Report a problem CRMLS #TR26167370 Report a problem | ||
| 8/13/2026 | Price change | $1,219,000-3.6%$481/sqft |
Source: CRMLS #TR26167370 Report a problem | ||
| 8/8/2026 | Listed for sale | $1,265,000+93.1%$499/sqft |
Source: CRMLS #TR26167370 Report a problem | ||
| 1/16/2008 | Sold | $655,000+89.9%$258/sqft |
Source: Public Record Report a problem | ||
| 8/14/2000 | Sold | $345,000+25.5%$136/sqft |
Source: Public Record Report a problem | ||
| 12/18/1996 | Sold | $275,000$108/sqft |
Source: Public Record Report a problem | ||
Public tax history
| Year | Property taxes | Tax assessment |
|---|---|---|
| 2026 | -- | $877,545 +2% |
| 2025 | $11,119 +4.2% | $860,339 +2% |
| 2024 | $10,667 +3.5% | $843,470 +2% |
| 2023 | $10,304 +2.2% | $826,932 +2% |
| 2022 | $10,079 +1.7% | $810,718 +2% |
| 2021 | $9,912 +1.3% | $794,822 +1% |
| 2020 | $9,782 | $786,673 +2% |
| 2019 | $9,782 +5.9% | $771,249 +2% |
| 2018 | $9,238 | $756,128 +2% |
| 2017 | $9,238 +2.1% | $741,303 +2% |
| 2016 | $9,052 +1.8% | $726,769 +1.5% |
| 2015 | $8,888 +1.9% | $715,853 +2% |
| 2014 | $8,719 | $701,832 +14.1% |
| 2012 | -- | $615,000 +9.8% |
| 2011 | -- | $560,300 |
| 2010 | -- | $560,300 |
| 2009 | -- | $560,300 +41.6% |
| 2008 | -- | $395,773 +2% |
| 2007 | -- | $388,014 +2% |
| 2006 | -- | $380,407 |
| 2005 | -- | $380,407 +4% |
| 2004 | -- | $365,637 +1.9% |
| 2003 | -- | $358,937 +2% |
| 2002 | -- | $351,900 +20.8% |
| 2000 | -- | $291,410 |
Find assessor info on the county website
Monthly payment
Est. payment
Payment breakdown
Explore the cost of this home by adjusting the details. Changes won't be saved.Climate risks
Neighborhood: 91748
Nearby schools
Schools provided by the listing agent
- Elementary: Blanford
- Middle: Alvarado
Source: CRMLS. This data may not be complete. We recommend contacting the local school district to confirm school assignments for this home.
- $1,406,3005 bd3 ba3.3k sqft18010 Cocklebur Pl, Rowland Heights, CA 91748Off Market

- $1,138,1003 bd3 ba2.5k sqft18040 Cocklebur Pl, Rowland Heights, CA 91748Off Market
- $1,412,0004 bd3 ba2.8k sqft2705 Tulip Tree Ln, Rowland Heights, CA 91748Sold

- $1,154,9004 bd4 ba2.4k sqft18015 Cocklebur Pl, Rowland Heights, CA 91748Off Market
Similar homes
- $1,298,0004 bd3 ba2.2k sqft18020 Quail Cove Way, Rowland Heights, CA 91748For Sale
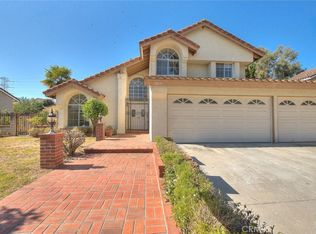 MLS ID #TR26182307, Mary Chou, ReMax 2000 Realty. CRMLS
 - $1,499,9995 bd3 ba2.9k sqft2342 Donosa Dr, Rowland Heights, CA 91748For Sale
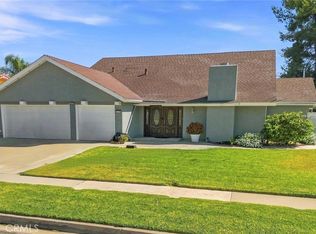 MLS ID #DW26187672, Eduardo Sandoval, Century 21 Masters. CRMLS
 - $1,425,0005 bd4 ba2.8k sqft17532 Orlon Dr, Rowland Heights, CA 91748For Sale
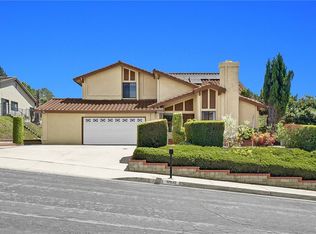 MLS ID #WS26166741, RUDY LIRA KUSUMA, LPT Realty, Inc. CRMLS
 - $765,0004 bd2 ba1.6k sqft1305 Raleo Ave, Rowland Heights, CA 91748For Sale
 MLS ID #OC26211110, Jodi Crane, Nest Realty. CRMLS
Local buyer's agents are ready to help
