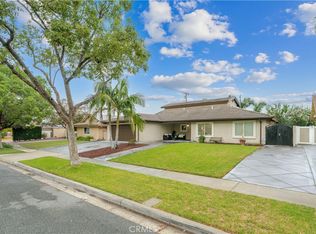
Welcome to this beautifully maintained and thoughtfully improved SINGLE-story Diamond Bar residence featuring 5 bedrooms, 4 bathrooms and approximately 2,116 square feet of living space, lot size is approximately 6,734-square-foot. The home has been expanded to provide two additional bedrooms (both with on-suite bathrooms & walk in closets) and a family room, creating a spacious and versatile floor plan ideal for a large or multi-generational household, guests, home office, or additional recreational space. All additions and improvements comprising the home’s living area are permitted. At the heart of the home is an upgraded/remodeled kitchen, complemented by recessed lighting, decorative pendant lighting, gorgeous glass tile backsplash that accents the counter work areas, a wonderful oversized island and an abundance of additional storage cabinetry alongside the dining space wall. Upgraded baseboards, tile flooring in the main areas, carpeting in the bedrooms and vinyl plank flooring in the bathrooms. Elegant fireplace setting within the living room is the perfect place to relax. Other notables: Significant improvements have also been made for comfort, efficiency and modern living, including PAID-OFF Solar, a heat pump system, a completely upgraded electrical panel, energy-efficient replacement windows, additional attic insulation & newly installed blackout blinds. Also for convenience there are two attic access points. The outdoors provides an inviting setting with a covered awning/patio area, additional electrical outlets for outdoor use, numerous mature fruit trees. Well manicured front lawn and views toward the hills and The Country Estates from the front of the home. The landscaping is complemented by an automatic outdoor sprinkler system, providing convenient irrigation and easier maintenance of the lawn and surrounding landscaping. A recently constructed 6-foot masonry noise-reduction/privacy wall along the rear of the property, together with an additional 6-foot masonry wall along the neighboring property line, provides enhanced privacy and helps create a remarkably comfortable and peaceful backyard environment. Conveniently close to Quail Summit Elementary school, neighborhood parks, numerous shopping options at Target and Walmart shopping centers and a short drive to the 57 freeway.
For sale
Listed by: HELP-U-SELL PRESTIGE PROP'S • Patrick Wood • Contact: patrickwood@aol.com
$1,299,000
1537 Meadow Glen Rd, Diamond Bar, CA 91765
5beds
2,116sqft
Single Family Residence
Built in 1977
6,734 Square Feet Lot
$1,274,800 Zestimate®
$614/sqft
$-- HOA
What's special
- 21 days
- 1,015
- 57
Likely to sell faster than
Zillow last checked:
Listing updated:
Listed by:
Patrick Wood DRE #00615225 patrickwood@aol.com,
HELP-U-SELL PRESTIGE PROP'S
Source: CRMLS,MLS#: CV26196617 Originating MLS: California Regional MLS
Originating MLS: California Regional MLSFacts & features
Interior
Bedrooms & bathrooms
- Bedrooms: 5
- Bathrooms: 4
- Full bathrooms: 3
- 3/4 bathrooms: 1
- Main level bathrooms: 4
- Main level bedrooms: 5
Rooms
- Room types: Entry/Foyer, Family Room, Kitchen, Living Room, Primary Bathroom, Primary Bedroom, Other
Bathroom
- Features: Dual Sinks, Remodeled, Separate Shower, Tub Shower, Upgraded, Walk-In Shower
Kitchen
- Features: Granite Counters, Kitchen Island, Kitchen/Family Room Combo, Remodeled, Updated Kitchen
Other
- Features: Walk-In Closet(s)
Heating
- Central
Cooling
- Central Air
Appliances
- Included: Dishwasher, Gas Cooktop, Gas Oven, Microwave
- Laundry: Inside
Features
- Breakfast Bar, Built-in Features, Ceiling Fan(s), Eat-in Kitchen, High Ceilings, Open Floorplan, Recessed Lighting, Storage, Walk-In Closet(s)
- Flooring: Carpet, Tile
- Windows: Blinds, Double Pane Windows
- Has fireplace: Yes
- Fireplace features: Living Room
- Common walls with other units/homes: No Common Walls
Interior area
- Total interior livable area: 2,116 sqft
Video & virtual tour
Property
Parking
- Total spaces: 2
- Parking features: Concrete, Door-Multi, Driveway, Garage Faces Front, Garage
- Attached garage spaces: 2
Features
- Levels: One
- Stories: 1
- Entry location: ground
- Patio & porch: Covered
- Pool features: None
- Spa features: None
- Fencing: Block
- Has view: Yes
- View description: Hills, Neighborhood
Lot
- Size: 6,734 Square Feet
- Features: Back Yard, Front Yard, Landscaped
Details
- Parcel number: 8702018040
- Special conditions: Standard
Construction
Type & style
- Home type: SingleFamily
- Architectural style: Traditional
- Property subtype: Single Family Residence
Materials
- Stucco
- Foundation: Slab
- Roof: Composition,Shingle
Condition
- Updated/Remodeled,Turnkey
- New construction: No
- Year built: 1977
Utilities & green energy
- Sewer: Public Sewer
- Water: Public
- Utilities for property: Sewer Connected
Community & HOA
Community
- Features: Suburban
Location
- Region: Diamond Bar
Financial & listing details
- Price per square foot: $614/sqft
- Tax assessed value: $446,930
- Date on market: 9/9/2026
- Cumulative days on market: 21 days
- Listing terms: Cash to New Loan,Submit
- Road surface type: Paved
Estimated market value
$1,274,800
$1.21M - $1.34M
$5,223/mo
Price history
| Date | Event | Price |
|---|---|---|
| 9/9/2026 | Listed for sale | $1,299,000$614/sqft |
Source:  CRMLS #CV26196617 Report a problem CRMLS #CV26196617 Report a problem | ||
Public tax history
| Year | Property taxes | Tax assessment |
|---|---|---|
| 2026 | -- | $446,930 +2% |
| 2025 | $6,004 +5.9% | $438,182 +2% |
| 2024 | $5,667 +2.3% | $429,591 +2% |
| 2023 | $5,537 +2.1% | $421,169 +2% |
| 2022 | $5,422 +2% | $412,912 +2% |
| 2021 | $5,316 +1.3% | $404,816 +1% |
| 2020 | $5,251 | $400,666 +2% |
| 2019 | $5,251 +7.2% | $392,810 +2% |
| 2018 | $4,899 | $385,109 +2% |
| 2017 | $4,899 +4.7% | $377,559 +2% |
| 2016 | $4,681 +3.2% | $370,157 +1.5% |
| 2015 | $4,535 +4.1% | $364,598 +6.8% |
| 2014 | $4,355 | $341,287 +40% |
| 2012 | -- | $243,804 +2% |
| 2011 | -- | $239,024 +0.8% |
| 2010 | -- | $237,239 -0.2% |
| 2009 | -- | $237,804 +2% |
| 2008 | -- | $233,142 +2% |
| 2007 | -- | $228,572 +2% |
| 2006 | -- | $224,091 |
| 2005 | -- | $224,091 +4% |
| 2004 | -- | $215,391 +1.9% |
| 2003 | -- | $211,444 +2% |
| 2002 | -- | $207,299 +4% |
| 2000 | -- | $199,252 |
Find assessor info on the county website
Monthly payment
Est. payment
Payment breakdown
Explore the cost of this home by adjusting the details. Changes won't be saved.Climate risks
Neighborhood: 91765
Nearby schools
Schools provided by the listing agent
- Elementary: Quail Summit
- Middle: Chaparral
- High: Diamond Bar
Source: CRMLS. This data may not be complete. We recommend contacting the local school district to confirm school assignments for this home.
- $1,001,1004 bd2 ba1.7k sqft1531 Meadow Glen Rd, Diamond Bar, CA 91765Off Market
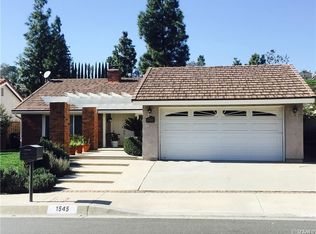
- $1,044,6004 bd2 ba1.7k sqft1545 Meadow Glen Rd, Diamond Bar, CA 91765Off Market
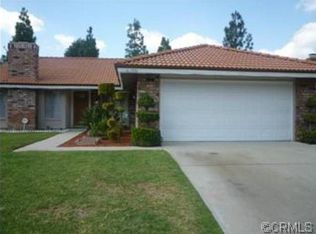
- $928,8003 bd2 ba1.4k sqft1551 Meadow Glen Rd, Diamond Bar, CA 91765Off Market
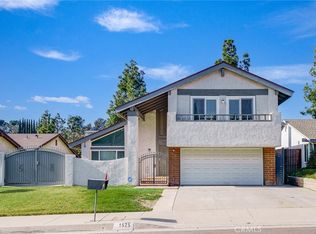
- $1,170,0004 bd3 ba1.9k sqft1525 Meadow Glen Rd, Diamond Bar, CA 91765Sold
Similar homes
- $997,0004 bd3 ba1.8k sqft24126 Silver Spray Dr, Diamond Bar, CA 91765For Sale
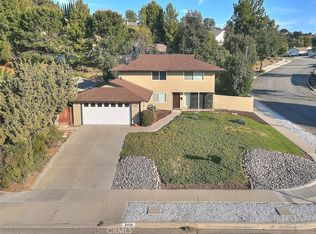 MLS ID #TR26187518, Ty Courtney Wallace, Coldwell Banker Tri-Counties R. CRMLS
 - $1,058,6883 bd2 ba1.5k sqft1966 Fern Hollow Dr, Diamond Bar, CA 91765For Sale
 MLS ID #TR26165633, Laura Greene, ROA California Inc. CRMLS
 - $1,297,0005 bd2 ba1.7k sqft352 Eagle Dr, Placentia, CA 92870For Sale
 MLS ID #PW26198052, Ron Arnold, Nexthome Pacific Estates. CRMLS
 - $1,300,0004 bd3 ba1.9k sqft148 N Jerrilee Ln, Anaheim, CA 92807For Sale
 MLS ID #PW26195847, Michael Arshaid, First Team Real Estate. CRMLS
