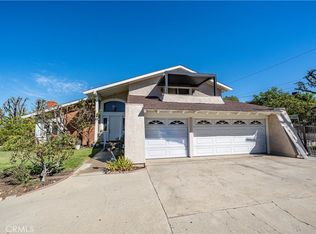
Beautiful private home with a spectacular pool, spa and mountain views! This home has five spacious bedrooms, a loft or office space and a large bonus room with one main level bedroom. This home is great for a large family with a lot of separation and space throughout the home. There is a primary suite with a full bathroom and views of the pool and mountains. The roof, air conditioner, double pane windows, plumbing, newer pool pump and refinished pool plaster had all been upgraded. The backyard with the pool, spa and built-in BBQ is an amazing place to hangout and entertain with family and friends. The two car garage is spacious and there is plenty of space in the driveway for multiple vehicles as well. This home is located in a highly sought after neighborhood with convenient proximity to the 57 and 60 Fwy. Call today to schedule a private showing!
For sale
Listed by: Circle Real Estate • Adam Loria • Contact: 310-974-2323
Price cut: $51K (7/27)
$1,199,000
536 N Del Sol Ln, Diamond Bar, CA 91765
5beds
2,807sqft
Single Family Residence
Built in 1966
7,177 Square Feet Lot
$1,155,000 Zestimate®
$427/sqft
$40/mo HOA
What's special
- 446 days
- 516
- 41
Zillow last checked:
Listing updated:
Listed by:
Adam Loria DRE #02034381 310-974-2323,
Circle Real Estate
Source: CRMLS,MLS#: SB26045384 Originating MLS: California Regional MLS
Originating MLS: California Regional MLSFacts & features
Interior
Bedrooms & bathrooms
- Bedrooms: 5
- Bathrooms: 3
- Full bathrooms: 3
- Main level bathrooms: 1
- Main level bedrooms: 1
Rooms
- Room types: Bonus Room, Bedroom, Den, Entry/Foyer, Family Room, Loft, Primary Bathroom, Primary Bedroom, Office
Primary bedroom
- Features: Primary Suite
Bedroom
- Features: Bedroom on Main Level
Heating
- Central
Cooling
- Central Air
Appliances
- Laundry: In Garage
Features
- Bedroom on Main Level, Loft, Primary Suite
- Has fireplace: Yes
- Fireplace features: Family Room
- Common walls with other units/homes: No Common Walls
Interior area
- Total interior livable area: 2,807 sqft
Property
Parking
- Total spaces: 2
- Parking features: Driveway, Garage
- Attached garage spaces: 2
Features
- Levels: Two
- Stories: 2
- Entry location: Front Door
- Has private pool: Yes
- Pool features: In Ground, Private, Association
- Has view: Yes
- View description: Mountain(s), Pool
Lot
- Size: 7,177 Square Feet
- Features: 0-1 Unit/Acre
Details
- Parcel number: 8703008006
- Zoning: LCR108
- Special conditions: Standard
Construction
Type & style
- Home type: SingleFamily
- Property subtype: Single Family Residence
Condition
- New construction: No
- Year built: 1966
Utilities & green energy
- Sewer: Public Sewer
- Water: Public
Community & HOA
Community
- Features: Sidewalks
HOA
- Has HOA: Yes
- Amenities included: Pool, Spa/Hot Tub
- HOA fee: $40 monthly
- HOA name: Diamond Point Club
- HOA phone: 909-860-2393
Location
- Region: Diamond Bar
Financial & listing details
- Price per square foot: $427/sqft
- Tax assessed value: $1,321,307
- Date on market: 3/2/2026
- Cumulative days on market: 446 days
- Listing terms: Cash,Cash to New Loan,Conventional,FHA,Fannie Mae,VA Loan
Estimated market value
$1,155,000
$1.10M - $1.21M
$6,983/mo
Price history
| Date | Event | Price |
|---|---|---|
| 7/27/2026 | Price change | $1,199,000-4.1%$427/sqft |
Source:  CRMLS #SB26045384 Report a problem CRMLS #SB26045384 Report a problem | ||
| 6/1/2026 | Price change | $1,250,000-3.8%$445/sqft |
Source: CRMLS #SB26045384 Report a problem | ||
| 3/2/2026 | Listed for sale | $1,299,000+2.3%$463/sqft |
Source: CRMLS #SB26045384 Report a problem | ||
| 9/7/2023 | Sold | $1,270,000+5.9%$452/sqft |
Source: Public Record Report a problem | ||
| 8/10/2023 | Contingent | $1,199,000$427/sqft |
Source: CRMLS #TR23140324 Report a problem | ||
| 7/29/2023 | Listed for sale | $1,199,000$427/sqft |
Source: CRMLS #TR23140324 Report a problem | ||
Public tax history
| Year | Property taxes | Tax assessment |
|---|---|---|
| 2026 | -- | $1,321,307 +2% |
| 2025 | $17,193 +8.7% | $1,295,400 +2% |
| 2024 | $15,818 +151% | $1,270,000 +166.7% |
| 2023 | $6,303 +1.6% | $476,237 +2% |
| 2022 | $6,203 +2.4% | $466,900 +2% |
| 2021 | $6,056 +0.4% | $457,746 +1% |
| 2020 | $6,034 | $453,054 +2% |
| 2019 | $6,034 +5.8% | $444,171 +2% |
| 2018 | $5,705 | $435,463 +2% |
| 2017 | $5,705 +1.8% | $426,926 +2% |
| 2016 | $5,605 +5% | $418,556 +1.5% |
| 2015 | $5,339 +1.6% | $412,270 +2% |
| 2014 | $5,254 | $404,195 +2.5% |
| 2012 | -- | $394,481 +2% |
| 2011 | -- | $386,747 +0.8% |
| 2010 | -- | $383,857 -0.2% |
| 2009 | -- | $384,770 +2% |
| 2008 | -- | $377,226 +2% |
| 2007 | -- | $369,831 +2% |
| 2006 | -- | $362,581 |
| 2005 | -- | $362,581 +4% |
| 2004 | -- | $348,503 +1.9% |
| 2003 | -- | $342,117 +31.9% |
| 2002 | -- | $259,460 |
| 2000 | -- | $259,460 |
Find assessor info on the county website
Monthly payment
Est. payment
Payment breakdown
Explore the cost of this home by adjusting the details. Changes won't be saved.Climate risks
Neighborhood: 91765


Similar homes
- $1,199,0005 bd4 ba2.1k sqft1537 Meadow Glen Rd, Diamond Bar, CA 91765For Sale
 MLS ID #CV26196617, Patrick Wood, HELP-U-SELL PRESTIGE PROP'S. CRMLS
 - $1,480,0005 bd3 ba2.4k sqft1667 Cypress Grove Ln, Diamond Bar, CA 91765For Sale
 MLS ID #TR26216306, Ty Courtney Wallace, Coldwell Banker Tri-Counties R. CRMLS
 - $1,225,0005 bd3 ba2.3k sqft2308 Sarandi Grande Dr, Hacienda Heights, CA 91745For Sale
 MLS ID #PW26226669, Angel&Pat Hernandez, Synergy Real Estate. CRMLS
 - $890,0003 bd2 ba1.4k sqft673 Strongbow Dr, Diamond Bar, CA 91765For Sale
 MLS ID #CV26202447, Paul Villarreal, First Team Real Estate. CRMLS
