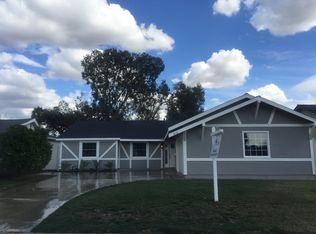
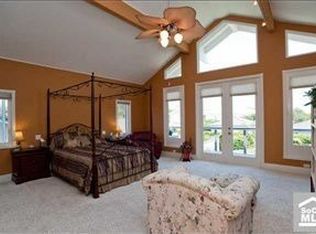
WELCOME TO 812 DE JUR ST IN BREA! This inviting single-story home features 3 bedrooms, 2 bathrooms, 1,632 sq. ft. of living space, and a spacious 7,140 sq. ft. lot with a functional floor plan and wonderful indoor-outdoor living. A brick-paved driveway, two-car garage, and low-maintenance front yard with artificial turf create a welcoming first impression. Step inside to a bright and open living area featuring elevated ceilings, and a cozy gas fireplace. The living room flows seamlessly into the dining area, creating an inviting space for everyday living and entertaining. The spacious kitchen offers generous counter space and plenty of cabinetry for storage. Two secondary bedrooms, a shared bathroom with a tub/shower combination, and additional hallway storage complete this portion of the home. Set apart from the secondary bedrooms, the large primary retreat offers added privacy and plenty of room to unwind. The bedroom features a walk-in closet, a large additional seating area, and direct access to the backyard. The ensuite bathroom is complete with dual sinks, a walk-in shower, soaking bathtub, and a private toilet area. With it's own entrance, this would be a great opportunity to turn this space into a Jr. ADU/studio/or 4th bedroom. Step outside to a spacious backyard designed for relaxing, gathering, and entertaining. A large brick-paved patio provides plenty of room for outdoor dining and seating, while the fire pit and surrounding seating area create a great place to gather on cool evenings. Artificial turf provides additional low-maintenance space for play, pets, or lounging, while beautiful flowering trees add color and charm throughout the yard. Additional highlights include fresh paint, laminate and tile flooring, ceiling fans throughout, laundry in the two-car garage, and low-maintenance outdoor spaces. Conveniently located near shopping and dining, 812 De Jur St offers comfortable single-story living in a convenient Brea location.
Pending
Listed by: Coldwell Banker Diamond • Alex Horowitz • Contact: alex@alexhorowitz.com
Price cut: $100 (9/29)
$999,900
812 De Jur St, Brea, CA 92821
3beds
1,632sqft
Single Family Residence
Built in 1977
7,140 Square Feet Lot
$1,002,900 Zestimate®
$613/sqft
$-- HOA
What's special
- 32 days
- 2,619
- 171
Zillow last checked:
Listing updated:
Listed by:
Alex Horowitz DRE #00983521 alex@alexhorowitz.com,
Coldwell Banker Diamond
Source: CRMLS,MLS#: PW26189171 Originating MLS: California Regional MLS
Originating MLS: California Regional MLSFacts & features
Interior
Bedrooms & bathrooms
- Bedrooms: 3
- Bathrooms: 2
- Full bathrooms: 2
- Main level bathrooms: 2
- Main level bedrooms: 3
Rooms
- Room types: Bedroom, Entry/Foyer, Kitchen, Living Room, Primary Bathroom, Primary Bedroom, Other
Primary bedroom
- Features: Main Level Primary
Primary bedroom
- Features: Primary Suite
Bedroom
- Features: All Bedrooms Down
Bedroom
- Features: Bedroom on Main Level
Bathroom
- Features: Bathroom Exhaust Fan, Bathtub, Closet, Dual Sinks, Enclosed Toilet, Full Bath on Main Level, Granite Counters, Linen Closet, Soaking Tub, Separate Shower
Kitchen
- Features: Pots & Pan Drawers
Other
- Features: Walk-In Closet(s)
Heating
- Central, Fireplace(s)
Cooling
- Central Air
Appliances
- Included: Dishwasher, Disposal, Gas Range, Microwave, Range Hood, Water Heater
- Laundry: Washer Hookup, Gas Dryer Hookup, In Garage
Features
- Ceiling Fan(s), High Ceilings, Open Floorplan, Recessed Lighting, Storage, All Bedrooms Down, Bedroom on Main Level, Main Level Primary, Primary Suite, Walk-In Closet(s)
- Flooring: Laminate, Tile
- Doors: Sliding Doors
- Windows: Double Pane Windows, Plantation Shutters, Skylight(s)
- Has fireplace: Yes
- Fireplace features: Gas, Living Room
- Common walls with other units/homes: No Common Walls
Interior area
- Total interior livable area: 1,632 sqft
Video & virtual tour
Property
Parking
- Total spaces: 4
- Parking features: Direct Access, Driveway, Garage
- Attached garage spaces: 2
- Uncovered spaces: 2
Features
- Levels: One
- Stories: 1
- Entry location: 1
- Patio & porch: Covered, Front Porch, Open, Patio, Stone, Wood
- Exterior features: Barbecue, Lighting, Rain Gutters
- Pool features: None
- Spa features: None
- Fencing: Block,Wrought Iron
- Has view: Yes
- View description: Neighborhood
Lot
- Size: 7,140 Square Feet
- Features: Back Yard, Front Yard, Landscaped, Paved
Details
- Parcel number: 30332116
- Special conditions: Standard
Construction
Type & style
- Home type: SingleFamily
- Architectural style: Traditional,Patio Home
- Property subtype: Single Family Residence
Materials
- Foundation: Slab
- Roof: Shingle
Condition
- Turnkey
- New construction: No
- Year built: 1977
Utilities & green energy
- Electric: Standard
- Sewer: Public Sewer
- Water: Public
- Utilities for property: Electricity Available, Natural Gas Available, Water Available
Community & HOA
Community
- Features: Curbs, Gutter(s), Storm Drain(s), Street Lights, Sidewalks
- Security: Carbon Monoxide Detector(s), Smoke Detector(s)
Location
- Region: Brea
Financial & listing details
- Price per square foot: $613/sqft
- Tax assessed value: $234,229
- Date on market: 9/4/2026
- Cumulative days on market: 33 days
- Listing terms: Submit
- Road surface type: Paved
Estimated market value
$1,002,900
$953,000 - $1.05M
$4,201/mo
Price history
| Date | Event | Price |
|---|---|---|
| 10/5/2026 | Pending sale | $999,900$613/sqft |
Source:  CRMLS #PW26189171 Report a problem CRMLS #PW26189171 Report a problem | ||
| 9/29/2026 | Price change | $999,9000%$613/sqft |
Source: CRMLS #PW26189171 Report a problem | ||
| 9/23/2026 | Listed for sale | $1,000,000$613/sqft |
Source: CRMLS #PW26189171 Report a problem | ||
| 9/21/2026 | Contingent | $1,000,000$613/sqft |
Source: CRMLS #PW26189171 Report a problem | ||
| 9/18/2026 | Pending sale | $1,000,000$613/sqft |
Source: CRMLS #PW26189171 Report a problem | ||
| 9/4/2026 | Listed for sale | $1,000,000$613/sqft |
Source: CRMLS #PW26189171 Report a problem | ||
Public tax history
| Year | Property taxes | Tax assessment |
|---|---|---|
| 2026 | -- | $234,229 +2% |
| 2025 | $2,982 +4.3% | $229,637 +2% |
| 2024 | $2,858 +2.4% | $225,135 +2% |
| 2023 | $2,791 +1.3% | $220,721 +2% |
| 2022 | $2,756 +1.7% | $216,394 +2% |
| 2021 | $2,710 | $212,151 +1% |
| 2020 | -- | $209,976 +2% |
| 2019 | $2,683 +2.7% | $205,859 +2% |
| 2018 | $2,614 +3.6% | $201,823 +2% |
| 2017 | $2,522 | $197,866 +2% |
| 2016 | $2,522 +2.4% | $193,987 +1.5% |
| 2015 | $2,464 +5.9% | $191,074 +2% |
| 2014 | $2,326 | $187,332 +4.4% |
| 2013 | -- | $179,414 +2% |
| 2012 | -- | $175,897 +2% |
| 2011 | -- | $172,449 +0.8% |
| 2010 | -- | $171,161 -0.2% |
| 2009 | -- | $171,568 +2% |
| 2008 | -- | $168,204 +2% |
| 2007 | -- | $164,906 +2% |
| 2006 | -- | $161,673 +12.6% |
| 2005 | -- | $143,625 +4.7% |
| 2004 | -- | $137,142 +1.9% |
| 2003 | -- | $134,629 +2% |
| 2002 | -- | $131,990 +2% |
| 2001 | $1,400 +1.7% | $129,402 +2% |
| 2000 | $1,377 | $126,865 |
Find assessor info on the county website
Monthly payment
Est. payment
Payment breakdown
Explore the cost of this home by adjusting the details. Changes won't be saved.Climate risks
Neighborhood: 92821
Nearby schools
Schools provided by the listing agent
- Elementary: Sierra Vista
- Middle: Washington
- High: Sonora
Source: CRMLS. This data may not be complete. We recommend contacting the local school district to confirm school assignments for this home.

Similar homes
- $975,0003 bd3 ba1.6k sqft1513 Bergman Ct, Brea, CA 92821For Sale
 MLS ID #PW26199681, Luis Hernandez, Coldwell Banker Realty. CRMLS
 - $1,099,8883 bd2 ba1.7k sqft2261 Papaya Dr, La Habra Heights, CA 90631For Sale
 MLS ID #PW26189661, Ray Fernandez, NextMove Real Estate. CRMLS
 - $929,0004 bd2 ba1.3k sqft1202 N Ventura St, Anaheim, CA 92801For Sale
 MLS ID #PW26188351, Sherman Jones, Realty Source Inc.. CRMLS
 - $1,040,0004 bd2 ba1.6k sqft2310 El Baile Pl, Hacienda Heights, CA 91745For Sale
 MLS ID #PW26200266, Michael Domino, Real Estate Ebroker Inc. CRMLS
Local buyer's agents are ready to help
