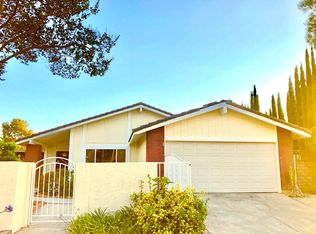
Seller Wants it Sold Price Reduced!!!!! Tucked away on a quiet cul-de-sac, secluded with a private courtyard this beautifully maintained single level home offers the perfect blend of comfort, privacy, and California indoor-outdoor living. Featuring Four spacious bedrooms and two updated bathrooms, the home sits on an expansive large lot with a clean slate to make it your own filled with natural beauty and endless possibilities. Step outside and enjoy your own backyard orchard with dozens of mature fruit trees, wide open garden space, and a dedicated workshop ideal for hobbies, storage, or creative projects. Energy efficiency is built in with owned solar panels and battery backup, keeping utility costs low and providing peace of mind. Inside, the home stays cool and comfortable year-round with Central Heating & Air Conditioning complemented by ductless split systems in each bedroom, giving every room personalized climate control. A cozy fireplace anchors the main living area, adding warmth and charm for gatherings or quiet evenings at home. Energy efficiency and convenience are built in with solar power and battery backup, a newly replaced water heater, and a new garage door opener. The home is also equipped with an EV charging outlet, making it ideal for electric vehicle owners. For added peace of mind, the property includes a security camera system with multiple camera positions, offering enhanced safety and convenience. This rare combination of space, privacy, and thoughtful upgrades makes this home a standout opportunity in a highly desirable neighborhood.
For sale
Listed by: Circa Properties, Inc. • Lorie Felling • Contact: 714-883-1093
Price cut: $26K (9/28)
$999,800
2010 Gene Ct, Rowland Heights, CA 91748
4beds
1,730sqft
Single Family Residence
Built in 1982
9,537 Square Feet Lot
$994,500 Zestimate®
$578/sqft
$-- HOA
What's special
- 104 days
- 1,111
- 74
Zillow last checked:
Listing updated:
Listed by:
Lorie Felling DRE #01851256 714-883-1093,
Circa Properties, Inc.
Source: CRMLS,MLS#: PW26119445 Originating MLS: California Regional MLS
Originating MLS: California Regional MLSFacts & features
Interior
Bedrooms & bathrooms
- Bedrooms: 4
- Bathrooms: 2
- Full bathrooms: 2
- Main level bathrooms: 2
- Main level bedrooms: 4
Rooms
- Room types: Bedroom, Family Room, Kitchen, Laundry, Living Room, Primary Bathroom, Primary Bedroom
Primary bedroom
- Features: Main Level Primary
Bedroom
- Features: All Bedrooms Down
Bedroom
- Features: Bedroom on Main Level
Bathroom
- Features: Bathroom Exhaust Fan, Bathtub, Dual Sinks, Full Bath on Main Level, Granite Counters, Linen Closet, Separate Shower, Vanity, Walk-In Shower
Kitchen
- Features: Granite Counters, Kitchen/Family Room Combo
Heating
- Central, Ductless, Forced Air, Fireplace(s), Natural Gas, Zoned
Cooling
- Central Air, Ductless, Dual, Zoned
Appliances
- Included: 6 Burner Stove, Built-In Range, Freezer, Gas Cooktop, Disposal, Gas Oven, Gas Water Heater, Ice Maker, Refrigerator, Range Hood, Self Cleaning Oven, Vented Exhaust Fan, Water To Refrigerator, Water Heater
- Laundry: Washer Hookup, Gas Dryer Hookup, Inside, Laundry Room
Features
- Wet Bar, Breakfast Bar, Built-in Features, Breakfast Area, Block Walls, Cathedral Ceiling(s), Dry Bar, Granite Counters, High Ceilings, Recessed Lighting, Bar, Wired for Sound, All Bedrooms Down, Bedroom on Main Level, Main Level Primary
- Flooring: Bamboo
- Windows: Double Pane Windows, Plantation Shutters, Screens, Shutters
- Has fireplace: Yes
- Fireplace features: Dining Room, Free Standing, Gas, Gas Starter, Living Room, Multi-Sided, See Through
- Common walls with other units/homes: No Common Walls
Interior area
- Total interior livable area: 1,730 sqft
Property
Parking
- Total spaces: 4
- Parking features: Direct Access, Door-Single, Driveway, Driveway Up Slope From Street, Electric Vehicle Charging Station(s), Garage Faces Front, Garage, Garage Door Opener, Off Street, Side By Side
- Attached garage spaces: 2
- Uncovered spaces: 2
Accessibility
- Accessibility features: Safe Emergency Egress from Home, No Stairs, Parking, Accessible Doors, Accessible Hallway(s)
Features
- Levels: One
- Stories: 1
- Entry location: Ground
- Patio & porch: Concrete, Covered, Front Porch, Open, Patio
- Exterior features: Lighting, Rain Gutters
- Pool features: None
- Spa features: None
- Fencing: Block,Good Condition,Wrought Iron
Lot
- Size: 9,537 Square Feet
- Features: 0-1 Unit/Acre, Cul-De-Sac, Front Yard, Gentle Sloping, Sprinklers In Front, Landscaped, Sprinklers Manual, Sprinkler System, Sloped Up, Yard
Details
- Additional structures: Workshop
- Parcel number: 8276034009
- Zoning: LCA11L
- Special conditions: Standard
Construction
Type & style
- Home type: SingleFamily
- Architectural style: Traditional
- Property subtype: Single Family Residence
Materials
- Drywall, Ducts Professionally Air-Sealed, Concrete, Stucco, Copper Plumbing
- Foundation: Slab
- Roof: Concrete
Condition
- New construction: No
- Year built: 1982
Utilities & green energy
- Electric: Electricity - On Property, 220 Volts in Garage, Photovoltaics on Grid, Photovoltaics Seller Owned
- Sewer: Public Sewer
- Water: Public
- Utilities for property: Cable Available, Electricity Connected, Natural Gas Connected, Phone Available, Sewer Connected, Underground Utilities, Water Connected
Community & HOA
Community
- Features: Biking, Curbs, Foothills, Street Lights, Suburban, Sidewalks
- Security: Prewired, Security System, Carbon Monoxide Detector(s), Smoke Detector(s), Security Lights
Location
- Region: Rowland Heights
Financial & listing details
- Price per square foot: $578/sqft
- Tax assessed value: $367,404
- Date on market: 6/8/2026
- Cumulative days on market: 105 days
- Listing terms: Cash to Existing Loan,Cash to New Loan,FHA,VA Loan
- Inclusions: Oversized Workshop in Backyard, Refrigerator and Freezer, Security system
- Road surface type: Paved
Estimated market value
$994,500
$945,000 - $1.04M
$4,020/mo
Price history
| Date | Event | Price |
|---|---|---|
| 9/28/2026 | Price change | $999,800-2.5%$578/sqft |
Source:  CRMLS #PW26119445 Report a problem CRMLS #PW26119445 Report a problem | ||
| 8/24/2026 | Price change | $1,025,800-4.9%$593/sqft |
Source: CRMLS #PW26119445 Report a problem | ||
| 8/6/2026 | Listed for sale | $1,078,800$624/sqft |
Source: CRMLS #PW26119445 Report a problem | ||
| 7/11/2026 | Listing removed | $1,078,800$624/sqft |
Source: CRMLS #PW26119445 Report a problem | ||
| 7/9/2026 | Price change | $1,078,800-4.4%$624/sqft |
Source: CRMLS #PW26119445 Report a problem | ||
| 6/8/2026 | Listed for sale | $1,128,800+399.5%$652/sqft |
Source: CRMLS #PW26119445 Report a problem | ||
| 4/22/1998 | Sold | $226,000$131/sqft |
Source: Public Record Report a problem | ||
Public tax history
| Year | Property taxes | Tax assessment |
|---|---|---|
| 2026 | -- | $367,404 +2% |
| 2025 | $5,053 +4.7% | $360,201 +2% |
| 2024 | $4,825 +3.3% | $353,140 +2% |
| 2023 | $4,671 +2.2% | $346,217 +2% |
| 2022 | $4,569 +1.8% | $339,430 +2% |
| 2021 | $4,488 +1.3% | $332,776 +1% |
| 2020 | $4,431 | $329,365 +2% |
| 2019 | $4,431 +8.4% | $322,908 +2% |
| 2018 | $4,086 | $316,578 -36% |
| 2017 | $4,086 +2.1% | $494,441 +2% |
| 2016 | $4,002 -33.3% | $484,747 +1.5% |
| 2015 | $5,999 +1.9% | $477,467 +2% |
| 2014 | $5,888 | $468,115 +63.2% |
| 2012 | -- | $286,784 +2% |
| 2011 | -- | $281,162 +0.8% |
| 2010 | -- | $279,062 -0.2% |
| 2009 | -- | $279,726 +2% |
| 2008 | -- | $274,242 +2% |
| 2007 | -- | $268,866 +2% |
| 2006 | -- | $263,595 |
| 2005 | -- | $263,595 +4% |
| 2004 | -- | $253,361 +1.9% |
| 2003 | -- | $248,718 +2% |
| 2002 | -- | $243,842 +4% |
| 2000 | -- | $234,374 |
Find assessor info on the county website
Monthly payment
Est. payment
Payment breakdown
Explore the cost of this home by adjusting the details. Changes won't be saved.Climate risks
Neighborhood: 91748
Similar homes
- $998,0004 bd2 ba2.1k sqft1801 Via Palomares, San Dimas, CA 91773For Sale
 MLS ID #CV26188638, Gilda Erin, Century 21 Masters. CRMLS
 - $1,069,8883 bd2 ba1.7k sqft2261 Papaya Dr, La Habra Heights, CA 90631For Sale
 MLS ID #PW26189661, Ray Fernandez, NextMove Real Estate. CRMLS
 - $850,0004 bd2 ba1.4k sqft19116 E Elberland St, West Covina, CA 91792For Sale
 MLS ID #TR26202020, Li Wen, RE/MAX Galaxy. CRMLS
 - $968,0003 bd3 ba2k sqft6 Blacksmith Cir, Pomona, CA 91766For Sale
 MLS ID #DW26083555, Patricia Ramirez, Century 21 Allstars. CRMLS
