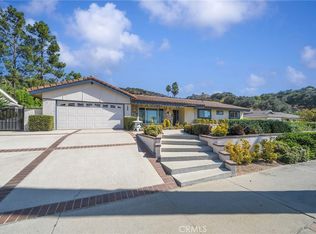
Rare opportunity in the highly desirable San Dimas Canyon area! Situated on an expansive quarter-acre lot, this private 3-bedroom, 2-bathroom pool home offers approximately 2,017 square feet of living space and endless potential to make it your own. The backyard is the true centerpiece—featuring a sparkling private swimming pool, generous outdoor space, and plenty of room for entertaining, relaxing, gardening, or creating your dream outdoor retreat. The oversized lot may also provide opportunities for a future addition, home office, guest quarters, or ADU—buyer to verify. Located in a peaceful, established neighborhood with pride of ownership and access to the highly regarded Bonita Unified School District. Enjoy convenient proximity to San Dimas Canyon, Bonelli Regional Park, Puddingstone Lake, hiking trails, shopping, dining, and major freeways. With four bedrooms, a private pool, a large lot, and room to grow, this is an exceptional opportunity to create your dream home in one of San Dimas’ most sought-after neighborhoods. Don’t miss it!
For sale
Listed by: REAL BROKERAGE TECHNOLOGIES • Moses Garcia • Contact: 626-624-5480
$1,048,000
1939 Fernridge Dr, San Dimas, CA 91773
3beds
2,017sqft
Single Family Residence
Built in 1964
0.25 Acres Lot
$1,036,300 Zestimate®
$520/sqft
$-- HOA
What's special
- 13 days
- 1,616
- 72
Likely to sell faster than
Zillow last checked:
Listing updated:
Listed by:
Moses Garcia DRE #02196082 626-624-5480,
REAL BROKERAGE TECHNOLOGIES
Source: CRMLS,MLS#: CV26178033 Originating MLS: California Regional MLS
Originating MLS: California Regional MLSFacts & features
Interior
Bedrooms & bathrooms
- Bedrooms: 3
- Bathrooms: 2
- Full bathrooms: 2
- Main level bathrooms: 1
- Main level bedrooms: 1
Rooms
- Room types: Bathroom, Bedroom, Living Room, Primary Bedroom, Other, Dining Room
Primary bedroom
- Features: Main Level Primary
Bedroom
- Features: Bedroom on Main Level
Bathroom
- Features: Jack and Jill Bath
Bathroom
- Features: Tub Shower
Other
- Features: Walk-In Closet(s)
Heating
- Central
Cooling
- Electric, Wall/Window Unit(s)
Appliances
- Included: Dishwasher
- Laundry: In Garage
Features
- Separate/Formal Dining Room, Bedroom on Main Level, Jack and Jill Bath, Main Level Primary, Walk-In Closet(s)
- Flooring: Carpet, Vinyl
- Doors: French Doors, Sliding Doors
- Windows: Double Pane Windows
- Has fireplace: Yes
- Fireplace features: Dining Room
- Common walls with other units/homes: No Common Walls
Interior area
- Total interior livable area: 2,017 sqft
Property
Parking
- Total spaces: 2
- Parking features: Door-Multi, Direct Access, Driveway, Garage
- Attached garage spaces: 2
Accessibility
- Accessibility features: None
Features
- Levels: Multi/Split
- Entry location: Front
- Patio & porch: Rear Porch
- Exterior features: Rain Gutters
- Has private pool: Yes
- Pool features: Gas Heat, Heated, In Ground, Private
- Has spa: Yes
- Spa features: In Ground
- Fencing: Brick
- Has view: Yes
- View description: Hills, Mountain(s), Pool
Lot
- Size: 0.25 Acres
- Features: 0-1 Unit/Acre, Sprinklers In Rear, Sprinklers In Front
Details
- Parcel number: 8665024072
- Special conditions: Standard
- Horse amenities: Riding Trail
Construction
Type & style
- Home type: SingleFamily
- Property subtype: Single Family Residence
Materials
- Foundation: Slab
- Roof: Tile
Condition
- Turnkey
- New construction: No
- Year built: 1964
Utilities & green energy
- Electric: Standard
- Sewer: Public Sewer
- Water: Public
- Utilities for property: Cable Available, Electricity Available, Natural Gas Available, Phone Available, Sewer Available, Water Available
Community & HOA
Community
- Features: Biking, Curbs, Dog Park, Foothills, Golf, Gutter(s), Hiking, Horse Trails, Park, Street Lights, Sidewalks
- Security: Carbon Monoxide Detector(s), Smoke Detector(s)
Location
- Region: San Dimas
Financial & listing details
- Price per square foot: $520/sqft
- Tax assessed value: $91,741
- Date on market: 8/26/2026
- Cumulative days on market: 14 days
- Listing terms: Cash,Conventional,FHA,VA Loan
- Road surface type: Paved
Estimated market value
$1,036,300
$984,000 - $1.09M
$4,862/mo
Price history
| Date | Event | Price |
|---|---|---|
| 8/26/2026 | Listed for sale | $1,048,000$520/sqft |
Source:  CRMLS #CV26178033 Report a problem CRMLS #CV26178033 Report a problem | ||
Public tax history
| Year | Property taxes | Tax assessment |
|---|---|---|
| 2026 | -- | $91,741 +2% |
| 2025 | $1,939 +8.1% | $89,943 +2% |
| 2024 | $1,794 +4.9% | $88,180 +2% |
| 2023 | $1,710 +5% | $86,452 +2% |
| 2022 | $1,629 +2.9% | $84,758 +2% |
| 2021 | $1,584 +1.1% | $83,097 +1% |
| 2020 | $1,566 | $82,246 +2% |
| 2019 | $1,566 +13.3% | $80,634 +2% |
| 2018 | $1,383 | $79,054 +2% |
| 2017 | $1,383 +1.8% | $77,505 +2% |
| 2016 | $1,359 +3.9% | $75,986 +1.5% |
| 2015 | $1,308 +1.1% | $74,846 +2% |
| 2014 | $1,294 | $73,381 +2.5% |
| 2012 | -- | $71,619 +2% |
| 2011 | -- | $70,216 +0.8% |
| 2010 | -- | $69,692 -0.2% |
| 2009 | -- | $69,859 +2% |
| 2008 | -- | $68,490 +2% |
| 2007 | -- | $67,148 +2% |
| 2006 | -- | $65,833 |
| 2005 | -- | $65,833 +4% |
| 2004 | -- | $63,279 +1.9% |
| 2003 | -- | $62,121 +2% |
| 2002 | -- | $60,904 +4% |
| 2000 | -- | $58,541 |
Find assessor info on the county website
Monthly payment
Est. payment
Payment breakdown
Explore the cost of this home by adjusting the details. Changes won't be saved.Climate risks
Neighborhood: 91773
Similar homes
- $1,110,0003 bd2 ba1.7k sqft1254 Paseo Los Gavilanes, San Dimas, CA 91773For Sale
 MLS ID #CV26131673, Mark Fog, The Real Estate Resource Group. CRMLS
 - $1,095,0003 bd2 ba1.8k sqft4695 Halaga Cir, La Verne, CA 91750For Sale
 MLS ID #CV26186511, Nicholas Abbadessa, RE/MAX MASTERS REALTY. CRMLS
 - $1,099,0004 bd2 ba2k sqft1029 Coronet St, Glendora, CA 91741For Sale
 MLS ID #CV26186672, THE MARK AND AL TEAM, CENTURY 21 MASTERS. CRMLS
 - $899,9003 bd2 ba1.6k sqft1087 Base Line Rd, La Verne, CA 91750For Sale
 MLS ID #HD26121042, Linda Pennington, eXp Realty of Southern Califor. CRMLS
Local buyer's agents are ready to help
