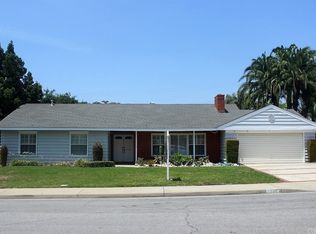
TIMELESS 4-BEDROOM SINGLE-STORY MID-CENTURY LIVING IN COVETED “CLAREMONT NORTH”. Situated on a peaceful, picturesque cul-de-sac. Quality built by Lewis Homes. Beautifully maintained and thoughtfully cared for, this inviting single-story Claremont residence offers approximately 2,000 sq. ft. of living space with four bedrooms and two bathrooms on an expansive approximately 10,000 sq. ft. lot. Light-filled interiors, hardwood-style flooring, plantation shutters, wood-paneled accents, and integrated shelving create a warm, timeless setting for comfortable living and gracious entertaining. The spacious living and family rooms are connected by a striking dual-sided natural-stone fireplace, while the family room opens directly to the covered patio and poolside retreat. The generously sized kitchen features abundant wood cabinetry, granite countertops and backsplash, recessed lighting, casual dining, and garden views. The primary suite with walk-in closet, provides direct access to the patio and backyard, while three additional bedrooms offer flexibility for family, guests, an office, or creative pursuits. Outside, a sparkling pool and spa are surrounded by lush lawn, colorful plantings, mature trees, and established gardens, complemented by an expansive covered patio ideal for dining and entertaining. The drought-conscious front landscape features sculptural succulents, natural-stone accents, a flagstone walkway, and efficient low-drip irrigation, completing this private sanctuary and exceptional expression of the Southern California lifestyle. Convenient to top rated K-12 Claremont schools, including Condit Elementary School.
Under contract
Listed by: Vista Sotheby's International • Geoffrey Hamill • Contact: geoff@geoffhamill.com
$1,100,000
1545 Seneca Pl, Claremont, CA 91711
4beds
2,000sqft
Single Family Residence
Built in 1963
10,038 Square Feet Lot
$1,072,500 Zestimate®
$550/sqft
$-- HOA
What's special
- 73 days
- 550
- 28
Likely to sell faster than
Zillow last checked:
Listing updated:
Listed by:
Geoffrey Hamill DRE #00997900 geoff@geoffhamill.com,
Vista Sotheby's International,
Zachary Hall DRE #02213520,
Vista Sotheby's International
Source: CRMLS,MLS#: CV26164550 Originating MLS: California Regional MLS
Originating MLS: California Regional MLSFacts & features
Interior
Bedrooms & bathrooms
- Bedrooms: 4
- Bathrooms: 2
- Full bathrooms: 2
- Main level bathrooms: 2
- Main level bedrooms: 4
Rooms
- Room types: Bedroom, Entry/Foyer, Family Room, Foyer, Kitchen, Living Room, Primary Bathroom, Primary Bedroom, Other, Dining Room
Primary bedroom
- Features: Primary Suite
Primary bedroom
- Features: Main Level Primary
Bedroom
- Features: Bedroom on Main Level
Bathroom
- Features: Bathroom Exhaust Fan, Bathtub, Full Bath on Main Level, Separate Shower, Tile Counters, Tub Shower, Vanity
Kitchen
- Features: Granite Counters, Stone Counters, Remodeled, Updated Kitchen
Heating
- Central, Forced Air, Fireplace(s)
Cooling
- Central Air
Appliances
- Included: Dishwasher, Electric Cooktop, Electric Oven, Electric Range, Disposal, Refrigerator, Range Hood, Water Heater
- Laundry: Inside, In Garage
Features
- Built-in Features, Breakfast Area, Ceiling Fan(s), Separate/Formal Dining Room, Eat-in Kitchen, Granite Counters, Stone Counters, Recessed Lighting, Storage, Tile Counters, All Bedrooms Down, Bedroom on Main Level, Entrance Foyer, Main Level Primary, Primary Suite, Walk-In Closet(s)
- Flooring: Carpet, Tile, Wood
- Doors: Double Door Entry, French Doors, Sliding Doors
- Windows: Blinds, Double Pane Windows, Plantation Shutters
- Has fireplace: Yes
- Fireplace features: Family Room, Living Room, Multi-Sided, Wood Burning
- Common walls with other units/homes: No Common Walls
Interior area
- Total interior livable area: 2,000 sqft
Video & virtual tour
Property
Parking
- Total spaces: 2
- Parking features: Concrete, Direct Access, Door-Single, Driveway, Garage Faces Front, Garage, On Site, Paved, Private
- Attached garage spaces: 2
Accessibility
- Accessibility features: Accessible Doors
Features
- Levels: One
- Stories: 1
- Entry location: 1
- Patio & porch: Concrete, Covered, Patio, Porch
- Exterior features: Lighting
- Has private pool: Yes
- Pool features: In Ground, Private
- Has spa: Yes
- Spa features: In Ground, Private
- Fencing: Chain Link,Privacy
- Has view: Yes
- View description: Mountain(s), Neighborhood
Lot
- Size: 10,038 Square Feet
- Dimensions: Nearly 1/4 acre
- Features: Back Yard, Cul-De-Sac, Drip Irrigation/Bubblers, Front Yard, Garden, Greenbelt, Sprinklers In Rear, Sprinklers In Front, Lawn, Landscaped, Paved, Rectangular Lot, Sprinkler System, Yard
Details
- Parcel number: 8303011014
- Special conditions: Standard,Trust
Construction
Type & style
- Home type: SingleFamily
- Architectural style: Traditional
- Property subtype: Single Family Residence
Materials
- Drywall, Stucco
- Foundation: Slab
- Roof: Composition,Shingle
Condition
- New construction: No
- Year built: 1963
Details
- Builder name: Lewis Homes
Utilities & green energy
- Electric: Electricity - On Property, 220 Volts
- Sewer: Public Sewer
- Water: Private
- Utilities for property: Cable Available, Cable Connected, Electricity Available, Electricity Connected, Natural Gas Available, Natural Gas Connected, Phone Available, Sewer Available, Sewer Connected, Water Available, Water Connected
Community & HOA
Community
- Features: Curbs, Street Lights, Suburban, Sidewalks
- Security: Carbon Monoxide Detector(s), Smoke Detector(s)
Location
- Region: Claremont
Financial & listing details
- Price per square foot: $550/sqft
- Tax assessed value: $497,262
- Date on market: 8/4/2026
- Cumulative days on market: 73 days
- Listing terms: Cash,Cash to New Loan,Conventional,FHA,VA Loan
- Inclusions: Buyer Home Warranty Plan; Negotiable: Kitchen refrigerator, washer, dryer
- Exclusions: None
- Road surface type: Paved
Estimated market value
$1,072,500
$1.02M - $1.13M
$4,246/mo
Price history
| Date | Event | Price |
|---|---|---|
| 9/27/2026 | Contingent | $1,100,000$550/sqft |
Source:  CRMLS #CV26164550 Report a problem CRMLS #CV26164550 Report a problem | ||
| 8/4/2026 | Listed for sale | $1,100,000$550/sqft |
Source: CRMLS #CV26164550 Report a problem | ||
Public tax history
| Year | Property taxes | Tax assessment |
|---|---|---|
| 2026 | -- | $497,262 +2% |
| 2025 | $6,519 +4.1% | $487,513 +2% |
| 2024 | $6,261 +2.1% | $477,955 +2% |
| 2023 | $6,130 +1.7% | $468,584 +2% |
| 2022 | $6,027 +1.7% | $459,397 +2% |
| 2021 | $5,925 +2.6% | $450,390 +1% |
| 2020 | $5,774 | $445,772 +2% |
| 2019 | $5,774 +5.9% | $437,032 +2% |
| 2018 | $5,451 | $428,463 +2% |
| 2017 | $5,451 +2.6% | $420,063 +2% |
| 2016 | $5,311 +4.6% | $411,827 +1.5% |
| 2015 | $5,079 +2.2% | $405,642 +2% |
| 2014 | $4,971 | $397,697 +2.5% |
| 2012 | -- | $388,138 +2% |
| 2011 | -- | $380,528 +0.8% |
| 2010 | -- | $377,685 -0.2% |
| 2009 | -- | $378,583 +2% |
| 2008 | -- | $371,161 +2% |
| 2007 | -- | $363,884 +2% |
| 2006 | -- | $356,750 |
| 2005 | -- | $356,750 +4% |
| 2004 | -- | $342,899 +1.9% |
| 2003 | -- | $336,616 +44.5% |
| 2002 | -- | $232,900 -10.4% |
| 2000 | -- | $260,000 |
Find assessor info on the county website
Monthly payment
Est. payment
Payment breakdown
Explore the cost of this home by adjusting the details. Changes won't be saved.Climate risks
Neighborhood: Condit
Nearby schools
Schools provided by the listing agent
- Elementary: Condit
- Middle: El Roble
- High: Claremont
Source: CRMLS. This data may not be complete. We recommend contacting the local school district to confirm school assignments for this home.
Similar homes
- $1,048,0003 bd2 ba2.2k sqft278 Wiley Ct, Claremont, CA 91711For Sale
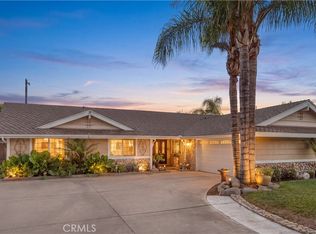 MLS ID #CV26217712, Ryan Zimmerman, CONCIERGE REALTY GROUP. CRMLS
 - $949,0003 bd2 ba1.7k sqft610 Ridgefield Dr, Claremont, CA 91711For Sale
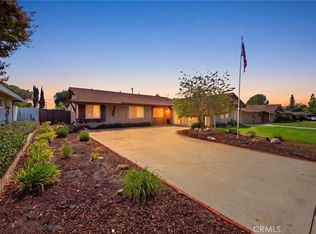 MLS ID #CV26200133, Stacey Brown, SOUTHLAND PROPERTIES. CRMLS
 - $1,100,0004 bd3 ba2.5k sqft6685 Quail Ct, La Verne, CA 91750For Sale
 MLS ID #OC26126674, Dan Marin, Fathom Realty Group Inc.. CRMLS
 - $995,0004 bd3 ba1.9k sqft403 N Shaftesbury Ave, San Dimas, CA 91773For Sale
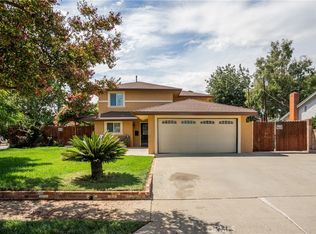 MLS ID #CV26197787, Jill Gutierrez, RE/MAX MASTERS REALTY. CRMLS
Local buyer's agents are ready to help
