Welcome to this beautifully maintained 4-bedroom, 2-bathroom home offering comfort, quality, and thoughtful upgrades throughout. The inviting kitchen features granite countertops, a garden window, an eat-in breakfast nook, and abundant cabinetry, creating a functional and welcoming space for everyday living. Original hardwood floors have been professionally refinished, adding timeless character and warmth to the home.
Both the living room and family room showcase cozy fireplaces, providing ideal spaces for relaxing or entertaining. The spacious primary suite includes an extra-deep closet with built-in shelving, while all bedrooms are equipped with ceiling fans for added comfort.
Additional improvements include a newer 200-amp electrical panel, copper plumbing, Milgard dual-pane windows, an Aprilaire whole-house air filtration system, Wi-Fi-enabled smart thermostat, and vinyl fencing. The professionally landscaped front yard features attractive water-wise landscaping for low-maintenance curb appeal. A large, flat driveway and attached 2-car garage provide ample parking (could accommodate an RV) and convenience.
Ideally located near Washington Elementary School, Glen Oaks Golf Course, pickleball courts, shopping, dining, and everyday amenities. Washer, dryer and refrigerator are included, making this move-in-ready Glendora home an exceptional opportunity.
For sale
Listed by: JOHNHART CORP • Genevieve Engwald-Parry • Contact: 626-483-6553
$985,000
128 W Gaillard St, Glendora, CA 91740
4beds
1,864sqft
Single Family Residence
Built in 1961
9,553 Square Feet Lot
$979,200 Zestimate®
$528/sqft
$-- HOA
What's special
- 79 days
- 590
- 25
Zillow last checked:
Listing updated:
Listed by:
Genevieve Engwald-Parry DRE #01871470 626-483-6553,
JOHNHART CORP
Source: CRMLS,MLS#: CV26159468 Originating MLS: California Regional MLS
Originating MLS: California Regional MLSFacts & features
Interior
Bedrooms & bathrooms
- Bedrooms: 4
- Bathrooms: 2
- Full bathrooms: 2
- Main level bathrooms: 2
- Main level bedrooms: 4
Rooms
- Room types: Bedroom, Family Room, Kitchen, Living Room, Primary Bedroom
Primary bedroom
- Features: Main Level Primary
Bedroom
- Features: All Bedrooms Down
Bedroom
- Features: Bedroom on Main Level
Bathroom
- Features: Granite Counters, Linen Closet, Separate Shower, Tub Shower, Upgraded, Walk-In Shower
Kitchen
- Features: Granite Counters
Kitchen
- Features: Galley Kitchen
Heating
- Central
Cooling
- Central Air
Appliances
- Included: Dishwasher, Gas Cooktop, Gas Oven, Refrigerator
- Laundry: In Garage
Features
- Ceiling Fan(s), Eat-in Kitchen, Open Floorplan, All Bedrooms Down, Bedroom on Main Level, Galley Kitchen, Main Level Primary
- Flooring: Wood
- Has fireplace: Yes
- Fireplace features: Living Room, Wood Burning
- Common walls with other units/homes: No Common Walls
Interior area
- Total interior livable area: 1,864 sqft
Property
Parking
- Total spaces: 2
- Parking features: Concrete, Driveway, Garage Faces Front, Garage, Garage Door Opener, RV Potential
- Attached garage spaces: 2
Features
- Levels: One
- Stories: 1
- Entry location: Front Door
- Patio & porch: Concrete, Deck
- Pool features: None
- Spa features: None
- Has view: Yes
- View description: Neighborhood
Lot
- Size: 9,553 Square Feet
- Features: 0-1 Unit/Acre, Back Yard, Front Yard
Details
- Parcel number: 8641008014
- Special conditions: Standard
Construction
Type & style
- Home type: SingleFamily
- Architectural style: Contemporary
- Property subtype: Single Family Residence
Materials
- Stucco, Copper Plumbing
Condition
- Turnkey
- New construction: No
- Year built: 1961
Utilities & green energy
- Sewer: Public Sewer
- Water: Public
- Utilities for property: Electricity Available, Natural Gas Available, Sewer Available, Water Available
Community & HOA
Community
- Features: Curbs, Sidewalks
Location
- Region: Glendora
Financial & listing details
- Price per square foot: $528/sqft
- Tax assessed value: $320,702
- Date on market: 7/22/2026
- Cumulative days on market: 79 days
- Listing terms: Cash,Cash to New Loan,Conventional,FHA
- Inclusions: Washer, Dryer and Refrigerator
- Road surface type: Paved
Estimated market value
$979,200
$930,000 - $1.03M
$4,138/mo
Price history
| Date | Event | Price |
|---|---|---|
| 7/22/2026 | Listed for sale | $985,000+435.3%$528/sqft |
Source: JohnHart Real Estate #CV26159468 Report a problem | ||
| 8/30/1993 | Sold | $184,000$99/sqft |
Source: Public Record Report a problem | ||
Public tax history
| Year | Property taxes | Tax assessment |
|---|---|---|
| 2026 | -- | $320,702 +2% |
| 2025 | $4,436 +6.3% | $314,414 +2% |
| 2024 | $4,175 +2.4% | $308,250 +2% |
| 2023 | $4,078 +1.3% | $302,207 +2% |
| 2022 | $4,026 +1.7% | $296,283 +2% |
| 2021 | $3,958 +1.1% | $290,474 +1% |
| 2020 | $3,917 | $287,497 +2% |
| 2019 | $3,917 +8.5% | $281,860 +2% |
| 2018 | $3,608 | $276,334 +2% |
| 2017 | $3,608 +1.5% | $270,916 +2% |
| 2016 | $3,556 +3.4% | $265,605 +1.5% |
| 2015 | $3,439 +0.4% | $261,616 +2% |
| 2014 | $3,424 | $256,492 +2.5% |
| 2012 | -- | $250,327 +2% |
| 2011 | -- | $245,419 +0.8% |
| 2010 | -- | $243,586 -0.2% |
| 2009 | -- | $244,166 +2% |
| 2008 | -- | $239,379 +2% |
| 2007 | -- | $234,686 +2% |
| 2006 | -- | $230,085 |
| 2005 | -- | $230,085 +4% |
| 2004 | -- | $221,152 +1.9% |
| 2003 | -- | $217,099 +2% |
| 2002 | -- | $212,844 +4% |
| 2000 | -- | $204,581 |
Find assessor info on the county website
Monthly payment
Est. payment
Payment breakdown
Explore the cost of this home by adjusting the details. Changes won't be saved.Climate risks
Neighborhood: 91740
Nearby schools
Schools provided by the listing agent
- High: Charter Oak
Source: CRMLS. This data may not be complete. We recommend contacting the local school district to confirm school assignments for this home.


Similar homes
- $839,9004 bd3 ba1.6k sqft449 E Haltern Ave, Glendora, CA 91740For Sale
 MLS ID #CV26160339, Michael Ibrahim, KELLER WILLIAMS COVINA. CRMLS
 - $995,0004 bd3 ba1.9k sqft403 N Shaftesbury Ave, San Dimas, CA 91773For Sale
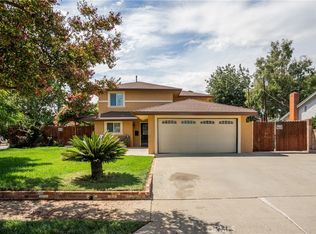 MLS ID #CV26197787, Jill Gutierrez, RE/MAX MASTERS REALTY. CRMLS
 - $1,098,8004 bd3 ba2k sqft621 E Cypress Ave, Glendora, CA 91741For Sale
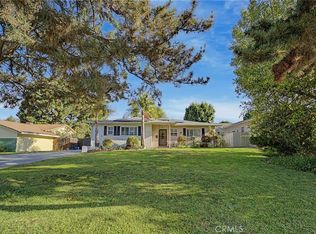 MLS ID #CV26194559, Daniel Boyer, SOUTHLAND PROPERTIES. CRMLS
 - $860,0004 bd2 ba1.2k sqft1107 E Walnut Ave, Glendora, CA 91741For Sale
 MLS ID #CV26141389, Gina Butz, REDFIN CORPORATION. CRMLS
