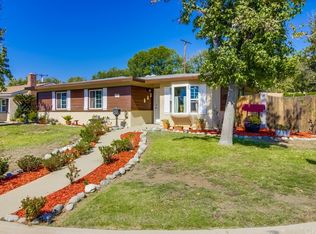
A welcoming front porch to a garden-like backyard this single-story Glendora home offers a surprisingly spacious layout. Set behind a broad front lawn and covered porch, the home opens to a generous living room anchored by a classic brick fireplace and framed by interior shutters. Warm wood flooring continues through the dining area to a bright, versatile rear living space, where French doors invite you outside. The kitchen offers abundant wood cabinetry, stone counters, a full-height tile backsplash, recessed lighting, and a window above the sink, while a separate laundry room adds everyday convenience. Outside, brick paths and patios wind through mature landscaping, a green lawn, and a large covered entertaining area—an inviting setting for dining, gathering, or unwinding outdoors. A long driveway leads to a detached garage. Located in the coveted foothill community of Glendora, this home is minutes from Glendora Village, local shopping and dining, parks, and everyday conveniences.
For sale
Listed by: SOUTHLAND PROPERTIES • Brandon Beckwith • Contact: 626-617-5443
$849,900
347 W Leeside St, Glendora, CA 91741
2beds
1,508sqft
Single Family Residence
Built in 1954
6,290 Square Feet Lot
$835,900 Zestimate®
$564/sqft
$-- HOA
What's special
- 1 day
- 278
- 8
Likely to sell faster than
Zillow last checked:
Listing updated:
Listed by:
Brandon Beckwith DRE #01876209 626-617-5443,
SOUTHLAND PROPERTIES
Source: CRMLS,MLS#: CV26201981 Originating MLS: California Regional MLS
Originating MLS: California Regional MLSFacts & features
Interior
Bedrooms & bathrooms
- Bedrooms: 2
- Bathrooms: 2
- Full bathrooms: 1
- 1/2 bathrooms: 1
- Main level bathrooms: 2
- Main level bedrooms: 2
Rooms
- Room types: Family Room, Laundry, Living Room, Dining Room
Kitchen
- Features: Granite Counters
Heating
- Central
Cooling
- Central Air
Appliances
- Included: Gas Range
- Laundry: Laundry Room
Features
- Separate/Formal Dining Room
- Flooring: Carpet, Laminate
- Has fireplace: Yes
- Fireplace features: Gas Starter, Living Room
- Common walls with other units/homes: No Common Walls
Interior area
- Total interior livable area: 1,508 sqft
Property
Parking
- Total spaces: 4
- Parking features: Driveway, Garage
- Garage spaces: 2
- Uncovered spaces: 2
Features
- Levels: One
- Stories: 1
- Entry location: Ground Level
- Patio & porch: Front Porch, Patio
- Pool features: None
- Spa features: None
Lot
- Size: 6,290 Square Feet
- Features: Back Yard, Sprinkler System
Details
- Parcel number: 8639025011
- Special conditions: Standard,Trust
Construction
Type & style
- Home type: SingleFamily
- Property subtype: Single Family Residence
Condition
- New construction: No
- Year built: 1954
Utilities & green energy
- Sewer: Public Sewer
- Water: Public
- Utilities for property: Electricity Connected, Sewer Connected, Water Connected
Community & HOA
Community
- Features: Curbs, Foothills, Suburban
Location
- Region: Glendora
Financial & listing details
- Price per square foot: $564/sqft
- Tax assessed value: $110,898
- Date on market: 9/17/2026
- Cumulative days on market: 2 days
- Listing terms: Cash,Cash to New Loan,FHA,Submit,VA Loan
Estimated market value
$835,900
$794,000 - $878,000
$3,875/mo
Price history
| Date | Event | Price |
|---|---|---|
| 9/17/2026 | Listed for sale | $849,900$564/sqft |
Source:  CRMLS #CV26201981 Report a problem CRMLS #CV26201981 Report a problem | ||
Public tax history
| Year | Property taxes | Tax assessment |
|---|---|---|
| 2026 | -- | $110,898 +2% |
| 2025 | $1,866 +9.6% | $108,724 +2% |
| 2024 | $1,703 +2.2% | $106,593 +2% |
| 2023 | $1,667 +2.1% | $104,504 +2% |
| 2022 | $1,633 +2.4% | $102,456 +2% |
| 2021 | $1,595 +2.7% | $100,448 +1% |
| 2020 | $1,553 | $99,419 +2% |
| 2019 | $1,553 +9.6% | $97,470 +2% |
| 2018 | $1,417 | $95,559 +2% |
| 2017 | $1,417 +2.1% | $93,686 +2% |
| 2016 | $1,388 +3.2% | $91,850 +1.5% |
| 2015 | $1,345 +1.5% | $90,472 +2% |
| 2014 | $1,325 | $88,700 +46.8% |
| 2012 | -- | $60,413 +2% |
| 2011 | -- | $59,229 +0.8% |
| 2010 | -- | $58,787 -0.2% |
| 2009 | -- | $58,928 +2% |
| 2008 | -- | $57,773 +2% |
| 2007 | -- | $56,641 +2% |
| 2006 | -- | $55,531 |
| 2005 | -- | $55,531 +4% |
| 2004 | -- | $53,377 +1.9% |
| 2003 | -- | $52,400 +2% |
| 2002 | -- | $51,373 +4% |
| 2000 | -- | $49,380 |
Find assessor info on the county website
Monthly payment
Est. payment
Payment breakdown
Explore the cost of this home by adjusting the details. Changes won't be saved.Climate risks
Neighborhood: 91741
Nearby schools
Schools provided by the listing agent
- Elementary: La Fetra
- Middle: Sandburg
- High: Glendora
Source: CRMLS. This data may not be complete. We recommend contacting the local school district to confirm school assignments for this home.
Similar homes
- $790,0003 bd2 ba1.4k sqft1049 Newhill St, Glendora, CA 91741For Sale
 MLS ID #26987765, Janet Singleton DRE # 01083219, Coldwell Banker Realty. CLAW
 - $940,0003 bd2 ba2k sqft434 E Carroll Ave, Glendora, CA 91741For Sale
 MLS ID #AR26190995, Rachel Bratakos, Coldwell Banker Realty. CRMLS
 - $925,0003 bd2 ba1.7k sqft304 W Juanita Ave, Glendora, CA 91740For Sale
 MLS ID #CV26200514, Kevin Hollingsworth, NEXUS REAL ESTATE SERVICES. CRMLS
 - $785,0003 bd2 ba1.3k sqft1428 S Farber Ave, Glendora, CA 91740For Sale
 MLS ID #CV26196136, Lisa Pimentel, Century 21 Masters. CRMLS
Local buyer's agents are ready to help
