Welcome to this beautifully maintained single-story condo nestled in a highly desirable community. This end-unit home features a rare L-shaped backyard with mature trees, lush greenery, and custom hardscape — perfect for relaxing, entertaining, or creating your own garden oasis. Step inside to find freshly shampooed carpet, custom window blinds, and a remodeled kitchen with granite countertops and modern finishes. The oversized primary suite offers a spacious retreat with a walk-in closet and a dual-sink vanity in the en-suite bathroom, also finished with granite countertops.Additional highlights include a detached Two car garage, plenty of guest parking, and access to an award-winning school district. Conveniently located near top-rated schools, shopping centers, dining, and more — this move-in ready gem won’t last long.
For sale
Listed by: CENTURY 21 CITRUS REALTY INC • Lisa Pimentel • Contact: 626-391-2149
$825,000
1062 Brookfield Pl #54, Glendora, CA 91741
2beds
1,232sqft
:
Get pre-qualified$5,806/mo
Condominium
Built in 1994
-- sqft lot
$799,500 Zestimate®
$670/sqft
$318/mo HOA
What's special
- 37 days |
- 173 |
- 5 |
Zillow last checked:
Listing updated:
Listed by:
Lisa Pimentel DRE #01745013 626-391-2149,
CENTURY 21 CITRUS REALTY INC
Source: CRMLS,MLS#: CV26125720 Originating MLS: California Regional MLS
Originating MLS: California Regional MLSFacts & features
Interior
Bedrooms & bathrooms
- Bedrooms: 2
- Bathrooms: 2
- Full bathrooms: 2
- Main level bathrooms: 2
- Main level bedrooms: 2
Rooms
- Room types: Bedroom, Living Room, Primary Bedroom
Primary bedroom
- Features: Main Level Primary
Bedroom
- Features: Bedroom on Main Level
Bathroom
- Features: Bathtub, Dual Sinks, Separate Shower
Kitchen
- Features: Granite Counters, Self-closing Cabinet Doors, Self-closing Drawers
Heating
- Central
Cooling
- Central Air
Appliances
- Included: Dishwasher
- Laundry: Inside
Features
- Ceiling Fan(s), Eat-in Kitchen, Granite Counters, High Ceilings, Open Floorplan, Bedroom on Main Level, Main Level Primary
- Windows: Blinds
- Has fireplace: Yes
- Fireplace features: Family Room
- Common walls with other units/homes: 1 Common Wall,End Unit
Interior area
- Total interior livable area: 1,232 sqft
Property
Parking
- Total spaces: 2
- Parking features: Garage, Guest
- Garage spaces: 2
Features
- Levels: One
- Stories: 1
- Entry location: Level
- Patio & porch: Enclosed, See Remarks, Wrap Around
- Pool features: Association
- Has spa: Yes
- Spa features: Association
- Has view: Yes
- View description: Mountain(s)
Lot
- Size: 6.52 Acres
- Features: 0-1 Unit/Acre
Details
- Parcel number: 8625022074
- Zoning: GDR_GA_PD
- Special conditions: Standard
Construction
Type & style
- Home type: Condo
- Property subtype: Condominium
- Attached to another structure: Yes
Condition
- Turnkey
- New construction: No
- Year built: 1994
Utilities & green energy
- Sewer: Public Sewer, Unknown
- Water: See Remarks
Community & HOA
Community
- Features: Foothills
- Security: Smoke Detector(s)
HOA
- Has HOA: Yes
- Amenities included: Clubhouse, Pool, Spa/Hot Tub
- HOA fee: $318 monthly
- HOA name: Autumn Oaks
- HOA phone: 909-590-5951
Location
- Region: Glendora
Financial & listing details
- Price per square foot: $670/sqft
- Date on market: 6/23/2026
- Cumulative days on market: 37 days
- Listing terms: Cash,Cash to New Loan,Conventional,1031 Exchange
Estimated market value
$799,500
$760,000 - $839,000
$3,048/mo
Price history
| Date | Event | Price |
|---|---|---|
| 6/23/2026 | Listed for sale | $825,000$670/sqft |
Source:  CRMLS #CV26125720 Report a problem CRMLS #CV26125720 Report a problem | ||
Public tax history
Tax history is unavailable.
Monthly payment
Est. payment
Payment breakdown
Explore the cost of this home by adjusting the details. Changes won't be saved.Climate risks
Neighborhood: 91741
Nearby schools
GreatSchools rating
- 9/10La Fetra Elementary SchoolGrades: K-5Distance: 0.8 mi
- 7/10Sandburg Middle SchoolGrades: 6-8Distance: 0.6 mi
- 9/10Glendora High SchoolGrades: 9-12Distance: 3 mi
- $679,7002 bd3 ba1.6k sqft1120 Coventry Pl, Glendora, CA 91741Off Market
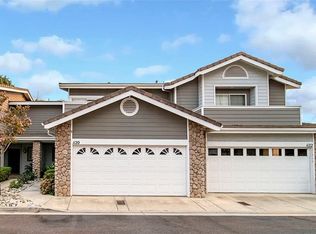
- $614,9002 bd2 ba1.4k sqft1116 Coventry Pl, Glendora, CA 91741Off Market

- $706,0003 bd3 ba1.7k sqft1121 Coventry Pl, Glendora, CA 91741Off Market
- $760,7003 bd3 ba1.9k sqft1119 Coventry Pl, Glendora, CA 91741Off Market
- $704,7003 bd3 ba1.7k sqft1117 Coventry Pl, Glendora, CA 91741Off Market
- $694,4002 bd3 ba1.6k sqft115 Amber Oaks Ln, Glendora, CA 91741Off Market
- $595,8002 bd2 ba1.4k sqft119 Amber Oaks Ln, Glendora, CA 91741Off Market
- $662,2002 bd2 ba1.4k sqft120 Amber Oaks Ln, Glendora, CA 91741Off Market
- $685,4003 bd3 ba1.6k sqft118 Amber Oaks Ln, Glendora, CA 91741Off Market
A local agent can set up tours, give advice and negotiate with sellers.
Similar homes
- $750,0002 bd3 ba1.6k sqft113 Autumn Oaks Ln, Glendora, CA 91741For Sale
 MLS ID #CV26125756, Lisa Pimentel, CENTURY 21 CITRUS REALTY INC. CRMLS
 - $750,0003 bd3 ba1.5k sqft134 Oak Forest Cir, Glendora, CA 91741For Sale
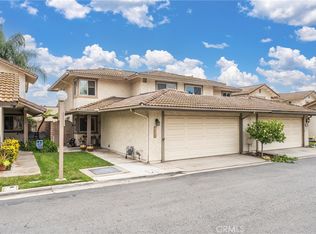 MLS ID #IG26143153, Lilia Amador, Realty ONE Group Homelink. CRMLS
 - $720,0002 bd3 ba1.3k sqft877 Orchid Way Unit C, Azusa, CA 91702For Sale
 MLS ID #WS26099894, Vivian Wang, RE/MAX 2000 REALTY. CRMLS
 - $745,0004 bd4 ba1.6k sqft853 E Hollyvale St, Azusa, CA 91702For Sale
 MLS ID #CV26119313, Yan Zhang, Loyal Property. CRMLS
 - $880,0004 bd2 ba1.2k sqft1107 E Walnut Ave, Glendora, CA 91741For SaleMLS ID #CV26141389, Gina Butz, REDFIN CORPORATION. CRMLS
- $877,0003 bd2 ba1.4k sqft19079 E Linfield St, Glendora, CA 91740For SaleMLS ID #CV26126672, RITA MARTINEZ, LYONS & ASSOCIATES. CRMLS
- $650,0002 bd2 ba1k sqft15943 Alta Vista Dr Unit C, La Mirada, CA 90638For SaleMLS ID #PW26159077, Jonathan Pearson, Redfin Corporation. CRMLS
- $499,0002 bd2 ba1.3k sqft4900 N Grand Ave APT 130, Covina, CA 91724For SaleMLS ID #BB26074532, Naira Ambar, Ethos International Real Estate. CRMLS
- $727,5003 bd3 ba1.6k sqft422 Route 66 Unit 84, Glendora, CA 91740For SaleMLS ID #CV26146442, Shea Heagle, HILL TOP REAL ESTATE. CRMLS
- $989,9994 bd2 ba1.3k sqft1261 E Ada Ave, Glendora, CA 91741For SaleMLS ID #IG26136621, AMBER ZEPEDA, PONCE & PONCE REALTY, INC. CRMLS
- $768,8003 bd3 ba1.3k sqft1231 S Golden Est #11, Arcadia, CA 91007For SaleMLS ID #AR26159728, Isabella Li, Re/Max Premier Prop Arcadia. CRMLS
- $879,0002 bd2 ba1.1k sqft1264 McFadden Dr, Fullerton, CA 92833For SaleMLS ID #PW26084458, Jamie Lee, Newcastle Realty, Inc.. CRMLS
- $789,8003 bd3 ba1.4k sqft6042 Temple City Blvd APT A, Temple City, CA 91780For SaleMLS ID #TR26148802, Hector Aguirre, KW Vision. CRMLS
- $749,9503 bd2 ba1.5k sqft963 Shady Ln, Glendora, CA 91740For SaleMLS ID #CV26105214, Marty Rodriguez, CENTURY 21 MASTERS. CRMLS
- $448,0002 bd2 ba930 sqft18725 E Arrow Hwy APT 40, Covina, CA 91722For SaleMLS ID #CV26094457, Lizett Nutter, Refined Realty Group. CRMLS
- $839,0004 bd3 ba1.7k sqft5237 Rosemead Blvd Unit A, San Gabriel, CA 91776For SaleMLS ID #WS26151459, LILI QIAN, PACIFIC STERLING REALTY/Irvine. CRMLS
- $829,0002 bd3 ba1.1k sqft926 Whitewater Dr, Fullerton, CA 92833For SaleMLS ID #PW26142825, Jenny Bae, New Star Realty & Investment. CRMLS
- $499,9003 bd2 ba1.2k sqft2025 E Aroma Dr, West Covina, CA 91791For SaleMLS ID #AR26143650, Jerry Sun, RE/MAX Premier Properties. CRMLS
- $849,0003 bd2 ba1.5k sqft2851 Brookridge Rd, Duarte, CA 91010For SaleMLS ID #CV26118086, Judith Beserra, WERE REAL ESTATE. CRMLS
- $488,8002 bd2 ba1k sqft740 E San Bernardino Rd APT 2, Covina, CA 91723For SaleMLS ID #CV26081575, Daniel Boyer, SOUTHLAND PROPERTIES. CRMLS
Local buyer's agents are ready to help
