Welcome to this Spacious End-Unit Condo, offering an Abundance of Natural Light in a Boutique Community of only 10 Residences with low HOA dues. Ideally Located in one of Temple City's Most Sought-After Neighborhoods, This Home is Within Walking Distance to the Highly Acclaimed Temple City Schools, as well as Local Shopping, Restaurants, and Everyday Conveniences. The Light and Airy Floor Plan Features New Interior Paint, New Lighting Fixtures, and New Window Blinds, creating a Fresh, Move-In-Ready Feel. The Inviting Living Room is Highlighted by a Brick Fireplace, Wet Bar, and Plenty of Space for Relaxing or Entertaining. Central Air and Heat provide Year-Round Comfort. The Spacious Primary Suite includes a Versatile Loft, Perfect for a Home Office, Reading Area, or Additional Storage. The Secondary Bedrooms are connected by a Jack-and-Jill Bathroom, offering both Functionality and Privacy for family or guests. One of the Property's Standout Features is the Rare Oversized Three-Car Garage, providing Exceptional Parking, Storage, or Space for Hobbies and a Home Gym. This home offers an Outstanding Opportunity to Enjoy Comfortable Living in one of the San Gabriel Valley's most Desirable Communities!
For sale
Listed by: KW Vision • Hector Aguirre • Contact: HectorSellsHomes@gmail.com
Price cut: $35.2K (7/24)
$789,800
6042 Temple City Blvd APT A, Temple City, CA 91780
3beds
1,453sqft
Condominium
Built in 1983
-- sqft lot
$789,800 Zestimate®
$544/sqft
$150/mo HOA
What's special
- 50 days
- 779
- 26
Likely to sell faster than
Zillow last checked:
Listing updated:
Listed by:
Hector Aguirre DRE #01223339 HectorSellsHomes@gmail.com,
KW Vision
Source: CRMLS,MLS#: TR26148802 Originating MLS: California Regional MLS
Originating MLS: California Regional MLSFacts & features
Interior
Bedrooms & bathrooms
- Bedrooms: 3
- Bathrooms: 3
- Full bathrooms: 2
- 1/2 bathrooms: 1
- Main level bathrooms: 1
Rooms
- Room types: Bathroom, Kitchen, Loft, Living Room, Primary Bedroom, Other, Dining Room
Primary bedroom
- Features: Primary Suite
Bathroom
- Features: Jack and Jill Bath
Bathroom
- Features: Bathroom Exhaust Fan, Bathtub, Dual Sinks, Tub Shower
Other
- Features: Walk-In Closet(s)
Heating
- Central
Cooling
- Central Air
Appliances
- Included: Dishwasher, Gas Oven, Gas Range, Gas Water Heater, Range Hood, Water Heater
- Laundry: In Garage
Features
- Breakfast Bar, Balcony, Block Walls, Separate/Formal Dining Room, Multiple Staircases, Open Floorplan, Jack and Jill Bath, Loft, Primary Suite, Walk-In Closet(s)
- Flooring: Carpet, Tile
- Doors: Mirrored Closet Door(s), Sliding Doors
- Windows: Blinds, Garden Window(s), Screens
- Has fireplace: Yes
- Fireplace features: Living Room
- Common walls with other units/homes: 1 Common Wall,End Unit
Interior area
- Total interior livable area: 1,453 sqft
Property
Parking
- Total spaces: 3
- Parking features: Garage - Attached
- Attached garage spaces: 3
Features
- Levels: Three Or More
- Stories: 3
- Entry location: two
- Patio & porch: Concrete, Enclosed, Patio
- Pool features: None
- Fencing: Wood,Wrought Iron
Lot
- Size: 0.42 Acres
Details
- Parcel number: 5385014044
- Special conditions: Standard
Construction
Type & style
- Home type: Condo
- Property subtype: Condominium
- Attached to another structure: Yes
Materials
- Roof: Tile
Condition
- New construction: No
- Year built: 1983
Utilities & green energy
- Sewer: Public Sewer
- Water: Public
Community & HOA
Community
- Features: Curbs, Street Lights, Sidewalks
HOA
- Has HOA: Yes
- Amenities included: Insurance, Trash
- HOA fee: $150 monthly
- HOA name: Casa De Camellias
- HOA phone: 000-000-0000
Location
- Region: Temple City
Financial & listing details
- Price per square foot: $544/sqft
- Tax assessed value: $440,844
- Date on market: 7/9/2026
- Cumulative days on market: 51 days
- Listing terms: Cash to New Loan
Estimated market value
$789,800
$750,000 - $829,000
$3,651/mo
Price history
| Date | Event | Price |
|---|---|---|
| 7/24/2026 | Price change | $789,800-4.3%$544/sqft |
Source:  CRMLS #TR26148802 Report a problem CRMLS #TR26148802 Report a problem | ||
| 7/9/2026 | Listed for sale | $825,000+5.5%$568/sqft |
Source: CRMLS #TR26148802 Report a problem | ||
| 8/14/2014 | Sold | $782,000+157.2%$538/sqft |
Source: Public Record Report a problem | ||
| 7/25/2003 | Sold | $304,000+44.8%$209/sqft |
Source: Public Record Report a problem | ||
| 6/5/2000 | Sold | $210,000+20%$145/sqft |
Source: Public Record Report a problem | ||
| 1/21/2000 | Sold | $175,000$120/sqft |
Source: Public Record Report a problem | ||
Public tax history
| Year | Property taxes | Tax assessment |
|---|---|---|
| 2026 | -- | $440,844 +2% |
| 2025 | $5,357 +3.3% | $432,201 +2% |
| 2024 | $5,188 +2.3% | $423,727 +2% |
| 2023 | $5,070 +6.8% | $415,420 +2% |
| 2022 | $4,748 -1.6% | $407,275 +2% |
| 2021 | $4,826 +1.4% | $399,291 +1% |
| 2020 | $4,759 | $395,198 +2% |
| 2019 | $4,759 +4.6% | $387,450 +2% |
| 2018 | $4,548 | $379,854 +2% |
| 2017 | $4,548 +1.9% | $372,407 +2% |
| 2016 | $4,463 +2.6% | $365,106 +1.5% |
| 2015 | $4,351 +3.2% | $359,623 +2% |
| 2014 | $4,217 | $352,580 +2.5% |
| 2012 | -- | $344,107 +2% |
| 2011 | -- | $337,361 +0.8% |
| 2010 | -- | $334,840 -0.2% |
| 2009 | -- | $335,636 +2% |
| 2008 | -- | $329,056 +2% |
| 2007 | -- | $322,605 +2% |
| 2006 | -- | $316,280 |
| 2005 | -- | $316,280 +4% |
| 2004 | -- | $304,000 +36.4% |
| 2003 | -- | $222,852 +2% |
| 2002 | -- | $218,483 +25.7% |
| 2000 | -- | $173,777 |
Find assessor info on the county website
Monthly payment
Est. payment
Payment breakdown
Explore the cost of this home by adjusting the details. Changes won't be saved.Climate risks
Neighborhood: 91780
Nearby schools
Schools provided by the listing agent
- Elementary: Longden
- Middle: Oak Avenue
- High: Temple City
Source: CRMLS. This data may not be complete. We recommend contacting the local school district to confirm school assignments for this home.
- $799,4003 bd3 ba1.4k sqft6044 Temple City Blvd APT A, Temple City, CA 91780Off Market
- $791,3003 bd3 ba1.4k sqft6044 Temple City Blvd APT B, Temple City, CA 91780Off Market
- $827,4003 bd2 ba1.4k sqft6044 Temple City Blvd APT C, Temple City, CA 91780Off Market
- $820,0003 bd3 ba1.4k sqft6044 Temple City Blvd, Temple City, CA 91780Off Market
Similar homes
- $800,0004 bd3 ba1.8k sqft757 S Woodberry Ln, La Puente, CA 91746For Sale
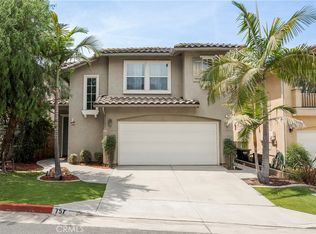 MLS ID #CV26180806, Joel Camacho, RE/MAX TOP PRODUCERS. CRMLS
 - $715,0002 bd3 ba1.2k sqft1116 Arcadia Ave Unit 2, Arcadia, CA 91007For Sale
 MLS ID #AR26035798, Margaret Garemore, Seven Gables Real Estate. CRMLS
 - $820,0004 bd3 ba1.7k sqft825 E Newmark Ave APT A, Monterey Park, CA 91755For Sale
 MLS ID #AR26173854, Wun Kwan, Pinnacle Real Estate Group. CRMLS
 - $699,0003 bd3 ba1.3k sqft134 N 4th St APT E, Alhambra, CA 91801For Sale
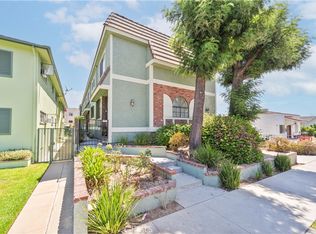 MLS ID #WS26149957, JAMES TAO, KW Executive. CRMLS
Local buyer's agents are ready to help
