THIS HOME IS A MUST SEE! Beautiful home in the highly desirable, privately gated community of Granada Park in Placentia! This home features a bright and open floorplan with 4 bedrooms, 3 bathrooms with 2,048 square feet of spacious living space. You are welcomed at the entry into the living room that features dramatic two-story ceilings, cozy fireplace, beautiful views of the backyard with plenty of natural lighting and is open to the kitchen and formal dining room at the entry. The kitchen features granite countertops, electric range, recessed lighting and overlooks the family room which is great for entertaining. The main floor also features a DOWNSTAIRS BEDROOM and is next to bathroom which includes a walk-in shower. Upstairs showcases large Primary Suite that includes spacious bedroom area with vaulted ceiling, walk-in closet, ensuite bathroom with double sink vanity and tub/shower combo. Down the hall are 2 additional generously sized bedrooms with plenty of closet space and a full-sized bathroom. Additional features include 2-car garage, laundry in garage, and private patio with mature landscaping. This home is also conveniently located in Awarding winning Placentia-Yorba Linda District, walking distance to Kramer Middle School and Valencia High School. HOA Amenities include Pool, Spa, two tennis courts, front yard landscaping, exterior paint and roof, Cable/TV and Clubhouse. This home is one you won’t want to miss!
For sale
Listed by: ERA North Orange County • Darryl Jones • Contact: 714-713-4663
$899,000
519 Valley Forge Dr, Placentia, CA 92870
4beds
2,048sqft
Single Family Residence
Built in 1977
4,120 Square Feet Lot
$909,200 Zestimate®
$439/sqft
$405/mo HOA
What's special
- 1 day
- 392
- 23
Zillow last checked:
Listing updated:
Listed by:
Darryl Jones DRE #01076312 714-713-4663,
ERA North Orange County
Source: CRMLS,MLS#: PW26214032 Originating MLS: California Regional MLS
Originating MLS: California Regional MLSFacts & features
Interior
Bedrooms & bathrooms
- Bedrooms: 4
- Bathrooms: 3
- Full bathrooms: 3
- Main level bathrooms: 1
- Main level bedrooms: 1
Rooms
- Room types: Bedroom, Entry/Foyer, Family Room, Kitchen, Living Room, Primary Bathroom, Primary Bedroom, Dining Room
Primary bedroom
- Features: Primary Suite
Bedroom
- Features: Bedroom on Main Level
Bathroom
- Features: Bathtub, Dual Sinks, Separate Shower, Tub Shower, Walk-In Shower
Kitchen
- Features: Kitchen/Family Room Combo
Heating
- Central
Cooling
- Central Air
Appliances
- Included: Dishwasher, Electric Range, Water Heater
- Laundry: In Garage
Features
- Ceiling Fan(s), Cathedral Ceiling(s), Separate/Formal Dining Room, Granite Counters, High Ceilings, Bedroom on Main Level, Primary Suite
- Flooring: Carpet, Tile, Wood
- Windows: Blinds, Drapes
- Has fireplace: Yes
- Fireplace features: Living Room
- Common walls with other units/homes: No Common Walls
Interior area
- Total interior livable area: 2,048 sqft
Property
Parking
- Total spaces: 2
- Parking features: Garage
- Attached garage spaces: 2
Features
- Levels: Two
- Stories: 2
- Entry location: 1
- Patio & porch: Patio
- Pool features: Association
- Has spa: Yes
- Spa features: Association
- Fencing: Block,Wood
Lot
- Size: 4,120 Square Feet
- Features: Lawn
Details
- Parcel number: 34043104
- Special conditions: Standard
Construction
Type & style
- Home type: SingleFamily
- Property subtype: Single Family Residence
Materials
- Stucco
Condition
- New construction: No
- Year built: 1977
Utilities & green energy
- Sewer: Public Sewer
- Water: Public
Community & HOA
Community
- Features: Street Lights
- Subdivision: Granada Park (Grnp)
HOA
- Has HOA: Yes
- Amenities included: Clubhouse, Controlled Access, Maintenance Grounds, Management, Pool, Spa/Hot Tub, Tennis Court(s), Cable TV
- HOA fee: $405 monthly
- HOA name: Granada Park
- HOA phone: 714-279-2821
Location
- Region: Placentia
Financial & listing details
- Price per square foot: $439/sqft
- Tax assessed value: $234,155
- Date on market: 10/1/2026
- Cumulative days on market: 2 days
- Listing terms: Cash,Cash to New Loan,Conventional
Estimated market value
$909,200
$864,000 - $955,000
$5,069/mo
Price history
| Date | Event | Price |
|---|---|---|
| 10/1/2026 | Listed for sale | $899,000+114%$439/sqft |
Source:  CRMLS #PW26214032 Report a problem CRMLS #PW26214032 Report a problem | ||
| 11/2/2011 | Sold | $420,000+5%$205/sqft |
Source: Public Record Report a problem | ||
| 8/25/2011 | Price change | $400,000-10.9%$195/sqft |
Source: Prudential California Realty #P795564 Report a problem | ||
| 8/21/2011 | Listed for sale | $449,000+124.5%$219/sqft |
Source: Prudential California Realty #P795564 Report a problem | ||
| 4/24/1997 | Sold | $200,000$98/sqft |
Source: Public Record Report a problem | ||
Public tax history
| Year | Property taxes | Tax assessment |
|---|---|---|
| 2026 | -- | $234,155 +2% |
| 2025 | $3,302 +3.4% | $229,564 +2% |
| 2024 | $3,194 +2.9% | $225,063 +2% |
| 2023 | $3,104 +2.6% | $220,650 +2% |
| 2022 | $3,025 +3.4% | $216,324 +2% |
| 2021 | $2,925 -0.2% | $212,083 +1% |
| 2020 | $2,931 | $209,909 +2% |
| 2019 | $2,931 +4.5% | $205,794 +2% |
| 2018 | $2,804 +3.3% | $201,759 +2% |
| 2017 | $2,714 | $197,803 +2% |
| 2016 | $2,714 +2% | $193,925 +1.5% |
| 2015 | $2,660 +4.2% | $191,013 +2% |
| 2014 | $2,552 | $187,272 +0.5% |
| 2013 | -- | $186,426 +2% |
| 2012 | -- | $182,771 -28.1% |
| 2011 | -- | $254,119 +0.8% |
| 2010 | -- | $252,220 -0.2% |
| 2009 | -- | $252,820 +2% |
| 2008 | -- | $247,863 +2% |
| 2007 | -- | $243,003 +2% |
| 2006 | -- | $238,239 +2% |
| 2005 | -- | $233,568 +2% |
| 2004 | -- | $228,989 +1.9% |
| 2003 | -- | $224,793 +2% |
| 2002 | -- | $220,386 +2% |
| 2001 | $2,381 +2% | $216,065 +2% |
| 2000 | $2,333 | $211,829 |
Find assessor info on the county website
Monthly payment
Est. payment
Payment breakdown
Explore the cost of this home by adjusting the details. Changes won't be saved.Climate risks
Neighborhood: 92870
Nearby schools
Schools provided by the listing agent
- Elementary: Morse
- Middle: Kraemer
- High: Valencia
Source: CRMLS. This data may not be complete. We recommend contacting the local school district to confirm school assignments for this home.
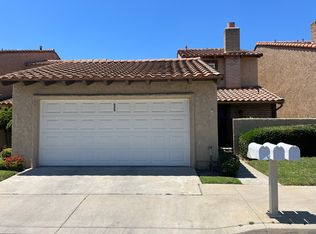
- $968,5003 bd3 ba1.8k sqft525 Valley Forge Dr, Placentia, CA 92870Off Market
- $847,0002 bd2 ba1.3k sqft513 Valley Forge Dr, Placentia, CA 92870Off Market
- $986,0003 bd2 ba1.8k sqft601 Valley Forge Dr, Placentia, CA 92870Off Market
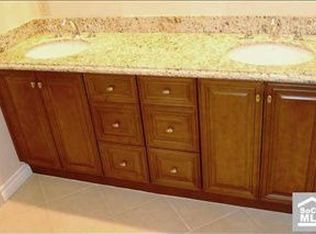
- $1,093,4004 bd3 ba2.3k sqft507 Valley Forge Dr, Placentia, CA 92870Off Market
Similar homes
- $900,0003 bd2 ba1.4k sqft1228 Woodside Dr, Placentia, CA 92870For Sale
 MLS ID #PW26163638, Steven Vartanian, First Team Real Estate. CRMLS
 - $899,0003 bd2 ba1.4k sqft2040 W Embassy Ave, Anaheim, CA 92804For Sale
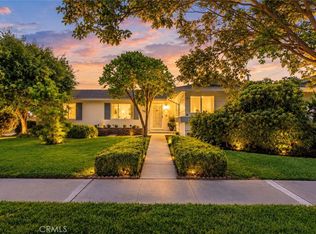 MLS ID #OC26199873, Kimia Vakili, Coldwell Banker Realty. CRMLS
 - $875,0003 bd1 ba1.2k sqft8469 Calendula Dr, Buena Park, CA 90620For Sale
 MLS ID #OC26214563, Scot Campbell, Coldwell Banker-Campbell Rltrs. CRMLS
 - $945,0005 bd3 ba1.4k sqft7832 Ruthann Ave, Stanton, CA 90680For Sale
 MLS ID #OC26213832, Edward Ureno, Edward Ureno, Broker. CRMLS
