Step into this beautifully remodeled home and fall in love from the moment you arrive. Nestled on a quiet, secluded street in the highly desirable Flintridge Heights neighborhood of Glendale, this exceptional residence offers the perfect blend of modern comfort, privacy, and a welcoming community atmosphere.
Designed with both everyday living and entertaining in mind, the home features a bright, open floor plan filled with natural light. The spacious living and dining rooms are highlighted by a cozy fireplace, expansive Duel Pane windows, and breathtaking mountain views that create a warm and inviting ambiance.
The stunning remodeled kitchen is appointed with Quartz countertops & backsplash, custom cabinetry with self closing drawers, Bosch stainless steel appliances—including the refrigerator—and a charming garden window that fills the space with natural light while overlooking the picturesque surroundings. The kitchen flows effortlessly into a sunny breakfast nook and an impressive family room with soaring cathedral ceilings and sliding glass doors that open to a beautifully landscaped, private backyard, creating the ideal indoor-outdoor lifestyle.
Extensive recent upgrades include wood-look flooring throughout, recessed lighting, new interior doors and hardware, a brand-new paved driveway, a new, permitted 200-Amp electrical panel with a garage sub-panel, a permitted half bathroom addition, gutters and down spouts, a newer garage door, and a newer water heater. Every bathroom has been tastefully remodeled with quality finishes and thoughtful design.
All four bedrooms are generously sized and offer ample closet space. The expansive primary suite serves as a private retreat, complete with a walk-in closet, a beautifully updated ensuite bathroom, and sliding glass doors that provide direct access to the serene backyard.
Completing the home is a spacious two-car garage, offering both convenience and additional storage.
This move-in-ready home combines timeless style, quality upgrades, and an unbeatable location. Don't miss this rare opportunity to own a truly special home in one of Glendale's most sought-after neighborhoods. Welcome Home!
For sale
Listed by: Glendale Commercial Inc. • Carmen Arom • Contact: 818-370-9671
$2,000,000
3941 Karen Lynn Dr, Glendale, CA 91206
4beds
2,140sqft
Single Family Residence
Built in 1969
0.32 Acres Lot
$2,007,100 Zestimate®
$935/sqft
$-- HOA
What's special
- 29 days |
- 1,659 |
- 66 |
Likely to sell faster than
Zillow last checked:
Listing updated:
Listed by:
Carmen Arom DRE #00950259 818-370-9671,
Glendale Commercial Inc.
Source: CRMLS,MLS#: GD26158357 Originating MLS: California Regional MLS
Originating MLS: California Regional MLSFacts & features
Interior
Bedrooms & bathrooms
- Bedrooms: 4
- Bathrooms: 3
- Full bathrooms: 2
- 1/2 bathrooms: 1
- Main level bathrooms: 3
- Main level bedrooms: 4
Rooms
- Room types: Bedroom, Family Room, Kitchen, Living Room, Primary Bathroom, Primary Bedroom, Other, Dining Room
Bedroom
- Features: All Bedrooms Down
Bathroom
- Features: Bathroom Exhaust Fan, Bathtub, Low Flow Plumbing Fixtures, Quartz Counters, Remodeled, Separate Shower, Tub Shower, Vanity, Walk-In Shower
Kitchen
- Features: Pots & Pan Drawers, Quartz Counters, Remodeled, Self-closing Drawers, Updated Kitchen
Other
- Features: Walk-In Closet(s)
Heating
- Central, Fireplace(s), Natural Gas
Cooling
- Central Air
Appliances
- Included: Built-In Range, Dishwasher, Freezer, Gas Cooktop, Disposal, Gas Oven, Gas Range, Gas Water Heater, Ice Maker, Microwave, Refrigerator
- Laundry: Washer Hookup, Gas Dryer Hookup, In Garage
Features
- Breakfast Bar, Breakfast Area, Cathedral Ceiling(s), Separate/Formal Dining Room, Quartz Counters, Recessed Lighting, All Bedrooms Down, Walk-In Closet(s)
- Flooring: Laminate, Tile
- Doors: Sliding Doors
- Windows: Custom Covering(s), Double Pane Windows, Plantation Shutters
- Has fireplace: Yes
- Fireplace features: Dining Room
- Common walls with other units/homes: No Common Walls
Interior area
- Total interior livable area: 2,140 sqft
Video & virtual tour
Property
Parking
- Total spaces: 2
- Parking features: Garage, Garage Door Opener
- Attached garage spaces: 2
Accessibility
- Accessibility features: Parking
Features
- Levels: One
- Stories: 1
- Entry location: 1
- Patio & porch: Concrete
- Exterior features: Rain Gutters
- Pool features: None
- Spa features: None
- Fencing: Chain Link
- Has view: Yes
- View description: City Lights, Hills, Mountain(s)
Lot
- Size: 0.32 Acres
- Features: 0-1 Unit/Acre
Details
- Parcel number: 5660027035
- Special conditions: Standard
Construction
Type & style
- Home type: SingleFamily
- Architectural style: Contemporary
- Property subtype: Single Family Residence
Materials
- Foundation: Slab
- Roof: Shingle
Condition
- Updated/Remodeled
- New construction: No
- Year built: 1969
Utilities & green energy
- Sewer: Public Sewer, Sewer Tap Paid
- Water: Public
- Utilities for property: Electricity Connected, Natural Gas Connected, Sewer Connected, Water Connected
Community & HOA
Community
- Features: Curbs, Foothills, Gutter(s), Hiking, Street Lights, Sidewalks
- Security: Carbon Monoxide Detector(s), Fire Detection System, Smoke Detector(s)
Location
- Region: Glendale
Financial & listing details
- Price per square foot: $935/sqft
- Tax assessed value: $1,569,000
- Date on market: 7/20/2026
- Cumulative days on market: 29 days
- Listing terms: Cash,Cash to New Loan
Estimated market value
$2,007,100
$1.91M - $2.11M
$7,567/mo
Price history
| Date | Event | Price |
|---|---|---|
| 7/21/2026 | Listed for sale | $2,000,000+12.7%$935/sqft |
Source:  CRMLS #GD26158357 Report a problem CRMLS #GD26158357 Report a problem | ||
| 8/8/2025 | Listing removed | $1,775,000-7.8%$829/sqft |
Source:  SDMLS #GD25103656 Report a problem SDMLS #GD25103656 Report a problem | ||
| 6/26/2025 | Listed for sale | $1,925,000+31.8%$900/sqft |
Source: SDMLS #GD25103656 Report a problem | ||
| 1/5/2023 | Sold | $1,460,000-5.5%$682/sqft |
Source:  Pasadena Foothills MLS #P1-11720 Report a problem Pasadena Foothills MLS #P1-11720 Report a problem | ||
| 12/14/2022 | Pending sale | $1,545,000$722/sqft |
Source: Pasadena Foothills MLS #P1-11720 Report a problem | ||
| 12/6/2022 | Contingent | $1,545,000$722/sqft |
Source: Pasadena Foothills MLS #P1-11720 Report a problem | ||
| 10/21/2022 | Listed for sale | $1,545,000$722/sqft |
Source: Pasadena Foothills MLS #P1-11720 Report a problem | ||
Public tax history
| Year | Property taxes | Tax assessment |
|---|---|---|
| 2026 | -- | $1,569,000 +198.5% |
| 2025 | $6,008 +1% | $525,592 +2% |
| 2024 | $5,949 +208.7% | $515,287 +238.1% |
| 2023 | $1,927 +1.9% | $152,407 +2% |
| 2022 | $1,892 +2.3% | $149,420 +2% |
| 2021 | $1,849 +1.5% | $146,491 +1% |
| 2020 | $1,823 | $144,990 +2% |
| 2019 | $1,823 +10.1% | $142,148 +2% |
| 2018 | $1,655 | $139,362 +2% |
| 2017 | $1,655 +1.7% | $136,631 +2% |
| 2016 | $1,628 +4.7% | $133,953 +1.5% |
| 2015 | $1,554 +2% | $131,942 +2% |
| 2014 | $1,524 | $129,359 +2.5% |
| 2012 | -- | $126,252 +2% |
| 2011 | -- | $123,778 +0.8% |
| 2010 | -- | $122,854 -0.2% |
| 2009 | -- | $123,147 +2% |
| 2008 | -- | $120,733 +2% |
| 2007 | -- | $118,367 +2% |
| 2006 | -- | $116,047 |
| 2005 | -- | $116,047 +4% |
| 2004 | -- | $111,543 +1.9% |
| 2003 | -- | $109,499 +2% |
| 2002 | -- | $107,353 +4% |
| 2000 | -- | $103,186 |
Find assessor info on the county website
Monthly payment
Est. payment
Payment breakdown
Explore the cost of this home by adjusting the details. Changes won't be saved.Climate risks
Neighborhood: Chevy Chase
Nearby schools
GreatSchools rating
- 9/10Glenoaks Elementary SchoolGrades: K-6Distance: 2.6 mi
- 8/10Woodrow Wilson Middle SchoolGrades: 6-8Distance: 3.2 mi
- 6/10Glendale High SchoolGrades: 9-12Distance: 3.4 mi
- $1,474,7002 bd2 ba1.8k sqft3933 Karen Lynn Dr, Glendale, CA 91206Off Market
- $1,695,6004 bd2 ba2.1k sqft3945 Karen Lynn Dr, Glendale, CA 91206Off Market
- $1,923,9004 bd2 ba2.1k sqft3967 San Augustine Dr, Glendale, CA 91206Off Market
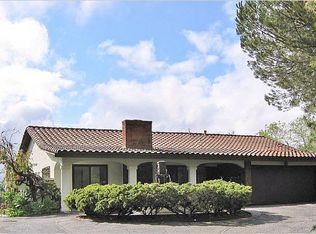
- $3,190,7005 bd5 ba3.5k sqft750 Wendover Rd, La Canada Flintridge, CA 91011Off Market
- $1,777,4004 bd2 ba2.1k sqft3953 Karen Lynn Dr, Glendale, CA 91206Off Market
- $1,708,6004 bd2 ba2.1k sqft3925 Karen Lynn Dr, Glendale, CA 91206Off Market
- $1,921,9003 bd2 ba2.2k sqft3936 Karen Lynn Dr, Glendale, CA 91206Off Market
- $2,326,5004 bd3 ba2.3k sqft3944 Karen Lynn Dr, Glendale, CA 91206Off Market
A local agent can set up tours, give advice and negotiate with sellers.
Similar homes
- $1,999,9993 bd2 ba1.5k sqft369 San Juan Way, La Canada Flintridge, CA 91011For Sale
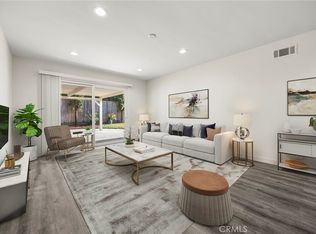 MLS ID #PW26180441, Alicia Graham, Circa Properties, Inc.. CRMLS
 - $1,585,0003 bd2 ba2.1k sqft1509 Belleau Rd, Glendale, CA 91206For Sale
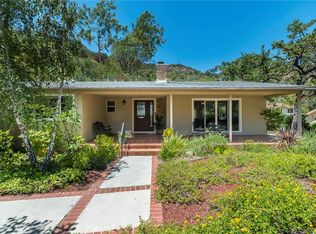 MLS ID #GD26158621, Kathy Lefkovits, Keller Williams R. E. Services. CRMLS
 - $1,850,0004 bd4 ba2.6k sqft1321 Greenbriar Rd, Glendale, CA 91207For Sale
 MLS ID #GD26098707, Andrea Megerdichian, Real Brokerage Technologies, Inc. CRMLS
 - $1,998,0004 bd3 ba2.9k sqft561 Sierra Meadows Dr, Sierra Madre, CA 91024For Sale
 MLS ID #AR26140830, Katherine Orth, Seven Gables Real Estate. CRMLS
 - $1,999,9994 bd2 ba1.8k sqft1735 Hilliard Dr, San Marino, CA 91108For SaleMLS ID #CV26116217, Sarah Dykema, Capital & Influence. CRMLS
- $1,299,0003 bd3 ba2.2k sqft443 Woodbury Rd, Glendale, CA 91206For SaleMLS ID #AR26140691, Catherine Teegarden, Distinctive Properties. CRMLS
- $1,799,0004 bd3 ba2.1k sqft3860 Valley Lights Dr, Pasadena, CA 91107For SaleMLS ID #OC26119145, Michelle Beamish, Berkshire Hathaway HomeService. CRMLS
- $1,395,0003 bd2 ba1.8k sqft1156 N Isabel St, Glendale, CA 91207For SaleMLS ID #BB26173044, Arto Poladian, Redfin Corporation. CRMLS
- $2,198,0004 bd2 ba2.1k sqft650 Sierra Meadows Dr, Sierra Madre, CA 91024For SaleMLS ID #GD26063763, Ani Eskandarian, Coldwell Banker Hallmark. CRMLS
- $1,699,0003 bd3 ba1.9k sqft500 Via Providencia, Burbank, CA 91501For SaleMLS ID #SR26176848, Hendrick Torossian, Keller Williams Luxury. CRMLS
- $1,828,0004 bd3 ba2.4k sqft5625 Terrace Dr, La Crescenta, CA 91214For SaleMLS ID #LG26114292, Harold Noriega, Compass. CRMLS
- $1,988,8883 bd3 ba2.7k sqft205 W Longden Ave, Arcadia, CA 91007For SaleMLS ID #CV26098307, Annie Williams, VISMAR REAL ESTATE. CRMLS
- $1,789,8884 bd3 ba2.8k sqft3654 4th Ave, Glendale, CA 91214For SaleMLS ID #OC26096485, Andrew Poland Villagomez, Real Broker. CRMLS
- $1,950,0005 bd3 ba2.5k sqft166 W Las Flores Ave, Arcadia, CA 91007For SaleMLS ID #AR26133427, Ash Rizk, Coldwell Banker Realty. CRMLS
- $1,799,0004 bd3 ba2.6k sqft4064 Sapphire Dr, Encino, CA 91436For SaleMLS ID #SR26173487, Holly Krupnick, Rodeo Realty. CRMLS
- $1,899,0003 bd3 ba2.3k sqft1691 S Santa Anita Ave, Arcadia, CA 91006For SaleMLS ID #AR26149379, Johnson Hoang, Moon Realty. CRMLS
- $2,295,0005 bd4 ba2.9k sqft537 Jamestown Rd, Burbank, CA 91504For SaleMLS ID #CV26172775, Patrick Wood, HELP-U-SELL PRESTIGE PROP'S. CRMLS
- $1,995,0005 bd3 ba3.2k sqft3716 Crownridge Dr, Sherman Oaks, CA 91403For SaleMLS ID #SR26119784, Adi Livyatan, Rodeo Realty. CRMLS
- $2,120,0004 bd3 ba2.8k sqft261 Oakhurst Ln, Arcadia, CA 91007For SaleMLS ID #AR25239643, Henry Liu, Coldwell Banker Dynasty Arc.. CRMLS
- $1,750,0005 bd3 ba2.3k sqft2521 Harmony Pl, La Crescenta, CA 91214For SaleMLS ID #SR26137414, Sangkyu Lee, New Star Realty & Investment. CRMLS
Local buyer's agents are ready to help
