Come home to this beautifully maintained 4 bedroom, 3 bath traditional style home set on a peaceful, tree-lined cul-de-sac framed by the majestic San Gabriel mountains. A welcoming foyer opens to the living room with a cozy fireplace and the formal dining room. Preparing meals is a joy in the well-equipped kitchen with a double-oven and KitchenAid refrigerator. TWO primary suites provide a flexible layout for multiple living styles. The second floor primary has an en-suite bath and a walk-out balcony with peek-a-boo views of the city lights. The main floor en-suite primary allows for single level living along with two additional bedrooms and another full bath. Gather and entertain in the spacious family room with a sit-down wet bar, built-in book cases, parquet floors and open beamed ceilings. The flow to the outdoors is seamless with access to a charming brick patio that overlooks the oversized rear yard with numerous trees and a lush green lawn. Possibilities include room for a pool and/or and ADU. A detached double-car garage completes the setting. Enjoy the safety of a low traffic cul-de-sac with nearby access to premier hiking trails, top rated schools and local shopping. Welcome home.
For sale
Listed by: Seven Gables Real Estate • Katherine Orth • Contact: 626-688-0418
Price cut: $252K (7/31)
$1,998,000
561 Sierra Meadows Dr, Sierra Madre, CA 91024
4beds
2,993sqft
Single Family Residence
Built in 1958
0.32 Acres Lot
$1,972,200 Zestimate®
$668/sqft
$-- HOA
What's special
- 60 days |
- 1,096 |
- 49 |
Zillow last checked:
Listing updated:
Listed by:
Katherine Orth DRE #00942500 626-688-0418,
Seven Gables Real Estate,
Judy Webb-Martin DRE #00541631 626-355-2384,
Seven Gables Real Estate
Source: CRMLS,MLS#: AR26140830 Originating MLS: California Regional MLS
Originating MLS: California Regional MLSFacts & features
Interior
Bedrooms & bathrooms
- Bedrooms: 4
- Bathrooms: 3
- Full bathrooms: 2
- 3/4 bathrooms: 1
- Main level bathrooms: 2
- Main level bedrooms: 3
Rooms
- Room types: Bedroom, Entry/Foyer, Family Room, Kitchen, Living Room, Primary Bathroom, Primary Bedroom, Dining Room
Primary bedroom
- Features: Main Level Primary
Primary bedroom
- Features: Multiple Primary Suites
Bedroom
- Features: Bedroom on Main Level
Bathroom
- Features: Bathtub, Separate Shower, Tub Shower
Family room
- Features: Separate Family Room
Kitchen
- Features: Tile Counters
Heating
- Central
Cooling
- Central Air
Appliances
- Included: Dishwasher, Disposal, Refrigerator
- Laundry: In Kitchen
Features
- Wet Bar, Balcony, Separate/Formal Dining Room, Unfurnished, Bedroom on Main Level, Main Level Primary, Multiple Primary Suites
- Flooring: Carpet, Wood
- Has fireplace: Yes
- Fireplace features: Living Room
- Common walls with other units/homes: No Common Walls
Interior area
- Total interior livable area: 2,993 sqft
Property
Parking
- Total spaces: 2
- Parking features: Driveway, Garage
- Garage spaces: 2
Accessibility
- Accessibility features: None
Features
- Levels: Two
- Stories: 2
- Entry location: Level 1
- Patio & porch: Patio
- Pool features: None
- Spa features: None
- Fencing: Average Condition
- Has view: Yes
- View description: Peek-A-Boo, Trees/Woods
Lot
- Size: 0.32 Acres
- Features: Back Yard, Cul-De-Sac, Front Yard
Details
- Parcel number: 5761008024
- Special conditions: Trust
Construction
Type & style
- Home type: SingleFamily
- Architectural style: Traditional
- Property subtype: Single Family Residence
Condition
- Additions/Alterations,Repairs Cosmetic
- New construction: No
- Year built: 1958
Utilities & green energy
- Sewer: Public Sewer
- Water: Public
- Utilities for property: Sewer Connected
Community & HOA
Community
- Features: Curbs, Foothills
- Security: Carbon Monoxide Detector(s), Smoke Detector(s)
Location
- Region: Sierra Madre
Financial & listing details
- Price per square foot: $668/sqft
- Tax assessed value: $109,851
- Date on market: 6/29/2026
- Cumulative days on market: 60 days
- Listing terms: Cash,Cash to New Loan
- Road surface type: Paved
Estimated market value
$1,972,200
$1.87M - $2.07M
$6,638/mo
Price history
| Date | Event | Price |
|---|---|---|
| 7/31/2026 | Price change | $1,998,000-11.2%$668/sqft |
Source:  CRMLS #AR26140830 Report a problem CRMLS #AR26140830 Report a problem | ||
| 6/29/2026 | Listed for sale | $2,250,000+3114.3%$752/sqft |
Source: CRMLS #AR26140830 Report a problem | ||
| 1/11/1994 | Sold | $70,000$23/sqft |
Source: Public Record Report a problem | ||
Public tax history
| Year | Property taxes | Tax assessment |
|---|---|---|
| 2026 | -- | $109,851 +2% |
| 2025 | $1,823 +8.1% | $107,698 +2% |
| 2024 | $1,685 +0.9% | $105,588 +2% |
| 2023 | $1,671 +3% | $103,519 +2% |
| 2022 | $1,622 +4.6% | $101,490 +2% |
| 2021 | $1,550 +3% | $99,501 +1% |
| 2020 | $1,504 | $98,482 +2% |
| 2019 | $1,504 +7.1% | $96,552 +2% |
| 2018 | $1,405 | $94,660 +2% |
| 2017 | $1,405 +1% | $92,804 +2% |
| 2016 | $1,390 +5.5% | $90,985 +1.5% |
| 2015 | $1,317 +2.5% | $89,620 +2% |
| 2014 | $1,284 | $87,865 +2.5% |
| 2012 | -- | $85,755 +2% |
| 2011 | -- | $84,075 +0.8% |
| 2010 | -- | $83,448 -0.2% |
| 2009 | -- | $83,647 +2% |
| 2008 | -- | $82,008 +2% |
| 2007 | -- | $80,401 +2% |
| 2006 | -- | $78,825 |
| 2005 | -- | $78,825 +4% |
| 2004 | -- | $75,766 +1.9% |
| 2003 | -- | $74,378 +2% |
| 2002 | -- | $72,920 +4% |
| 2000 | -- | $70,091 |
Find assessor info on the county website
Monthly payment
Est. payment
Payment breakdown
Explore the cost of this home by adjusting the details. Changes won't be saved.Climate risks
Neighborhood: 91024
Nearby schools
GreatSchools rating
- 8/10Sierra Madre Elementary SchoolGrades: K-5Distance: 0.5 mi
- 8/10Sierra Madre Middle SchoolGrades: 6-8Distance: 1 mi
- 7/10Pasadena High SchoolGrades: 9-12Distance: 2 mi
- $2,400,3005 bd4 ba3.6k sqft571 Sierra Meadows Dr, Sierra Madre, CA 91024Off Market
- $1,483,0004 bd3 ba1.9k sqft261 W Carter Ave, Sierra Madre, CA 91024Off Market
- $1,745,3004 bd2 ba2.9k sqft271 W Carter Ave, Sierra Madre, CA 91024Off Market
- $1,674,5003 bd2 ba2.1k sqft575 Sierra Meadows Dr, Sierra Madre, CA 91024Off Market
- $1,661,7003 bd2 ba1.7k sqft520 Sierra Meadows Dr, Sierra Madre, CA 91024Off Market
- $1,589,5003 bd2 ba1.7k sqft520 Sierra Meadows Drive, Sierra Madre, CA 91024Off Market
- $2,173,5005 bd4 ba3.4k sqft540 Sierra Meadows Dr, Sierra Madre, CA 91024Off Market
- $1,329,5002 bd1 ba1.4k sqft281 W Carter Ave, Sierra Madre, CA 91024Off Market
A local agent can set up tours, give advice and negotiate with sellers.
Similar homes
- $1,988,8883 bd3 ba2.7k sqft205 W Longden Ave, Arcadia, CA 91007For Sale
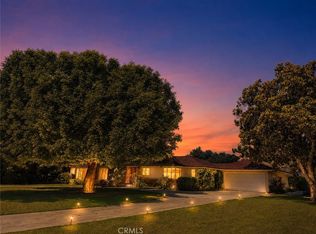 MLS ID #CV26098307, Annie Williams, VISMAR REAL ESTATE. CRMLS
 - $1,950,0005 bd3 ba2.5k sqft166 W Las Flores Ave, Arcadia, CA 91007For Sale
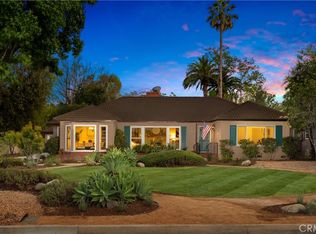 MLS ID #AR26133427, Ash Rizk, Coldwell Banker Realty. CRMLS
 - $1,899,0003 bd3 ba2.3k sqft1691 S Santa Anita Ave, Arcadia, CA 91006For Sale
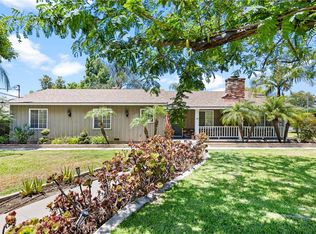 MLS ID #AR26149379, Johnson Hoang, Moon Realty. CRMLS
 - $1,630,0004 bd3 ba2.8k sqft1700 N Santa Anita Ave, Arcadia, CA 91006For Sale
 MLS ID #WS26158202, GUANGRONG ZUO, RE/MAX Premier Properties. CRMLS
 - $2,180,0003 bd4 ba3.1k sqft1001 Briarcliff Rd, Monrovia, CA 91016For SaleMLS ID #AR26134282, Espi Bagwell, Keller Williams Realty. CRMLS
- $1,949,0004 bd3 ba2.1k sqft3941 Karen Lynn Dr, Glendale, CA 91206For SaleMLS ID #GD26158357, Carmen Arom, Glendale Commercial Inc.. CRMLS
- $2,650,0004 bd3 ba2.8k sqft2365 Adair St, San Marino, CA 91108For SaleMLS ID #TR26181849, Thomas Wong, Coldwell Banker Envision. CRMLS
- $2,258,0006 bd5 ba3.1k sqft458 W Winnie Way, Arcadia, CA 91007For SaleMLS ID #AR26137000, Jessimine Chang, Unity REALTORS & Associates. CRMLS
- $1,695,0004 bd4 ba2.9k sqft41 Hidden Valley Rd, Monrovia, CA 91016For SaleMLS ID #AR26093719, Donna Baker, JohnHart Corp.. CRMLS
- $1,830,0004 bd4 ba1.9k sqft2320 Sewanee Ln, Arcadia, CA 91007For SaleMLS ID #TR26141903, Julie Tung, Real Broker. CRMLS
- $1,999,0004 bd4 ba3.6k sqft1218 E Tujunga Ave, Burbank, CA 91501For SaleMLS ID #GD26175146, Eva Julfayan, Coldwell Banker Hallmark. CRMLS
- $1,725,0004 bd3 ba1.9k sqft2024 Amherst Dr, South Pasadena, CA 91030For SaleMLS ID #CV26179371, Jennifer Perich, HomeSmart, Evergreen Realty. CRMLS
- $1,920,0005 bd3 ba3.2k sqft843 N Entrada Way, Glendora, CA 91741For SaleMLS ID #CV26145465, Reid Jensen, TDR REAL ESTATE GROUP. CRMLS
- $2,598,0004 bd3 ba2.6k sqft135 E Las Flores Ave, Arcadia, CA 91006For SaleMLS ID #TR26162784, Xiaochong Wang, Real Broker. CRMLS
- $1,695,0005 bd4 ba2.6k sqft5638 Persimmon Ave, Temple City, CA 91780For SaleMLS ID #AR26178161, Imy Dulake, Coldwell Banker Realty. CRMLS
- $1,949,0005 bd4 ba2.9k sqft1102 Olmsted Dr, Glendale, CA 91202For SaleMLS ID #GD26127257, Emilia Ghukasyan, Project Realty Group. CRMLS
- $2,049,9996 bd4 ba3.7k sqft2904 Far View Ln, West Covina, CA 91791For SaleMLS ID #CV26110144, Jenny Xu, RE/MAX MASTERS REALTY. CRMLS
- $1,585,0003 bd2 ba2.1k sqft615 Mount Olive Dr, Bradbury, CA 91008For SaleMLS ID #CV26140291, Olivia DeVincenzo, Century 21 Masters. CRMLS
- $1,849,0003 bd3 ba1.7k sqft1011 W Mountain St, Glendale, CA 91202For SaleMLS ID #SR26173523, Jeffrey McMahon, Coldwell Banker Realty. CRMLS
- $1,665,0005 bd5 ba3.5k sqft834 Cloverview Dr, Glendora, CA 91741For SaleMLS ID #CV26143605, Daniel Hong, GRACE & GLORY REAL ESTATE GROUP. CRMLS
Local buyer's agents are ready to help
