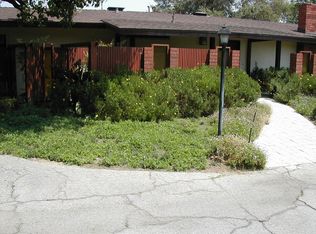
Set gracefully in the foothills of Monrovia, this well maintained home offers an unparalleled blend of privacy, sophistication, and sweeping city light views. The elegant layout begins in a formal living room, where natural light streams through abundant windows specifically positioned to maximize the stunning city vistas. Transitioning seamlessly, the formal dining room is spacious, offering the perfect backdrop for hosting memorable dinner parties. The kitchen features built-in appliances and flows effortlessly into a welcoming family room anchored by a cozy fireplace. Enhancing the home's versatility is an adjoining flexible space, currently tailored as a vibrant game room and a private office—ideal for modern work-from-home needs. The property’s thoughtful design extends to the private quarters, offering three elegant ensuite bedrooms that provide ultimate comfort and privacy for family and guests alike. The generously sized primary suite serves as a peaceful sanctuary, where large windows frame panoramic views of the night sky, allowing you to unwind as the city lights twinkle in the distance. Outside, the grounds transform into a private oasis designed for quintessential California outdoor living and entertaining. Whether you are hosting a summer cookout at the built-in BBQ, dining alfresco on the patio, or relaxing in the shade of the covered wood deck, the tranquil environment feels entirely removed from the stresses of everyday life. A refreshing dip in the sparkling pool offers the perfect escape, while the unique benefit of shared use of an adjacent tennis court completes this exceptional lifestyle package, making this foothill retreat a rare and magnificent place to call home.
For sale
Listed by: Keller Williams Realty • Espi Bagwell • Contact: 626-824-2267
Price cut: $16K (8/24)
$2,180,000
1001 Briarcliff Rd, Monrovia, CA 91016
3beds
3,183sqft
Single Family Residence
Built in 1951
0.65 Acres Lot
$2,136,500 Zestimate®
$685/sqft
$-- HOA
What's special
- 94 days
- 596
- 21
Zillow last checked:
Listing updated:
Listed by:
Espi Bagwell DRE #01168881 626-824-2267,
Keller Williams Realty,
Amanda O'Dell DRE #01890828,
Keller Williams Realty
Source: CRMLS,MLS#: AR26134282 Originating MLS: California Regional MLS
Originating MLS: California Regional MLSFacts & features
Interior
Bedrooms & bathrooms
- Bedrooms: 3
- Bathrooms: 4
- Full bathrooms: 4
- Main level bathrooms: 2
- Main level bedrooms: 2
Rooms
- Room types: Bedroom, Family Room, Game Room, Kitchen, Living Room, Primary Bedroom, Other, Utility Room, Dining Room
Primary bedroom
- Features: Multiple Primary Suites
Primary bedroom
- Features: Primary Suite
Bedroom
- Features: Bedroom on Main Level
Family room
- Features: Separate Family Room
Other
- Features: Walk-In Closet(s)
Heating
- Central
Cooling
- Central Air
Appliances
- Included: Built-In Range
- Laundry: Laundry Room
Features
- Separate/Formal Dining Room, Bedroom on Main Level, Multiple Primary Suites, Primary Suite, Utility Room, Walk-In Closet(s)
- Has fireplace: Yes
- Fireplace features: Family Room
- Common walls with other units/homes: No Common Walls
Interior area
- Total interior livable area: 3,183 sqft
Property
Parking
- Total spaces: 6
- Parking features: Carport, Driveway, Garage, Uncovered
- Attached garage spaces: 2
- Carport spaces: 1
- Covered spaces: 3
- Uncovered spaces: 3
Features
- Levels: Two
- Stories: 2
- Entry location: 1
- Patio & porch: Deck, Patio
- Has private pool: Yes
- Pool features: In Ground, Private
- Has view: Yes
- View description: City Lights, Mountain(s)
Lot
- Size: 0.65 Acres
Details
- Parcel number: 8501002016
- Special conditions: Standard
Construction
Type & style
- Home type: SingleFamily
- Property subtype: Single Family Residence
Condition
- New construction: No
- Year built: 1951
Utilities & green energy
- Sewer: Public Sewer
- Water: Public
Community & HOA
Community
- Features: Foothills
Location
- Region: Monrovia
Financial & listing details
- Price per square foot: $685/sqft
- Tax assessed value: $1,789,799
- Date on market: 6/19/2026
- Cumulative days on market: 94 days
- Listing terms: Cash,Cash to New Loan
Estimated market value
$2,136,500
$2.03M - $2.24M
$6,911/mo
Price history
| Date | Event | Price |
|---|---|---|
| 8/24/2026 | Price change | $2,180,000-0.7%$685/sqft |
Source:  CRMLS #AR26134282 Report a problem CRMLS #AR26134282 Report a problem | ||
| 6/19/2026 | Listed for sale | $2,196,000+32.8%$690/sqft |
Source: CRMLS #AR26134282 Report a problem | ||
| 10/29/2021 | Sold | $1,653,500-8%$519/sqft |
Source: Public Record Report a problem | ||
| 9/27/2021 | Pending sale | $1,798,000$565/sqft |
Source: CRMLS #AR21183492 Report a problem | ||
Public tax history
| Year | Property taxes | Tax assessment |
|---|---|---|
| 2026 | -- | $1,789,799 +2% |
| 2025 | $23,494 +2.5% | $1,754,706 +2% |
| 2024 | $22,921 +2.4% | $1,720,301 +2% |
| 2023 | $22,392 +3% | $1,686,570 +2% |
| 2022 | $21,734 +468.3% | $1,653,500 +576.2% |
| 2021 | $3,824 +2.7% | $244,533 +1% |
| 2020 | $3,722 | $242,027 +2% |
| 2019 | $3,722 +9.6% | $237,283 +2% |
| 2018 | $3,397 | $232,632 +2% |
| 2017 | $3,397 +1.8% | $228,071 +2% |
| 2016 | $3,336 +3.1% | $223,600 +1.5% |
| 2015 | $3,236 +2.6% | $220,242 +2% |
| 2014 | $3,154 | $215,929 +2.5% |
| 2012 | -- | $210,740 +2% |
| 2011 | -- | $206,609 +0.8% |
| 2010 | -- | $205,065 -0.2% |
| 2009 | -- | $205,553 +2% |
| 2008 | -- | $201,524 +2% |
| 2007 | -- | $197,573 +2% |
| 2006 | -- | $193,700 |
| 2005 | -- | $193,700 +4% |
| 2004 | -- | $186,180 +1.9% |
| 2003 | -- | $182,769 +2% |
| 2002 | -- | $179,187 +4% |
| 2000 | -- | $172,230 |
Find assessor info on the county website
Monthly payment
Est. payment
Payment breakdown
Explore the cost of this home by adjusting the details. Changes won't be saved.Climate risks
Neighborhood: 91016

Similar homes
- $1,695,0004 bd4 ba2.9k sqft41 Hidden Valley Rd, Monrovia, CA 91016For Sale
 MLS ID #AR26093719, Donna Baker, JohnHart Corp.. CRMLS
 - $1,398,0004 bd3 ba2.6k sqft785 Norumbega Dr, Monrovia, CA 91016For Sale
 MLS ID #AR26107464, Joseph Chiovare, Coldwell Banker Realty. CRMLS
 - $1,998,0004 bd3 ba2.9k sqft561 Sierra Meadows Dr, Sierra Madre, CA 91024For Sale
 MLS ID #AR26140830, Katherine Orth, Seven Gables Real Estate. CRMLS
 - $1,799,8884 bd3 ba3k sqft2238 Gardi St, Bradbury, CA 91008For Sale
 MLS ID #WS26198218, KARNNIA LEUNG, Keller Williams Realty/Pasadena. CRMLS
