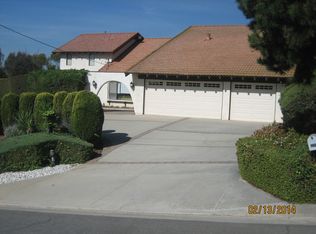
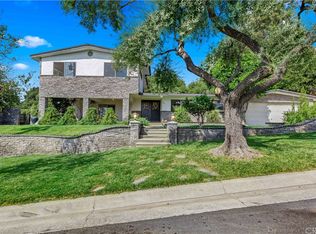
Experience the pinnacle of Bradbury living in this exceptional 5-bedroom, 3-bathroom residence, ideally situated in the prestigious Mesa community. Backing directly to Spinks Canyon and the Angeles National Forest, this property offers remarkable privacy along with breathtaking mountain and city light views.
Beautifully maintained, the home features a formal living room with a rock fireplace and sliding glass doors that open to the backyard. The adjacent dining area connects effortlessly to both the living room and the updated kitchen, which is appointed with granite countertops, a custom copper sink, soft-close cabinetry, and a charming breakfast area with direct patio access. A spacious family room also features sliding glass doors to the backyard, enhancing the home’s open and airy feel.
The versatile floor plan includes two bedrooms and a full bathroom on the main level, ideal for guests or multi-generational living. Upstairs, the primary suite offers a private dressing area and dual closets, along with two additional bedrooms and a full bathroom.
Step outside to a spacious backyard offering spectacular canyon views, a large patio area, and your own private orchard, featuring a rich variety of mature citrus, avocado, and fig trees—perfect for enjoying the natural beauty and tranquility of the surroundings.
Additional highlights include an updated electrical panel, newer HVAC system, modern vinyl flooring, recessed lighting, dual-pane windows, and an attached garage.
A rare opportunity to own a serene retreat with unmatched privacy and scenic beauty yet minutes from walking trails, freeway access, and shopping.
124 days
|
401
|
13
|
Zillow last checked:
Listing updated:
Listed by:
Cheryl AllenDRE #01315712626-688-4225,
Engel & Voelkers Pasadena,
Pamela RoseDRE #01280496626-833-2031,
Engel & Voelkers Pasadena
Source: CRMLS,MLS#: AR26067547Originating MLS: California Regional MLS
Facts & features
Interior
Bedrooms & bathrooms
Bedrooms: 5
Bathrooms: 3
Full bathrooms: 3
Main level bathrooms: 1
Main level bedrooms: 2
Rooms
Room types: Bedroom, Entry/Foyer, Family Room, Kitchen, Living Room, Primary Bedroom, Dining Room
Primary bedroom
Features: Primary Suite
Bedroom
Features: Bedroom on Main Level
Bathroom
Features: Full Bath on Main Level, Tub Shower, Vanity
Other
Features: Dressing Area
Family room
Features: Separate Family Room
Kitchen
Features: Granite Counters, Pots & Pan Drawers, Remodeled, Updated Kitchen
Heating
Central
Cooling
Central Air
Appliances
Included: Dishwasher, Disposal, Gas Range, Microwave, Refrigerator
Laundry: In Garage
Features
Ceiling Fan(s), Separate/Formal Dining Room, Eat-in Kitchen, Bedroom on Main Level, Dressing Area, Primary Suite
Flooring: Laminate, Tile
Doors: Sliding Doors
Has fireplace: Yes
Fireplace features: Living Room
Common walls with other units/homes: No Common Walls
Interior area
Total interior livable area: 2,387 sqft
Property
Parking
Total spaces: 2
Parking features: Driveway, Garage
Attached garage spaces: 2
Features
Levels: Two
Stories: 2
Entry location: Front Yard Walkway
Patio & porch: Patio
Pool features: None
Spa features: None
Fencing: Wrought Iron
Has view: Yes
View description: City Lights, Canyon, Mountain(s)
Lot
Size: 0.51 Acres
Features: Back Yard, Front Yard, Yard
Details
Parcel number: 8527010003
Special conditions: Standard
Horse amenities: Riding Trail
Construction
Type & style
Home type: SingleFamily
Architectural style: Traditional
Property subtype: Single Family Residence
Condition
Turnkey
New construction: No
Year built: 1963
Utilities & green energy
Sewer: Septic Type Unknown
Water: Public
Community & HOA
Community
Features: Curbs, Foothills, Horse Trails, Near National Forest
Explore the cost of this home by adjusting the details. Changes won't be saved.
Principal & interest
$1,547
Mortgage insurance
$0
Property taxes
$170
Home insurance
$105
HOA fees
$0
Utilities
Not included
All calculations are estimates and provided by Zillow, Inc. for informational purposes only. Actual amounts may vary.
HOA fees may include property taxes on listings classified as Co-Ops. Contact the listing agent and/or owner for fee details.
Mortgage interest rates are dependent on a number of factors, including credit score, down payment, and repayment length. Interest rate data provided by Zillow Group Marketplace, Inc. as of 1/1/1970 from various mortgage lenders with which we have lead or other similar arrangements; the Estimated Payment is an average of those rates.
See how much you could borrow to make a competitive offer.