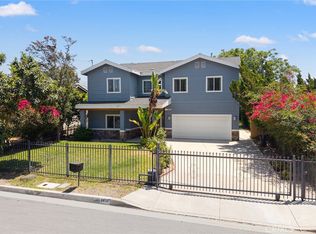
Nestled in one of North Monrovia’s most desirable neighborhoods, this home offers an exceptional blend of privacy, serenity, and natural beauty. Surrounded by lush greenery and peaceful views, it offers a tranquil retreat while remaining just minutes from the historic area of Downtown Monrovia. A charming covered front porch and elegant double-door entry open to a soaring two-story foyer. The bright, expansive living room showcases large windows that frame the scenic surroundings, while the formal dining room, also enjoying the same picturesque views, sits at the center of the home, perfect for gatherings and celebrations. The spacious kitchen features ample cabinetry, a center island with cooktop, and an open layout that flows seamlessly into the breakfast nook and generous family room. Complete with a wet bar, fireplace, and sliding doors leading to an exceptionally private outdoor area, these main living spaces are designed for comfort and effortless entertaining. Enjoy the peace and quiet as you relax in your own natural sanctuary. Upstairs, all four bedrooms offer abundant space and thoughtful design. The expansive primary suite includes a walk-in closet and a well-appointed bathroom with dual sinks and a relaxing soaking tub. Three additional bedrooms provide versatility, including one with direct access to a private deck, an ideal place to take in the tranquil natural surroundings. The remaining two bedrooms capture beautiful city-light views and share a spacious guest bathroom. Additional amenities include a convenient upstairs washer and dryer, tile flooring in the entry, kitchen, and family room, and an attached two-car garage with direct access and extensive built-in storage. The home is located within the sought-after Monrovia school district and close to Downtown Monrovia, where quaint shops, local restaurants, and year-round community events create a welcoming small-town feel.
For sale
Listed by: Coldwell Banker Realty • Joseph Chiovare • Contact: 626-945-2236
$1,450,000
785 Norumbega Dr, Monrovia, CA 91016
4beds
2,676sqft
:
Get pre-qualified$9,331/mo
Single Family Residence
Built in 1985
0.32 Acres Lot
$1,478,600 Zestimate®
$542/sqft
$-- HOA
What's special
Charming covered front porchExpansive primary suiteSpacious guest bathroomSoaring two-story foyerElegant double-door entryWalk-in closetUpstairs washer and dryer
- 69 days |
- 528 |
- 16 |
Zillow last checked:
Listing updated:
Listed by:
Joseph Chiovare DRE #01931960 626-945-2236,
Coldwell Banker Realty
Source: CRMLS,MLS#: AR26107464 Originating MLS: California Regional MLS
Originating MLS: California Regional MLSFacts & features
Interior
Bedrooms & bathrooms
- Bedrooms: 4
- Bathrooms: 3
- Full bathrooms: 2
- 1/2 bathrooms: 1
- Main level bathrooms: 1
Rooms
- Room types: Entry/Foyer, Family Room, Foyer, Kitchen, Living Room, Primary Bedroom, Other, Retreat
Primary bedroom
- Features: Primary Suite
Bathroom
- Features: Dual Sinks, Tub Shower
Kitchen
- Features: Granite Counters, Kitchen Island, Kitchen/Family Room Combo
Other
- Features: Walk-In Closet(s)
Heating
- Central
Cooling
- Central Air
Appliances
- Included: Dishwasher, Gas Cooktop, Refrigerator
- Laundry: Laundry Closet, Upper Level
Features
- Wet Bar, Built-in Features, Granite Counters, Entrance Foyer, Primary Suite, Walk-In Closet(s)
- Flooring: Carpet, Tile
- Has fireplace: Yes
- Fireplace features: Family Room
- Common walls with other units/homes: No Common Walls
Interior area
- Total interior livable area: 2,676 sqft
Property
Parking
- Total spaces: 2
- Parking features: Concrete, Direct Access, Door-Single, Driveway Up Slope From Street, Garage Faces Front, Garage
- Attached garage spaces: 2
Features
- Levels: Two
- Stories: 2
- Entry location: 1
- Patio & porch: Concrete, Deck
- Pool features: None
- Spa features: None
- Has view: Yes
- View description: City Lights
Lot
- Size: 0.32 Acres
- Features: Sprinklers In Rear, Sprinklers In Front, Irregular Lot
Details
- Parcel number: 8523004013
- Special conditions: Standard,Trust
Construction
Type & style
- Home type: SingleFamily
- Architectural style: Traditional
- Property subtype: Single Family Residence
Materials
- Roof: Tile
Condition
- New construction: No
- Year built: 1985
Utilities & green energy
- Sewer: Public Sewer
- Water: Public
Community & HOA
Community
- Features: Curbs, Street Lights
- Security: Security System, Fire Detection System, Smoke Detector(s)
Location
- Region: Monrovia
Financial & listing details
- Price per square foot: $542/sqft
- Tax assessed value: $480,254
- Annual tax amount: $6,831
- Date on market: 5/18/2026
- Cumulative days on market: 70 days
- Listing terms: Cash,Cash to New Loan,Conventional
Estimated market value
$1,478,600
$1.40M - $1.55M
$5,185/mo
Price history
| Date | Event | Price |
|---|---|---|
| 7/14/2026 | Listed for sale | $1,450,000$542/sqft |
Source:  CRMLS #AR26107464 Report a problem CRMLS #AR26107464 Report a problem | ||
| 6/4/2026 | Contingent | $1,450,000$542/sqft |
Source: CRMLS #AR26107464 Report a problem | ||
| 5/18/2026 | Listed for sale | $1,450,000-14.5%$542/sqft |
Source: CRMLS #AR26107464 Report a problem | ||
| 11/1/2025 | Listing removed | $1,695,000$633/sqft |
Source:  SDMLS #CV25126343 Report a problem SDMLS #CV25126343 Report a problem | ||
| 6/30/2025 | Listed for sale | $1,695,000$633/sqft |
Source: SDMLS #CV25126343 Report a problem | ||
Public tax history
| Year | Property taxes | Tax assessment |
|---|---|---|
| 2025 | $6,831 +2.4% | $480,254 +2% |
| 2024 | $6,669 +2.3% | $470,838 +2% |
| 2023 | $6,519 +2.9% | $461,607 +2% |
| 2022 | $6,333 +2.2% | $452,557 +2% |
| 2021 | $6,199 +3.1% | $443,684 +1% |
| 2020 | $6,015 | $439,136 +2% |
| 2019 | $6,015 +4.9% | $430,526 +2% |
| 2018 | $5,734 | $422,085 +2% |
| 2017 | $5,734 +1.9% | $413,810 +2% |
| 2016 | $5,625 +2.4% | $405,697 +1.5% |
| 2015 | $5,494 +3.1% | $399,604 +2% |
| 2014 | $5,326 | $391,777 +2.5% |
| 2012 | -- | $382,361 +2% |
| 2011 | -- | $374,865 +0.8% |
| 2010 | -- | $372,064 -0.2% |
| 2009 | -- | $372,949 +2% |
| 2008 | -- | $365,637 +2% |
| 2007 | -- | $358,469 +2% |
| 2006 | -- | $351,441 |
| 2005 | -- | $351,441 +4% |
| 2004 | -- | $337,796 +1.9% |
| 2003 | -- | $331,606 +2% |
| 2002 | -- | $325,105 +4% |
| 2000 | -- | $312,484 |
Find assessor info on the county website
Monthly payment
Est. payment
Payment breakdown
Explore the cost of this home by adjusting the details. Changes won't be saved.Climate risks
Neighborhood: 91016
Nearby schools
GreatSchools rating
- 7/10Bradoaks Elementary SchoolGrades: K-6Distance: 0.9 mi
- 7/10Clifton Middle SchoolGrades: 7-8Distance: 1 mi
- 7/10Monrovia High SchoolGrades: 9-12Distance: 2 mi
- $1,955,0003 bd4 ba2.1k sqft805 Norumbega Dr, Monrovia, CA 91016Sold
- $1,461,2003 bd3 ba2.4k sqft797 Norumbega Dr, Monrovia, CA 91016Off Market
- $1,349,3003 bd2 ba2k sqft776 Norumbega Dr, Monrovia, CA 91016Off Market
- $1,126,1003 bd2 ba1.8k sqft784 Norumbega Dr, Monrovia, CA 91016Off Market
- $1,385,8003 bd2 ba1.8k sqft762 Norumbega Dr, Monrovia, CA 91016Off Market
- $1,398,7003 bd2 ba1.7k sqft801 Norumbega Dr, Monrovia, CA 91016Off Market
- $2,187,4005 bd4 ba3.4k sqft783 Norumbega Dr, Monrovia, CA 91016Off Market
- $1,772,6003 bd2 ba2.6k sqft809 Norumbega Dr, Monrovia, CA 91016Off Market
A local agent can set up tours, give advice and negotiate with sellers.
Similar homes
- $1,695,0004 bd4 ba2.9k sqft41 Hidden Valley Rd, Monrovia, CA 91016For Sale
 MLS ID #AR26093719, Donna Baker, JohnHart Corp.. CRMLS
 - $1,580,0005 bd4 ba3.4k sqft1410 Encino Ave, Monrovia, CA 91016For Sale
 MLS ID #AR26121747, Maggie Ly, Re/Max Premier Prop SanMarino. CRMLS
 - $1,498,0004 bd4 ba2.5k sqft9131 E Fairview Ave #S, San Gabriel, CA 91775For Sale
 MLS ID #AR26141995, Fred Ashkar, Re/Max Premier Prop Arcadia. CRMLS
 - $897,5004 bd3 ba1.6k sqft108 S Mountain Ave Unit A, Monrovia, CA 91016For Sale
 MLS ID #AR26038306, Donna Baker, JohnHart Corp.. CRMLS
 - $1,398,0004 bd3 ba2.6k sqft1166 Lassen Ct, San Dimas, CA 91773For SaleMLS ID #CV26130724, Nicholas Abbadessa, RE/MAX MASTERS REALTY. CRMLS
- $1,498,0004 bd3 ba2.3k sqft576 Tedford Way, Monterey Park, CA 91754For SaleMLS ID #TR26119644, Florence O'Young, IRN Realty. CRMLS
- $1,599,0005 bd3 ba2.9k sqft1264 S Lemon Ave, Diamond Bar, CA 91789For SaleMLS ID #TR26159880, Cathy Cheng, CC Royal Realty. CRMLS
- $1,550,0004 bd3 ba2.4k sqft825 Bridgewater Ln, Walnut, CA 91789For SaleMLS ID #CV26159250, Hyun Hyun, TEAM SPIRIT REALTY. CRMLS
- $1,368,0004 bd5 ba2.1k sqft9163 Duarte Rd, San Gabriel, CA 91775For SaleMLS ID #AR26128436, Qirui Yang, Pinnacle Real Estate Group. CRMLS
- $1,248,8004 bd3 ba2.7k sqft2856 Garona Dr, Hacienda Heights, CA 91745For SaleMLS ID #PW26147770, Kevin Hernandez, Synergy Real Estate. CRMLS
- $1,299,0004 bd3 ba2.2k sqft2460 Valley View Dr, Chino Hills, CA 91709For SaleMLS ID #CV26160615, Chaoyan Wang, PINNACLE REAL ESTATE GROUP. CRMLS
- $1,380,0004 bd3 ba2.5k sqft15331 Elkhill Dr, Hacienda Heights, CA 91745For SaleMLS ID #TR26136525, Mauricio Acevedo, Monarch Real Estate Services. CRMLS
- $1,778,0004 bd3 ba2.2k sqft1324 Greenfield Ave, Arcadia, CA 91006For SaleMLS ID #AR26130964, Yuling Lee, Treelane Realty Group Inc.. CRMLS
- $1,489,0004 bd3 ba2.2k sqft108 Magnolia Cir, Walnut, CA 91789For SaleMLS ID #CV26143817, Gabriela Pena, DREAM LIFE REALTY. CRMLS
- $1,395,0003 bd2 ba3.1k sqft705 Beaverbrook Ln, Glendora, CA 91740For SaleMLS ID #CV26122614, Nicholas Abbadessa, RE/MAX MASTERS REALTY. CRMLS
- $1,598,0003 bd2 ba2k sqft3170 E Green St, Pasadena, CA 91107For SaleMLS ID #WS26105751, JIAN LIN, KO TAI REALTY. CRMLS
- $1,199,9994 bd3 ba2.6k sqft943 W 14th St, Upland, CA 91786For SaleMLS ID #TR26160694, Justin Eden, KW College Park. CRMLS
- $1,625,0004 bd3 ba2.9k sqft615 Radbury Pl, Diamond Bar, CA 91765For SaleMLS ID #WS26059839, JENNIFER LEE, RE/MAX 2000 REALTY. CRMLS
- $1,428,8884 bd3 ba2.5k sqft948 Malibu Canyon Rd, Brea, CA 92821For SaleMLS ID #NP26126434, Derrick Jackson Jr., Coldwell Banker Realty. CRMLS
- $1,149,0003 bd3 ba2.6k sqft51 Mountain Laurel Way, Azusa, CA 91702For SaleMLS ID #IG26130704, Tom Tennant, Elevate Real Estate Agency. CRMLS
Local buyer's agents are ready to help
