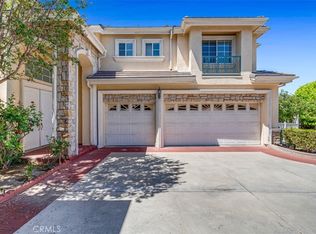
Nestled on a quiet cul-de-sac up in the desirable hills of Monterey Park, this beautifully maintained home offers an ideal blend of comfort, elegance, and functionality. Step inside through the impressive two-story foyer, highlighted by a grand crystal chandelier that creates a stunning first impression. The double grand windows in the foyer allows for an abundance of natural lighting for both upstairs and the main floor.
The thoughtfully designed open floor plan features 4 spacious bedrooms, including a convenient main-level guest bedroom with a full bathroom — perfect for multigenerational living or visiting guests. Upstairs, you’ll find 3 additional bedrooms, including a spacious master suite. Showcasing beautiful sunsets, city lights and mountain views from the versatile loft ideal as a secondary living space, office, or study area.
With no neighbor directly behind, enjoy the private, cute and cozy backyard designed for relaxation and easy entertaining, while the low-maintenance yard provides convenience and ease of upkeep with guava and longan trees. It also features an EV charger outlet in the garage, a newer water softener system, newer water heater, and a security system.
Ideally located just minutes from the Atlantic Times Square that offers an abundance of shopping and dining options, cafes, theaters, local parks, golf courses with convenient access to the 10,60 and 710 freeways. This home offers the perfect balance of peaceful hillside living and everyday convenience. Situated within the highly regarded Alhambra Unified School District and zoned for the acclaimed Mark Keppel High School and Monterey Highlands Elementary School, this exceptional property presents a wonderful opportunity in one of Monterey Park’s most sought-after neighborhoods.
Under contract
Listed by: IRN Realty • Florence O'Young • Contact: 949-866-7999
$1,498,000
576 Tedford Way, Monterey Park, CA 91754
4beds
2,331sqft
:
Get pre-qualified$9,596/mo
Single Family Residence
Built in 2000
0.66 Acres Lot
$1,468,800 Zestimate®
$643/sqft
$-- HOA
What's special
Grand crystal chandelierQuiet cul-de-sacImpressive two-story foyerAbundance of natural lightingSpacious master suite
- 61 days |
- 1,008 |
- 39 |
Likely to sell faster than
Zillow last checked:
Listing updated:
Listed by:
Florence O'Young DRE #01889832 949-866-7999,
IRN Realty
Source: CRMLS,MLS#: TR26119644 Originating MLS: California Regional MLS
Originating MLS: California Regional MLSFacts & features
Interior
Bedrooms & bathrooms
- Bedrooms: 4
- Bathrooms: 3
- Full bathrooms: 3
- Main level bathrooms: 1
- Main level bedrooms: 1
Rooms
- Room types: Bedroom, Entry/Foyer, Family Room, Foyer, Kitchen, Laundry, Loft, Living Room, Other, Dining Room
Bedroom
- Features: Bedroom on Main Level
Bathroom
- Features: Bathtub, Dual Sinks, Full Bath on Main Level, Jetted Tub, Soaking Tub, Separate Shower, Tub Shower
Other
- Features: Walk-In Closet(s)
Heating
- Central
Cooling
- Central Air
Appliances
- Included: Dishwasher, Gas Cooktop, Gas Water Heater, Microwave, Refrigerator, Range Hood, Water Softener
- Laundry: In Garage
Features
- Separate/Formal Dining Room, Granite Counters, Recessed Lighting, Bedroom on Main Level, Entrance Foyer, Loft, Walk-In Closet(s)
- Has fireplace: Yes
- Fireplace features: Family Room
- Common walls with other units/homes: No Common Walls
Interior area
- Total interior livable area: 2,331 sqft
Property
Parking
- Total spaces: 2
- Parking features: Garage - Attached
- Attached garage spaces: 2
Features
- Levels: Two
- Stories: 2
- Entry location: 1
- Pool features: None
- Spa features: None
- Has view: Yes
- View description: City Lights
Lot
- Size: 0.66 Acres
- Features: 0-1 Unit/Acre, Cul-De-Sac
Details
- Parcel number: 5261009034
- Special conditions: Standard
Construction
Type & style
- Home type: SingleFamily
- Property subtype: Single Family Residence
Condition
- New construction: No
- Year built: 2000
Utilities & green energy
- Electric: 220 Volts in Garage
- Sewer: Public Sewer
- Water: Private
Community & HOA
Community
- Features: Gutter(s), Mountainous, Storm Drain(s), Street Lights, Sidewalks
Location
- Region: Monterey Park
Financial & listing details
- Price per square foot: $643/sqft
- Tax assessed value: $1,313,760
- Annual tax amount: $17,357
- Date on market: 6/3/2026
- Cumulative days on market: 61 days
- Listing terms: Cash,Cash to New Loan,Conventional,Submit
- Inclusions: Refrigerator and shed in the side yard
- Exclusions: Washer and dryer
Estimated market value
$1,468,800
$1.40M - $1.54M
$4,836/mo
Price history
| Date | Event | Price |
|---|---|---|
| 7/27/2026 | Contingent | $1,498,000$643/sqft |
Source:  CRMLS #TR26119644 Report a problem CRMLS #TR26119644 Report a problem | ||
| 6/4/2026 | Listed for sale | $1,498,000+16.3%$643/sqft |
Source: CRMLS #TR26119644 Report a problem | ||
| 9/7/2023 | Sold | $1,288,000+9.2%$553/sqft |
Source: CRMLS #WS23110050 Report a problem | ||
| 8/29/2023 | Pending sale | $1,180,000$506/sqft |
Source: CRMLS #WS23110050 Report a problem | ||
| 8/16/2023 | Contingent | $1,180,000$506/sqft |
Source: CRMLS #WS23110050 Report a problem | ||
| 8/1/2023 | Listed for sale | $1,180,000+9.3%$506/sqft |
Source: CRMLS #WS23110050 Report a problem | ||
| 8/31/2018 | Sold | $1,080,000+1.1%$463/sqft |
Source: Public Record Report a problem | ||
| 8/6/2018 | Pending sale | $1,068,000$458/sqft |
Source: US NATIONAL REALTY #WS18150270 Report a problem | ||
| 7/9/2018 | Price change | $1,068,000-8.6%$458/sqft |
Source: US NATIONAL REALTY #WS18150270 Report a problem | ||
| 3/28/2018 | Listed for sale | $1,168,000-1.8%$501/sqft |
Source: Han Realty #AR18070231 Report a problem | ||
| 1/12/2018 | Listing removed | $1,190,000$511/sqft |
Source: RE/MAX TITANIUM #WS17245963 Report a problem | ||
| 12/12/2017 | Price change | $1,190,000+10.2%$511/sqft |
Source: RE/MAX TITANIUM #WS17245963 Report a problem | ||
| 10/28/2017 | Listed for sale | $1,080,000+128.8%$463/sqft |
Source: RE/MAX TITANIUM #WS17245963 Report a problem | ||
| 8/20/2002 | Sold | $472,000+34.7%$202/sqft |
Source: Public Record Report a problem | ||
| 1/24/2001 | Sold | $350,500+400.7%$150/sqft |
Source: Public Record Report a problem | ||
| 7/7/1999 | Sold | $70,000$30/sqft |
Source: Public Record Report a problem | ||
Public tax history
| Year | Property taxes | Tax assessment |
|---|---|---|
| 2025 | $17,357 +2.7% | $1,313,760 +2% |
| 2024 | $16,895 +11.6% | $1,288,000 +11.2% |
| 2023 | $15,140 +5% | $1,157,974 +2% |
| 2022 | $14,413 +1.2% | $1,135,270 +2% |
| 2021 | $14,243 +0.6% | $1,113,011 +1% |
| 2020 | $14,163 | $1,101,600 +2% |
| 2019 | $14,163 +18.3% | $1,080,000 +17.8% |
| 2018 | $11,973 | $916,592 +2% |
| 2017 | $11,973 +1.3% | $898,620 +2% |
| 2016 | $11,825 +7% | $881,000 +54.9% |
| 2015 | $11,047 +52.3% | $568,790 +2% |
| 2014 | $7,252 | $557,649 +2.5% |
| 2012 | -- | $544,246 +2% |
| 2011 | -- | $533,576 +0.8% |
| 2010 | -- | $529,589 -0.2% |
| 2009 | -- | $530,848 +2% |
| 2008 | -- | $520,441 +2% |
| 2007 | -- | $510,237 +2% |
| 2006 | -- | $500,234 |
| 2005 | -- | $500,234 +4% |
| 2004 | -- | $480,811 +1.9% |
| 2003 | -- | $472,000 +32.1% |
| 2002 | -- | $357,408 +122.1% |
| 2000 | -- | $160,900 |
Find assessor info on the county website
Monthly payment
Est. payment
Payment breakdown
Explore the cost of this home by adjusting the details. Changes won't be saved.Climate risks
Neighborhood: 91754
Nearby schools
GreatSchools rating
- 10/10Monterey Highlands Elementary SchoolGrades: K-8Distance: 0.8 mi
- 9/10Mark Keppel High SchoolGrades: 9-12Distance: 1.8 mi
Schools provided by the listing agent
- Elementary: Monterey Highland
- High: Mark Keppel
Source: CRMLS. This data may not be complete. We recommend contacting the local school district to confirm school assignments for this home.
- $1,269,1005 bd3 ba2.6k sqft570 Tedford Way, Monterey Park, CA 91754Off Market
- $1,279,8004 bd5 ba1.9k sqft591 Tedford Way, Monterey Park, CA 91754Off Market

- $1,836,9006 bd4 ba3.1k sqft707 Nachi Way, Monterey Park, CA 91754Off Market
- $1,422,0004 bd3 ba2.5k sqft709 Nachi Way, Monterey Park, CA 91754Off Market
- $917,6003 bd1 ba999 sqft591 Whitney Pl, Monterey Park, CA 91754Off Market
- $1,523,4006 bd4 ba2.9k sqft656 Barnum Way, Monterey Park, CA 91754Off Market
- $1,095,5003 bd1 ba1.3k sqft571 Whitney Pl, Monterey Park, CA 91754Off Market
- $866,9002 bd1 ba800 sqft550 Tedford Way, Monterey Park, CA 91754Off Market
A local agent can set up tours, give advice and negotiate with sellers.
Similar homes
- $1,699,8005 bd3 ba3.2k sqft191 Roca Way, Monterey Park, CA 91754For Sale
 MLS ID #WS26156878, TINA ZHANG, UNIVERSAL ELITE REALTY. CRMLS
 - $1,030,0004 bd3 ba2.1k sqft321 S Alhambra Ave, Monterey Park, CA 91755For Sale
 MLS ID #WS26162557, SUNNY LEE, Sunshine International Inv., Inc.. CRMLS
 - $749,8884 bd3 ba1.8k sqft273 Casuda Canyon Dr APT E, Monterey Park, CA 91754For Sale
 MLS ID #WS26105071, RAE ZHANG, Re/Max Champions/WC. CRMLS
 - $1,499,9003 bd2 ba1.3k sqft300 Milton Dr, San Gabriel, CA 91775For Sale
 MLS ID #OC26123429, Jacqueline Ienni, M B-Real, Inc.. CRMLS
 - $1,498,0005 bd4 ba2.7k sqft5841 Radford Ave, Valley Village, CA 91607For SaleMLS ID #SR26165350, Nickolas Graef, RE/MAX One. CRMLS
- $1,395,0004 bd3 ba2.6k sqft1430 Sierra Sky Dr, Glendora, CA 91740For SaleMLS ID #CV26162442, Nicholas Abbadessa, RE/MAX MASTERS REALTY. CRMLS
- $1,450,0004 bd3 ba2.6k sqft785 Norumbega Dr, Monrovia, CA 91016For SaleMLS ID #AR26107464, Joseph Chiovare, Coldwell Banker Realty. CRMLS
- $1,449,0003 bd2 ba1.7k sqft4265 Yosemite Way, Los Angeles, CA 90065For SaleMLS ID #ND26150635, Clifford Stevens, Clifford R Stevens, Broker. CRMLS
- $1,599,9994 bd3 ba2.4k sqft2041 McGarvey St, Fullerton, CA 92833For SaleMLS ID #PW26164505, Amy Lee, Real Broker. CRMLS
- $1,550,0004 bd4 ba2.4k sqft134 S Greenwood Ave, Pasadena, CA 91107For SaleMLS ID #TR26156125, Grace Zhang, RE/MAX Galaxy. CRMLS
- $1,368,0004 bd5 ba2.1k sqft9163 Duarte Rd, San Gabriel, CA 91775For SaleMLS ID #AR26128436, Qirui Yang, Pinnacle Real Estate Group. CRMLS
- $1,289,0004 bd3 ba2.1k sqft2407 S Orange Dr, Los Angeles, CA 90016For SaleMLS ID #PW26162814, Julia Rogel, eXp Realty of California Inc. CRMLS
- $1,650,0004 bd3 ba2k sqft2326 Galbreth Rd, Pasadena, CA 91104For SaleMLS ID #TR26118437, Yun Jiang, Pinnacle Real Estate Group. CRMLS
- $1,088,8884 bd3 ba1.5k sqft300 N Marengo Ave, Alhambra, CA 91801For SaleMLS ID #TR26141198, Jessica Lee, Circa Properties, Inc.. CRMLS
- $1,660,0004 bd3 ba2.7k sqft826 Country Oaks Ln, Arcadia, CA 91006For SaleMLS ID #WS26149350, JIAN LIN, KO TAI REALTY. CRMLS
- $1,388,0004 bd4 ba2k sqft4116 Daines Dr, Arcadia, CA 91006For SaleMLS ID #WS26149650, GUANGRONG ZUO, RE/MAX PREMIER/ARCADIA. CRMLS
- $1,150,0004 bd3 ba2k sqft541 N Osborn Ave, West Covina, CA 91790For SaleMLS ID #WS26165011, YI-WEN GONG, PREMIER INVESTORS R. E. INC.. CRMLS
- $1,500,0005 bd3 ba2.6k sqft1517 Moonbeam Pl, Fullerton, CA 92833For SaleMLS ID #PW26132213, Victoria Lim, Keller Williams Realty. CRMLS
- $1,688,8886 bd4 ba3.1k sqft573 N Jalapa Dr, Covina, CA 91724For SaleMLS ID #AR26164030, Jonathan Rodriguez, CA Flat Fee Listings, Inc. CRMLS
- $1,288,0003 bd2 ba1.4k sqft612 E Chestnut Ave, San Gabriel, CA 91776For SaleMLS ID #AR26121874, Frank Wang, Pinnacle Real Estate Group. CRMLS
Local buyer's agents are ready to help
