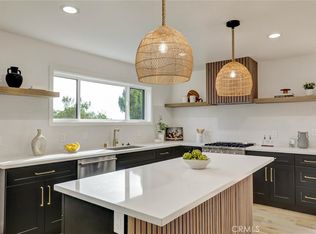
Completely reimagined from the studs up, this beautifully renovated Spanish style home blends timeless character with the comfort of modern living. The extensive permitted renovation includes new roof, electrical, plumbing, kitchen, bathrooms, flooring, paint, landscaping, and more. Inside, the bright, thoughtfully designed floor plan offers three bedrooms and two full baths, including a private primary suite. The new kitchen features new cabinetry, quartz countertops, and brand new stainless steel appliances, with an open flow into the living area that creates an inviting space for everyday living and entertaining. Luxury vinyl plank flooring, abundant natural light and the original fireplace add warmth and character, while a spacious interior laundry room with extra cabinetry adds everyday convenience. Outside, fresh landscaping and a gated driveway lead to a finished detached two-car garage. Ideally located in desirable North San Gabriel, just minutes from San Marino, Pasadena and the historic San Gabriel Country Club, with nearby shopping, dining and convenient access to the 10 and 210. Classic Spanish charm, modern finishes and a top-to-bottom permitted renovation.
Pending
Listed by: Realty Executives Com. & Res. • Nicholas Mauro • Contact: 323-371-3795
$1,299,888
300 Milton Dr, San Gabriel, CA 91775
3beds
1,388sqft
Single Family Residence
Built in 1926
6,484 Square Feet Lot
$1,390,800 Zestimate®
$937/sqft
$-- HOA
What's special
- 22 days
- 1,207
- 75
Zillow last checked:
Listing updated:
Listed by:
Nicholas Mauro DRE #01875027 323-371-3795,
Realty Executives Com. & Res.
Source: CRMLS,MLS#: DW26210894 Originating MLS: California Regional MLS
Originating MLS: California Regional MLSFacts & features
Interior
Bedrooms & bathrooms
- Bedrooms: 3
- Bathrooms: 2
- Full bathrooms: 2
- Main level bathrooms: 2
- Main level bedrooms: 3
Rooms
- Room types: Kitchen, Laundry, Living Room
Cooling
- Central Air
Appliances
- Laundry: Inside, Laundry Room
Features
- Has fireplace: Yes
- Fireplace features: Living Room
- Common walls with other units/homes: No Common Walls
Interior area
- Total interior livable area: 1,388 sqft
Video & virtual tour
Property
Parking
- Total spaces: 2
- Parking features: Garage
- Garage spaces: 2
Features
- Levels: One
- Stories: 1
- Entry location: front
- Pool features: None
Lot
- Size: 6,484 Square Feet
- Features: Front Yard, Yard
Details
- Parcel number: 5363007003
- Special conditions: Standard
Construction
Type & style
- Home type: SingleFamily
- Property subtype: Single Family Residence
Condition
- New construction: No
- Year built: 1926
Utilities & green energy
- Sewer: Public Sewer
- Water: Public
Community & HOA
Community
- Features: Suburban, Sidewalks
Location
- Region: San Gabriel
Financial & listing details
- Price per square foot: $937/sqft
- Tax assessed value: $1,093,000
- Date on market: 9/30/2026
- Cumulative days on market: 23 days
- Listing terms: Cash,Cash to New Loan,Conventional,1031 Exchange,FHA
- Inclusions: Stove, dishwasher, microwave, refrigerator, washer, dryer
Estimated market value
$1,390,800
$1.32M - $1.47M
$4,089/mo
Price history
| Date | Event | Price |
|---|---|---|
| 10/12/2026 | Pending sale | $1,299,888$937/sqft |
Source:  CRMLS #DW26210894 Report a problem CRMLS #DW26210894 Report a problem | ||
| 9/30/2026 | Listed for sale | $1,299,888+26.8%$937/sqft |
Source: CRMLS #DW26210894 Report a problem | ||
| 2/20/2026 | Sold | $1,025,000-23.8%$738/sqft |
Source: CRMLS #SR25279301 Report a problem | ||
| 2/10/2026 | Pending sale | $1,345,000$969/sqft |
Source: eXp Realty #SR25279301 Report a problem | ||
| 1/28/2026 | Contingent | $1,345,000$969/sqft |
Source: CRMLS #SR25279301 Report a problem | ||
| 1/11/2026 | Listed for sale | $1,345,000$969/sqft |
Source: eXp Realty #SR25279301 Report a problem | ||
Public tax history
| Year | Property taxes | Tax assessment |
|---|---|---|
| 2026 | -- | $1,093,000 +1235.9% |
| 2025 | $1,662 +5.6% | $81,818 +2% |
| 2024 | $1,574 +1.7% | $80,214 +2% |
| 2023 | $1,548 +3.5% | $78,642 +2% |
| 2022 | $1,496 +1.4% | $77,101 +2% |
| 2021 | $1,476 +1.2% | $75,591 +1% |
| 2020 | $1,459 | $74,817 +2% |
| 2019 | $1,459 +6.9% | $73,351 +2% |
| 2018 | $1,365 | $71,914 +2% |
| 2017 | $1,365 +1.9% | $70,505 +2% |
| 2016 | $1,339 +3.6% | $69,123 +1.5% |
| 2015 | $1,292 +1.5% | $68,086 +2% |
| 2014 | $1,273 | $66,753 +2.5% |
| 2012 | -- | $65,151 +2% |
| 2011 | -- | $63,875 +0.8% |
| 2010 | -- | $63,399 -0.2% |
| 2009 | -- | $63,551 +2% |
| 2008 | -- | $62,306 +2% |
| 2007 | -- | $61,085 +2% |
| 2006 | -- | $59,889 |
| 2005 | -- | $59,889 +4% |
| 2004 | -- | $57,566 +1.9% |
| 2003 | -- | $56,512 +2% |
| 2002 | -- | $55,405 +4% |
| 2000 | -- | $53,255 |
Find assessor info on the county website
Monthly payment
Est. payment
Payment breakdown
Explore the cost of this home by adjusting the details. Changes won't be saved.Climate risks
Neighborhood: 91775

Similar homes
- $1,468,0003 bd3 ba1.8k sqft822 Bilton Way, San Gabriel, CA 91776For Sale
 MLS ID #WS26218761, CONG DU, Wetrust Realty. CRMLS
 - $1,268,0003 bd2 ba1.4k sqft612 E Chestnut Ave, San Gabriel, CA 91776For Sale
 MLS ID #AR26121874, Frank Wang, Pinnacle Real Estate Group. CRMLS
 - $1,290,0003 bd2 ba1.3k sqft5218 Barker Dr, Los Angeles, CA 90042For Sale
 MLS ID #OC26176529, Janeth Boctor, Fortune Weavers Realty Inc.. CRMLS
 - $998,0003 bd2 ba1.3k sqft903 E Wells St, San Gabriel, CA 91776For Sale
 MLS ID #SB26205992, Derek Hirano, Keller Williams Realty. CRMLS
Local buyer's agents are ready to help
