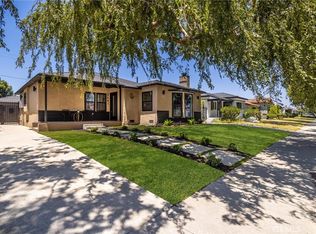
Timeless Spanish character meets modern design in this reimagined Mid-City residence. The approx. 1,620-sq.-ft. main home offers 3 bedrooms, 2 remodeled baths, a spacious living room with tiled fireplace, dining area, and separate family room ideal for entertaining, media, office, or playroom. Graceful archways, oversized picture windows, designer lighting, recessed lights, and waterproof luxury vinyl plank flooring create a warm home.
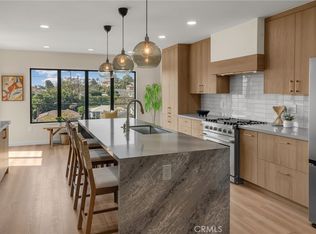
The showpiece kitchen is anchored by a dramatic double-waterfall stone island with seating and features custom solid-hardwood cabinetry, stone counters, designer tile, smooth-stucco range surround, integrated stone sink, professional-style range, pot filler, microwave drawer, wine refrigerator, stainless appliances, under-cabinet lighting, and generous storage. The primary bath offers a dual-sink vanity and oversized glass-enclosed walk-in shower with statement tile, rainfall showerhead, handheld fixture, and illuminated niche. The secondary bath features a dual-sink vanity, designer flooring, brass fixtures, and tiled tub/shower with glass enclosure. A fully remodeled, separately measured approx. 482-sq.-ft. detached casita offers 1 bedroom, 1 bath, living and dining areas, kitchenette with gas cooktop, sink, cabinetry and hood, mini-split heating and air, and spa-inspired walk-in shower. Ideal for guests, extended living, an office, studio, or flexible additional space. Adjacent to the casita, the enclosed former one-car garage provides approx. 323 additional sq. ft. of flex/storage space not included in advertised living area, ideal for a gym, office, workshop, studio, hobby room, or storage. No garage parking; driveway accommodates multiple vehicles. Sliding doors open to a courtyard-style backyard for relaxing or outdoor dining. Major improvements include new PEX water lines and drains beneath the main home, new Romex wiring, modern outlets and switches, retained 200-amp panel, serviced central air, dual-pane Low-E windows, sand-finish stucco, solar panels with a prepaid lease through 2032, and roof upgrades: new plywood and torch-down waterproofing beneath the preserved front terra-cotta tile section plus reflective silicone coating for waterproofing, UV protection, and energy efficiency. Near West Adams, Culver City, dining, coffee, transit, and freeway access.
For sale
Listed by: eXp Realty of California Inc • Julia Rogel • Contact: 714-868-1983
$1,289,000
2407 S Orange Dr, Los Angeles, CA 90016
4beds
2,102sqft
:
Get pre-qualified$8,144/mo
Single Family Residence
Built in 1922
4,802 Square Feet Lot
$1,295,100 Zestimate®
$613/sqft
$-- HOA
What's special
- 11 days |
- 1,490 |
- 112 |
Zillow last checked:
Listing updated:
Listed by:
Julia Rogel DRE #02089415 714-868-1983,
eXp Realty of California Inc
Source: CRMLS,MLS#: PW26162814 Originating MLS: California Regional MLS
Originating MLS: California Regional MLSFacts & features
Interior
Bedrooms & bathrooms
- Bedrooms: 4
- Bathrooms: 3
- Full bathrooms: 3
- Main level bathrooms: 2
- Main level bedrooms: 3
Rooms
- Room types: Family Room, Living Room, Primary Bedroom
Primary bedroom
- Features: Primary Suite
Bathroom
- Features: Dual Sinks, Low Flow Plumbing Fixtures, Remodeled
Family room
- Features: Separate Family Room
Kitchen
- Features: Kitchen Island, Kitchen/Family Room Combo, Stone Counters, Remodeled, Updated Kitchen
Heating
- Central
Cooling
- Central Air
Appliances
- Included: 6 Burner Stove, Disposal
- Laundry: Washer Hookup, Electric Dryer Hookup, Gas Dryer Hookup, Inside, Laundry Closet
Features
- Open Floorplan, Stone Counters, Recessed Lighting, Primary Suite
- Flooring: Tile, Vinyl
- Windows: Low-Emissivity Windows
- Has fireplace: Yes
- Fireplace features: Decorative, Living Room
- Common walls with other units/homes: 1 Common Wall
Interior area
- Total interior livable area: 2,102 sqft
Video & virtual tour
Property
Parking
- Total spaces: 3
- Parking features: Driveway
- Uncovered spaces: 3
Features
- Levels: One
- Stories: 1
- Entry location: 1
- Pool features: None
- Has view: Yes
- View description: Neighborhood
Lot
- Size: 4,802 Square Feet
- Features: 0-1 Unit/Acre, Sprinklers In Front
Details
- Additional structures: Guest House Detached, Storage
- Parcel number: 5062024039
- Special conditions: Standard
Construction
Type & style
- Home type: SingleFamily
- Architectural style: Spanish
- Property subtype: Single Family Residence
- Attached to another structure: Yes
Condition
- New construction: No
- Year built: 1922
Utilities & green energy
- Sewer: Public Sewer
- Water: Public
- Utilities for property: Electricity Connected, Sewer Connected, Water Connected
Community & HOA
Community
- Features: Street Lights, Sidewalks
Location
- Region: Los Angeles
Financial & listing details
- Price per square foot: $613/sqft
- Tax assessed value: $89,131
- Annual tax amount: $1,283
- Date on market: 7/29/2026
- Cumulative days on market: 11 days
- Listing terms: Submit
- Inclusions: Appliances
- Exclusions: Staging Items
Estimated market value
$1,295,100
$1.23M - $1.36M
$4,749/mo
Price history
| Date | Event | Price |
|---|---|---|
| 7/29/2026 | Listed for sale | $1,289,000+51.6%$613/sqft |
Source:  CRMLS #PW26162814 Report a problem CRMLS #PW26162814 Report a problem | ||
| 5/5/2026 | Sold | $850,000$404/sqft |
Source:  CLAW #26663037 Report a problem CLAW #26663037 Report a problem | ||
Public tax history
| Year | Property taxes | Tax assessment |
|---|---|---|
| 2025 | $1,283 +2.1% | $89,131 +2% |
| 2024 | $1,256 +1.4% | $87,384 +2% |
| 2023 | $1,239 +4% | $85,672 +2% |
| 2022 | $1,192 +2.3% | $83,993 +2% |
| 2021 | $1,165 -0.5% | $82,347 +1% |
| 2020 | $1,171 | $81,504 +2% |
| 2019 | $1,171 +10.8% | $79,907 +2% |
| 2018 | $1,057 | $78,341 +2% |
| 2017 | $1,057 +1.9% | $76,806 +2% |
| 2016 | $1,037 +4.3% | $75,301 +1.5% |
| 2015 | $995 +0% | $74,171 +2% |
| 2014 | $994 | $72,719 +2.5% |
| 2012 | -- | $70,972 +2% |
| 2011 | -- | $69,582 +0.8% |
| 2010 | -- | $69,063 -0.2% |
| 2009 | -- | $69,228 +2% |
| 2008 | -- | $67,872 +2% |
| 2007 | -- | $66,542 +2% |
| 2006 | -- | $65,238 |
| 2005 | -- | $65,238 +4% |
| 2004 | -- | $62,707 +1.9% |
| 2003 | -- | $61,558 +2% |
| 2002 | -- | $60,352 +4% |
| 2000 | -- | $58,009 |
Find assessor info on the county website
Monthly payment
Est. payment
Payment breakdown
Explore the cost of this home by adjusting the details. Changes won't be saved.Climate risks
Neighborhood: Mid City
Nearby schools
GreatSchools rating
- 5/10Cienega Elementary SchoolGrades: K-5Distance: 0.3 mi
- 3/10Johnnie Cochran, Jr., Middle SchoolGrades: 6-8Distance: 1.5 mi
- 3/10Susan Miller Dorsey Senior High SchoolGrades: 9-12Distance: 0.9 mi
- $1,067,5004 bd2 ba1.4k sqft2409 S Orange Dr, Los Angeles, CA 90016Off Market
- $1,231,3003 bd2 ba1.6k sqft2401 S Orange Dr, Los Angeles, CA 90016Off Market
- $1,053,0003 bd1 ba1.2k sqft2415 S Orange Dr, Los Angeles, CA 90016Off Market
- $1,035,3003 bd2 ba1.3k sqft2419 S Orange Dr, Los Angeles, CA 90016Off Market
- $935,8002 bd1 ba1.3k sqft2406 S Orange Dr, Los Angeles, CA 90016Off Market
- $794,1002 bd1 ba611 sqft2408 S Orange Dr, Los Angeles, CA 90016Off Market
- $1,169,4004 bd3 ba2.9k sqft2402 S Orange Dr, Los Angeles, CA 90016Off Market
- $2,3652 bd1 ba1k sqft2441 S Orange Dr, Los Angeles, CA 90016For Rent
A local agent can set up tours, give advice and negotiate with sellers.
Similar homes
- $1,175,0003 bd2 ba1.2k sqft3641 Virginia Rd, Los Angeles, CA 90016For Sale
 MLS ID #TR26138493, Peter Aguilar, Top Producers Realty Partners. CRMLS
 - $1,299,0004 bd4 ba1.8k sqft5738 S Mullen Ave, Los Angeles, CA 90043For Sale
 MLS ID #OC26144842, Thea Hernandez, Real Estate Ebroker Inc. CRMLS
 - $1,275,0003 bd3 ba1.7k sqft3861 S Norton Ave, Los Angeles, CA 90008For Sale
 MLS ID #IG26156293, Emily Griffin, Griffin Real Estate, Inc.. CRMLS
 - $1,420,0003 bd2 ba1.5k sqft5309 Maymont Dr, Los Angeles, CA 90043For Sale
 MLS ID #DW26166177, Mimi Lee, Realty One Group United. CRMLS
 - $1,450,0004 bd4 ba1.8k sqft5334 Hillcrest Dr, Los Angeles, CA 90043For SaleMLS ID #DW26136251, Abel Garfias, ehomes. CRMLS
- $1,399,8003 bd4 ba1.6k sqft3806 Cherrywood Ave, Los Angeles, CA 90008For SaleMLS ID #CV26133087, Cesar Haro, SKYLINE GLOBAL. CRMLS
- $1,195,0004 bd4 ba2.3k sqft6127 Denny Ave, North Hollywood, CA 91606For SaleMLS ID #GD26078769, Michelle Tripodi, Keller Williams R. E. Services. CRMLS
- $1,135,0003 bd2 ba1.7k sqft3630 W 61st St, Los Angeles, CA 90043For SaleMLS ID #OC26135606, Bryant Velez, Maxximum Realty Inc. CRMLS
- $999,0004 bd2 ba1.8k sqft2947 S Hobart Blvd, Los Angeles, CA 90018For SaleMLS ID #RS26171228, Reginald McKizzie, Palma Investments. CRMLS
- $1,289,0003 bd2 ba1.5k sqft722 Royce St, Altadena, CA 91001For SaleMLS ID #CV26167487, Sarah Zarcone, COMPASS. CRMLS
- $1,649,0003 bd2 ba1.6k sqft1744 S Genesee Ave, Los Angeles, CA 90019For SaleMLS ID #PW26148115, Julia Rogel, eXp Realty of California Inc. CRMLS
- $1,900,0004 bd3 ba2k sqft1029 Keniston Ave, Los Angeles, CA 90019For SaleMLS ID #WS26102037, JONATHAN CHEN, eXp Realty of Southern California, Inc.. CRMLS
- $1,249,0004 bd3 ba1.6k sqft5938 Simpson Ave, Valley Village, CA 91607For SaleMLS ID #SR26149538, Pascual Salazar, Broker In Trust Real Estate - Pascual Salazar. CRMLS
- $1,318,0004 bd3 ba1.7k sqft13131 Crewe St, North Hollywood, CA 91605For SaleMLS ID #SR26141390, Darya Matt, Elite Realty and Mortgage. CRMLS
- $1,299,0003 bd3 ba1.9k sqft7660 Radford Ave, North Hollywood, CA 91605For SaleMLS ID #SR26156146, Michael Melik-Bakchian, LA Premier Realty, Inc.. CRMLS
- $1,175,0003 bd3 ba1.6k sqft7247 Genesta Ave, Van Nuys, CA 91406For SaleMLS ID #SR26170537, Lissa Ress, The One Luxury Properties. CRMLS
- $1,399,9994 bd2 ba1.3k sqft1539 Elevado St, Los Angeles, CA 90026For SaleMLS ID #SB26132165, Lynne Lear, Pacifica Properties Group, Inc.. CRMLS
- $1,399,0005 bd4 ba3k sqft4928 8th Ave, Los Angeles, CA 90043For SaleMLS ID #PW26095463, Maria Olmos, Y Realty. CRMLS
- $1,195,0003 bd2 ba1.6k sqft10842 Owens Pl, Tujunga, CA 91042For SaleMLS ID #GD26165807, Jerry Armen, Team Rock Properties. CRMLS
- $1,385,0006 bd4 ba2.4k sqft18952 Victory Blvd, Tarzana, CA 91335For SaleMLS ID #SR26171121, Nick Nekoo, Prestige Beverly Hills. CRMLS
Local buyer's agents are ready to help
