Stunning Art Deco Bungalow Revival, thoughtfully reimagined and restored from the studs up, where timeless character meets modern comfort. This turnkey 3-bedroom, 3.5-bath home blends classic architectural charm with modern luxury, functionality, and remarkable craftsmanship.
Vaulted ceilings and abundant natural light define the open-concept kitchen, dining, and living spaces, creating an inviting atmosphere that flows seamlessly to a large backyard and entertaining deck. The professionally designed floor plan offers an ideal balance of connection and privacy, with generous storage, multiple bathrooms, and effortless indoor-outdoor living.
Every inch of this home has been carefully considered, from the distinctive architectural windows, designer finishes, and premium appliances to the extensive infrastructure upgrades, including new electrical wiring, plumbing, insulation, drywall, stucco, roof, upgraded electrical panel, and air conditioning. Quality materials and refined design choices are evident throughout.
The finished garage, complete with sparkling epoxy-style floors, opens directly to the expansive and thoughtfully designed backyard, offering endless possibilities as a bonus entertaining space, home gym, studio, or office. Outside, the generous yard provides room to gather, celebrate, garden, play, or simply relax and enjoy the outdoors.
A long driveway provides ample off-street parking, while the home's striking curb appeal and comprehensive renovation make it a standout in a neighborhood known for its pride of ownership.
Beautifully reimagined, extensively upgraded, and completely move-in ready, this exceptional home offers the rare opportunity to enjoy the charm of classic architecture with the comfort, efficiency, and peace of mind of modern construction.
More than a beautifully restored home, it's a place to gather, celebrate, recharge, and create lasting memories—a truly turnkey opportunity and a rare blend of character, design, and modern living.
For sale
Listed by: SKYLINE GLOBAL • Cesar Haro • Contact: 626-825-2525
Price cut: $31.8K (8/10)
$1,368,000
3806 Cherrywood Ave, Los Angeles, CA 90008
3beds
1,629sqft
Single Family Residence
Built in 1940
6,019 Square Feet Lot
$1,352,000 Zestimate®
$840/sqft
$-- HOA
What's special
- 69 days |
- 542 |
- 33 |
Zillow last checked:
Listing updated:
Listed by:
Cesar Haro DRE #01336183 626-825-2525,
SKYLINE GLOBAL
Source: CRMLS,MLS#: CV26133087 Originating MLS: California Regional MLS
Originating MLS: California Regional MLSFacts & features
Interior
Bedrooms & bathrooms
- Bedrooms: 3
- Bathrooms: 4
- Full bathrooms: 1
- 3/4 bathrooms: 2
- 1/2 bathrooms: 1
- Main level bathrooms: 4
- Main level bedrooms: 3
Rooms
- Room types: Bedroom, Entry/Foyer, Foyer, Kitchen, Laundry, Living Room, Primary Bathroom, Primary Bedroom, Other
Bedroom
- Features: All Bedrooms Down
Other
- Features: Walk-In Closet(s)
Cooling
- Central Air
Appliances
- Laundry: Washer Hookup, Gas Dryer Hookup, Inside, Laundry Room
Features
- All Bedrooms Down, Entrance Foyer, Walk-In Closet(s)
- Has fireplace: No
- Fireplace features: None
- Common walls with other units/homes: No Common Walls
Interior area
- Total interior livable area: 1,629 sqft
Property
Parking
- Total spaces: 2
- Parking features: Garage
- Garage spaces: 2
Features
- Levels: One
- Stories: 1
- Entry location: Front
- Pool features: None
Lot
- Size: 6,019 Square Feet
- Features: Back Yard, Front Yard, Landscaped, Level, Rectangular Lot, Sprinkler System, Street Level
Details
- Parcel number: 5033017018
- Special conditions: Standard
Construction
Type & style
- Home type: SingleFamily
- Property subtype: Single Family Residence
Condition
- New construction: No
- Year built: 1940
Utilities & green energy
- Sewer: Public Sewer
- Water: Public
Community & HOA
Community
- Features: Street Lights, Suburban, Sidewalks
Location
- Region: Los Angeles
Financial & listing details
- Price per square foot: $840/sqft
- Tax assessed value: $880,000
- Date on market: 6/17/2026
- Cumulative days on market: 69 days
- Listing terms: Cash to New Loan
Estimated market value
$1,352,000
$1.28M - $1.42M
$5,889/mo
Price history
| Date | Event | Price |
|---|---|---|
| 8/10/2026 | Price change | $1,368,000-2.3%$840/sqft |
Source:  CRMLS #CV26133087 Report a problem CRMLS #CV26133087 Report a problem | ||
| 7/16/2026 | Price change | $1,399,800-2.1%$859/sqft |
Source: CRMLS #CV26133087 Report a problem | ||
| 6/18/2026 | Listed for sale | $1,430,000+62.5%$878/sqft |
Source: CRMLS #CV26133087 Report a problem | ||
| 7/29/2025 | Sold | $880,000+9.3%$540/sqft |
Source: Public Record Report a problem | ||
| 3/22/2023 | Sold | $805,000$494/sqft |
Source: Public Record Report a problem | ||
Public tax history
| Year | Property taxes | Tax assessment |
|---|---|---|
| 2026 | -- | $880,000 +5.1% |
| 2025 | $10,695 +5.7% | $837,521 +2% |
| 2024 | $10,118 +906.4% | $821,100 +1241.5% |
| 2023 | $1,005 +3.6% | $61,209 +2% |
| 2022 | $970 +2.1% | $60,010 +2% |
| 2021 | $950 -0.6% | $58,834 +1% |
| 2020 | $956 | $58,231 +2% |
| 2019 | $956 +9.3% | $57,090 +2% |
| 2018 | $874 | $55,972 -90.9% |
| 2017 | $874 +1.7% | $613,020 +1039.4% |
| 2016 | $860 +15.4% | $53,801 +1.5% |
| 2015 | $745 -0.5% | $52,994 +2% |
| 2014 | $749 | $51,957 +2.5% |
| 2012 | -- | $50,710 +2% |
| 2011 | -- | $49,716 +0.8% |
| 2010 | -- | $49,345 -0.2% |
| 2009 | -- | $49,463 +2% |
| 2008 | -- | $48,494 +2% |
| 2007 | -- | $47,544 +2% |
| 2006 | -- | $46,612 |
| 2005 | -- | $46,612 +4% |
| 2004 | -- | $44,804 +1.9% |
| 2003 | -- | $43,984 +2% |
| 2002 | -- | $43,123 +4% |
| 2000 | -- | $41,450 |
Find assessor info on the county website
Monthly payment
Est. payment
Payment breakdown
Explore the cost of this home by adjusting the details. Changes won't be saved.Climate risks
Neighborhood: Leimert Park
Nearby schools
GreatSchools rating
- 7/10Tom Bradley Global Awareness Magnet SchoolGrades: K-5Distance: 0.4 mi
- 3/10Audubon Middle SchoolGrades: 6-8Distance: 0.6 mi
- 3/10Susan Miller Dorsey Senior High SchoolGrades: 9-12Distance: 1.1 mi
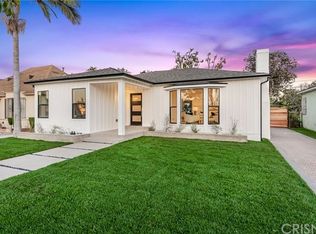
- $1,440,2003 bd2 ba1.7k sqft3800 Cherrywood Ave, Los Angeles, CA 90008Off Market
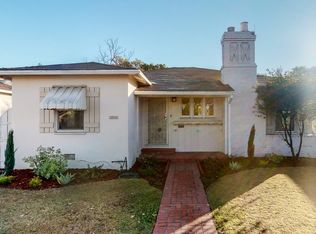
- $992,2002 bd1 ba1.2k sqft3810 Cherrywood Ave, Los Angeles, CA 90008Off Market
- $817,7002 bd1 ba1.3k sqft3816 Cherrywood Ave, Los Angeles, CA 90008Off Market
- $862,4003 bd2 ba1.4k sqft3796 Cherrywood Ave, Los Angeles, CA 90018Off Market
- $1,212,0003 bd2 ba1.4k sqft3807 Olmsted Ave, Los Angeles, CA 90008Off Market
- $1,042,1003 bd2 ba1.7k sqft3801 Olmsted Ave, Los Angeles, CA 90008Off Market
- $932,7002 bd2 ba1.6k sqft3811 Olmsted Ave, Los Angeles, CA 90008Off Market
- $1,292,6003 bd2 ba1.4k sqft3790 Cherrywood Ave, Los Angeles, CA 90018Off Market
A local agent can set up tours, give advice and negotiate with sellers.
Similar homes
- $1,199,0003 bd2 ba1.4k sqft3893 Cherrywood Ave, Los Angeles, CA 90008For Sale
 MLS ID #OC26173665, Nancy Domino, Pacific Sterling Properties. CRMLS
 - $1,275,0003 bd3 ba1.7k sqft3861 S Norton Ave, Los Angeles, CA 90008For Sale
 MLS ID #IG26156293, Emily Griffin, Griffin Real Estate, Inc.. CRMLS
 - $1,150,0003 bd2 ba1.2k sqft3641 Virginia Rd, Los Angeles, CA 90016For Sale
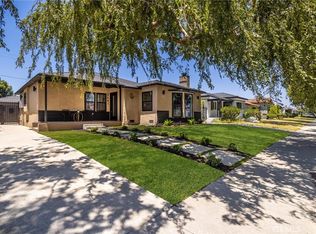 MLS ID #TR26138493, Peter Aguilar, Top Producers Realty Partners. CRMLS
 - $1,399,9004 bd4 ba1.8k sqft5334 Hillcrest Dr, Los Angeles, CA 90043For Sale
 MLS ID #DW26136251, Abel Garfias, ehomes. CRMLS
 - $1,420,0003 bd2 ba1.5k sqft5309 Maymont Dr, Los Angeles, CA 90043For SaleMLS ID #DW26166177, Mimi Lee, Realty One Group United. CRMLS
- $1,289,0004 bd3 ba2.1k sqft2407 S Orange Dr, Los Angeles, CA 90016For SaleMLS ID #PW26162814, Julia Rogel, eXp Realty of California Inc. CRMLS
- $1,474,9903 bd4 ba1.5k sqft1364 S Ridgeley Dr, Los Angeles, CA 90019New ConstructionMLS ID #SR26139087, Mazdak Sarehkhani, Mazdak Sarehkhani. CRMLS
- $1,399,9994 bd2 ba1.3k sqft1539 Elevado St, Los Angeles, CA 90026For SaleMLS ID #SB26132165, Lynne Lear, Pacifica Properties Group, Inc.. CRMLS
- $999,0003 bd2 ba1.4k sqft1844 W 39th St, Los Angeles, CA 90062For SaleMLS ID #SB26114376, Jeff Mosleh, Keller Williams Realty. CRMLS
- $1,349,0003 bd2 ba1.4k sqft1325 Talmadge St, Los Angeles, CA 90027For SaleMLS ID #OC26165855, Jason Nagy, Coldwell Banker Realty. CRMLS
- $1,100,0003 bd2 ba1.7k sqft3630 W 61st St, Los Angeles, CA 90043For SaleMLS ID #OC26135606, Bryant Velez, Ehomes. CRMLS
- $948,0003 bd2 ba1.1k sqft3667 Cimarron St, Los Angeles, CA 90018For SaleMLS ID #SR26151752, Nava Rostami Ravari, eXp Realty of Greater Los Angeles, Inc.. CRMLS
- $899,0003 bd2 ba1.4k sqft1724 W 43rd St, Los Angeles, CA 90062For SaleMLS ID #DW26168676, Fulvia Garcia, Century 21 LOTUS. CRMLS
- $1,399,9992 bd1 ba1.1k sqft1423 N Coronado St, Los Angeles, CA 90026For SaleMLS ID #DW26177357, Walter Martinez, ehomes. CRMLS
- $1,299,9005 bd4 ba2.1k sqft11018 Chanera Ave, Inglewood, CA 90303For SaleMLS ID #SW26121731, Hector Del Gaiso, Reliable Realty Inc.. CRMLS
- $1,499,0003 bd3 ba1.6k sqft4038 Denny Ave, Studio City, CA 91604For SaleMLS ID #SR26123298, Mazdak Sarehkhani, Mazdak Sarehkhani. CRMLS
- $1,489,0003 bd2 ba1.6k sqft2448 Riverside Pl, Los Angeles, CA 90039For SaleMLS ID #SB26107619, Timary Day, Estate Properties. CRMLS
- $1,389,0003 bd2 ba1.4k sqft2546 Maricopa St, Torrance, CA 90503For SaleMLS ID #DW26164735, Oscar Mendoza, SoCal 5 Real Estate. CRMLS
- $1,779,0005 bd4 ba2k sqft2837 S Palm Grove Ave, Los Angeles, CA 90016For SaleMLS ID #BB26173114, Genoveva Acosta, Exp Realty of California Inc.. CRMLS
- $1,249,0003 bd3 ba1.6k sqft10553 McBroom St, Sunland, CA 91040For SaleMLS ID #IG26147936, Emily Griffin, Griffin Real Estate, Inc.. CRMLS
Local buyer's agents are ready to help
