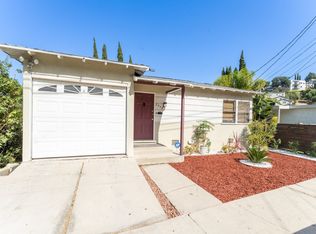
Perched in the highly sought-after hills of Silver Lake Heights, this Mid-Century inspired single-family residence seamlessly blends timeless character with modern California living. Freshly painted inside and out, the home is surrounded by lush landscaping, tranquil outdoor spaces, and multiple entertaining areas that create a true sense of escape in the heart of the city.
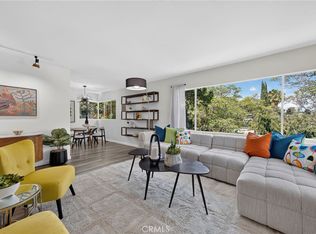
Welcoming you through a charming front courtyard, the thoughtfully designed bi-level floor plan offers flexibility, style, and effortless indoor/outdoor flow. The main level features 3 bedrooms and 2 bathrooms, including a serene primary suite complete with an updated ensuite bath. Both the primary suite and adjacent bedroom open to a shared balcony overlooking the vibrant, garden-filled backyard. The updated kitchen opens beautifully into the upper living space, currently styled as a warm and inviting family room with bar seating, while also offering versatility for formal dining or additional lounge space depending on your lifestyle. The front courtyard creates yet another inviting area for morning coffee, outdoor dining, or entertaining under the California sun.
Downstairs, the expansive ground-level bonus room opens directly to the lush backyard and oversized entertaining deck, creating a seamless connection to the outdoors. Currently staged with a large dining area and additional living space, this flexible lower level offers endless possibilities as a media room, entertainer’s lounge, creative studio, gym, office, or guest retreat.
The backyard is truly a private oasis, thoughtfully designed with mature tropical landscaping, multiple gathering spaces, a spacious deck, built-in BBQ area, lawn, and peaceful garden surroundings ideal for entertaining or unwinding. An added bonus for Silver Lake living, the property also offers two dedicated parking spaces.
Located on a quiet cul-de-sac in the historic Red Car Trail neighborhood, this exceptional home offers convenient access to Silver Lake’s best restaurants, cafes, boutiques, Dodger Stadium, Griffith Park, the Silver Lake Reservoir, and major freeways.
A rare opportunity to own a stylish, private sanctuary in one of Los Angeles’ most coveted neighborhoods.
For sale
Listed by: Estate Properties • Timary Day • Contact: 310-989-2168
$1,489,000
2448 Riverside Pl, Los Angeles, CA 90039
3beds
1,680sqft
Single Family Residence
Built in 1958
4,452 Square Feet Lot
$1,462,200 Zestimate®
$886/sqft
$-- HOA
What's special
- 74 days
- 916
- 84
Likely to sell faster than
Zillow last checked:
Listing updated:
Listed by:
Timary Day DRE #01981938 310-989-2168,
Estate Properties
Source: CRMLS,MLS#: SB26107619 Originating MLS: California Regional MLS
Originating MLS: California Regional MLSFacts & features
Interior
Bedrooms & bathrooms
- Bedrooms: 3
- Bathrooms: 2
- Full bathrooms: 2
- Main level bathrooms: 2
- Main level bedrooms: 3
Rooms
- Room types: Bonus Room, Laundry, Primary Bathroom, Primary Bedroom, Other
Bathroom
- Features: Separate Shower, Tub Shower
Kitchen
- Features: Kitchen/Family Room Combo
Other
- Features: Walk-In Closet(s)
Heating
- Central
Cooling
- Central Air
Appliances
- Included: Barbecue, Dishwasher, Electric Range, Freezer, Disposal, Gas Range, Microwave, Refrigerator
- Laundry: In Kitchen
Features
- Balcony, Recessed Lighting, Walk-In Closet(s)
- Flooring: Bamboo, Concrete, Wood
- Doors: Double Door Entry
- Has fireplace: No
- Fireplace features: None
- Common walls with other units/homes: No Common Walls
Interior area
- Total interior livable area: 1,680 sqft
Property
Parking
- Total spaces: 2
- Parking features: Driveway, Garage
- Attached garage spaces: 1
- Uncovered spaces: 1
Features
- Levels: Two
- Stories: 2
- Entry location: street level
- Patio & porch: Deck, Patio, Porch
- Pool features: None
- Fencing: Wood
- Has view: Yes
- View description: Courtyard, Hills, Neighborhood
Lot
- Size: 4,452 Square Feet
- Features: Back Yard, Cul-De-Sac, Front Yard, Landscaped
Details
- Parcel number: 5440026016
- Special conditions: Standard
Construction
Type & style
- Home type: SingleFamily
- Property subtype: Single Family Residence
Materials
- Foundation: Raised
- Roof: Asphalt,Flat
Condition
- Updated/Remodeled
- New construction: No
- Year built: 1958
Utilities & green energy
- Electric: Electricity - On Property
- Sewer: Private Sewer
- Water: Public
- Utilities for property: Electricity Connected, Natural Gas Connected, Sewer Connected, Water Connected
Community & HOA
Community
- Features: Curbs, Street Lights, Sidewalks
- Security: Smoke Detector(s)
Location
- Region: Los Angeles
Financial & listing details
- Price per square foot: $886/sqft
- Tax assessed value: $1,540,188
- Date on market: 5/28/2026
- Cumulative days on market: 74 days
- Listing terms: Cash to Existing Loan
Estimated market value
$1,462,200
$1.39M - $1.54M
$6,337/mo
Price history
| Date | Event | Price |
|---|---|---|
| 6/26/2026 | Listed for sale | $1,489,000$886/sqft |
Source:  CRMLS #SB26107619 Report a problem CRMLS #SB26107619 Report a problem | ||
| 6/3/2026 | Listing removed | $1,489,000$886/sqft |
Source: CRMLS #SB26107619 Report a problem | ||
| 5/28/2026 | Listed for sale | $1,489,000+6.7%$886/sqft |
Source: CRMLS #SB26107619 Report a problem | ||
| 3/22/2026 | Listing removed | $4,350$3/sqft |
Source: Zillow Rentals Report a problem | ||
| 3/14/2026 | Listed for rent | $4,350+8.8%$3/sqft |
Source: Zillow Rentals Report a problem | ||
| 7/27/2023 | Listing removed | -- |
Source: Zillow Rentals Report a problem | ||
| 7/25/2023 | Listed for rent | $4,000$2/sqft |
Source: Zillow Rentals Report a problem | ||
| 6/15/2021 | Sold | $1,395,000+118.7%$830/sqft |
Source:  CLAW #21725512 Report a problem CLAW #21725512 Report a problem | ||
| 11/27/2012 | Sold | $638,000-1.7%$380/sqft |
Source: CLAW #12611755 Report a problem | ||
| 9/8/2012 | Price change | $649,000-4.4%$386/sqft |
Source: AGL Brentwood, inc. #12611755 Report a problem | ||
| 7/11/2012 | Listed for sale | $679,000+15.7%$404/sqft |
Source: AGL Brentwood, inc. #12611755 Report a problem | ||
| 8/2/2010 | Sold | $587,000-9.6%$349/sqft |
Source: Public Record Report a problem | ||
| 4/9/2010 | Listed for sale | $649,000+62.3%$386/sqft |
Source: Newstar Realty #10-433947 Report a problem | ||
| 11/13/2009 | Sold | $400,000+0%$238/sqft |
Source: Public Record Report a problem | ||
| 9/20/2009 | Listed for sale | $399,900-5.4%$238/sqft |
Source: Beverly Hills Office #09-399371 Report a problem | ||
| 6/26/2009 | Sold | $422,800$252/sqft |
Source: Public Record Report a problem | ||
Public tax history
| Year | Property taxes | Tax assessment |
|---|---|---|
| 2026 | -- | $1,540,188 +2% |
| 2025 | $18,183 +1.1% | $1,509,990 +2% |
| 2024 | $17,990 +2% | $1,480,383 +2% |
| 2023 | $17,637 +4.9% | $1,451,357 +2% |
| 2022 | $16,808 +0.7% | $1,422,900 +96% |
| 2021 | $16,690 +90.9% | $725,813 +1% |
| 2020 | $8,745 | $718,372 +2% |
| 2019 | $8,745 +4.8% | $704,287 +2% |
| 2018 | $8,342 | $690,479 +2% |
| 2017 | $8,342 +2.3% | $676,941 +2% |
| 2016 | $8,156 +2.4% | $663,669 +1.5% |
| 2015 | $7,965 +1.2% | $653,701 +2% |
| 2014 | $7,873 | $640,896 +7% |
| 2012 | -- | $598,740 +2% |
| 2011 | -- | $587,000 -23.8% |
| 2010 | -- | $770,000 +937.6% |
| 2009 | -- | $74,212 +2% |
| 2008 | -- | $72,758 +2% |
| 2007 | -- | $71,332 +2% |
| 2006 | -- | $69,934 |
| 2005 | -- | $69,934 +4% |
| 2004 | -- | $67,220 +1.9% |
| 2003 | -- | $65,989 +2% |
| 2002 | -- | $64,696 +4% |
| 2000 | -- | $62,185 |
Find assessor info on the county website
Monthly payment
Est. payment
Payment breakdown
Explore the cost of this home by adjusting the details. Changes won't be saved.Climate risks
Neighborhood: Silver Lake
Similar homes
- $1,599,0004 bd4 ba1.7k sqft3149 Garden Ave, Los Angeles, CA 90039For SaleMLS ID #IG26193246, Emily Griffin, Griffin Real Estate, Inc.. CRMLS
- $1,499,0003 bd2 ba1.8k sqft556 Hawthorne St, Glendale, CA 91204For Sale
 MLS ID #BB26186002, Efi Demirchyan, Media West Realty,Inc.. CRMLS
 - $1,399,9994 bd2 ba1.3k sqft1539 Elevado St, Los Angeles, CA 90026For Sale
 MLS ID #SB26132165, Lynne Lear, Pacifica Properties Group, Inc.. CRMLS
 - $1,299,0003 bd2 ba1.4k sqft1325 Talmadge St, Los Angeles, CA 90027For Sale
 MLS ID #OC26165855, Jason Nagy, Coldwell Banker Realty. CRMLS
Local buyer's agents are ready to help
