Two separate homes tucked away on a quiet, tree-lined street in Atwater Village. These thoughtfully updated 1924 Craftsman bungalows blends timeless character with modern comforts on a spacious, landscaped lot. The main house has a picket fence and lush plantings which frame the covered front porch, leading into the bright interiors that are filled with natural light. The living room is both warm and inviting and connects seamlessly to the dining room and kitchen. The kitchen is light-filled and well-appointed with new cabinets and countertops and open shelving. The Two bedrooms have their own updated bathrooms and a dedicated laundry room completes the main house. The back house is a two bedroom, 2 bathroom home with its own laundry room. Ideal for hosting guests, creating a private workspace, or generating rental income. The backyard is private and thoughtfully designed, with drought-tolerant landscaping, mature trees, and multiple areas for seating. A long driveway provides ample off-street parking which connects to the two car garage. Ideally located just moments from Atwater favorites like Dune, Spina, Proof Bakery, and All'Acqua, this unique property offers versatility, and a strong connection to one of LA's most loved neighborhoods.
For sale
Listed by: Griffin Real Estate, Inc. • Emily Griffin • Contact: 949-436-1225
$1,649,000
3149 Garden Ave, Los Angeles, CA 90039
4beds
1,774sqft
:
Get pre-qualified$10,322/mo
Single Family Residence
Built in 1924
5,404 Square Feet Lot
$-- Zestimate®
$930/sqft
$-- HOA
What's special
- 4 days |
- 274 |
- 18 |
Zillow last checked:
Listing updated:
Listed by:
Emily Griffin DRE #01299217 949-436-1225,
Griffin Real Estate, Inc.
Source: CRMLS,MLS#: IG26157797 Originating MLS: California Regional MLS
Originating MLS: California Regional MLSFacts & features
Interior
Bedrooms & bathrooms
- Bedrooms: 4
- Bathrooms: 4
- Full bathrooms: 4
- Main level bathrooms: 4
- Main level bedrooms: 4
Rooms
- Room types: Bedroom
Bedroom
- Features: All Bedrooms Down
Bathroom
- Features: Dual Sinks, Quartz Counters, Remodeled, Separate Shower, Tub Shower
Heating
- Central
Cooling
- Central Air
Appliances
- Included: Dishwasher, Gas Range, Range Hood
- Laundry: Washer Hookup, Gas Dryer Hookup, Inside, Laundry Room
Features
- All Bedrooms Down
- Has fireplace: No
- Fireplace features: None
- Common walls with other units/homes: No Common Walls
Interior area
- Total interior livable area: 1,774 sqft
Property
Parking
- Total spaces: 2
- Parking features: Garage
- Garage spaces: 2
Features
- Levels: One
- Stories: 1
- Entry location: 1
- Pool features: None
- Spa features: None
- Has view: Yes
- View description: None
Lot
- Size: 5,404 Square Feet
- Features: 0-1 Unit/Acre
Details
- Parcel number: 5436029033
- Special conditions: Standard
Construction
Type & style
- Home type: SingleFamily
- Property subtype: Single Family Residence
Condition
- New construction: No
- Year built: 1924
Utilities & green energy
- Sewer: Public Sewer
- Water: Public
- Utilities for property: Electricity Connected, Natural Gas Connected, Sewer Connected, Water Connected
Community & HOA
Community
- Features: Urban
Location
- Region: Los Angeles
Financial & listing details
- Price per square foot: $930/sqft
- Tax assessed value: $1,282,841
- Annual tax amount: $15,593
- Date on market: 7/23/2026
- Cumulative days on market: 5 days
- Listing terms: Cash,Conventional,Fannie Mae,Freddie Mac,VA Loan
Estimated market value
Not available
Estimated sales range
Not available
$3,730/mo
Price history
| Date | Event | Price |
|---|---|---|
| 7/23/2026 | Listed for sale | $1,649,000+57%$930/sqft |
Source:  CRMLS #IG26157797 Report a problem CRMLS #IG26157797 Report a problem | ||
| 2/18/2026 | Sold | $1,050,000-16%$592/sqft |
Source:  CLAW #25505241 Report a problem CLAW #25505241 Report a problem | ||
| 11/1/2025 | Contingent | $1,250,000$705/sqft |
Source: CLAW #25505241 Report a problem | ||
| 11/1/2025 | Listed for sale | $1,250,000$705/sqft |
Source: CLAW #25505241 Report a problem | ||
| 10/28/2025 | Contingent | $1,250,000$705/sqft |
Source: CLAW #25505241 Report a problem | ||
| 5/7/2025 | Price change | $1,250,000-16.7%$705/sqft |
Source: CLAW #25505241 Report a problem | ||
| 3/2/2025 | Listed for sale | $1,500,000$846/sqft |
Source: CLAW #25505241 Report a problem | ||
| 10/21/2017 | Listing removed | $2,300$1/sqft |
Source: Rodeo Realty #SR17226232 Report a problem | ||
| 10/3/2017 | Listed for rent | $2,300$1/sqft |
Source: Rodeo Realty #SR17226232 Report a problem | ||
Public tax history
| Year | Property taxes | Tax assessment |
|---|---|---|
| 2025 | $15,593 +1.1% | $1,282,841 +2% |
| 2024 | $15,427 +2% | $1,257,688 +2% |
| 2023 | $15,127 +4.9% | $1,233,029 +2% |
| 2022 | $14,421 +1.2% | $1,208,853 +2% |
| 2021 | $14,247 -1% | $1,185,151 +1% |
| 2020 | $14,393 | $1,173,000 +347% |
| 2019 | $14,393 +334.9% | $262,393 +2% |
| 2018 | $3,309 | $257,249 +2% |
| 2017 | $3,309 +2.2% | $252,205 +2% |
| 2016 | $3,238 +2.8% | $247,261 +1.5% |
| 2015 | $3,149 +0.7% | $243,548 +2% |
| 2014 | $3,128 | $238,779 +2.5% |
| 2012 | -- | $233,041 +2% |
| 2011 | -- | $228,472 +0.8% |
| 2010 | -- | $226,766 -0.2% |
| 2009 | -- | $227,306 +4% |
| 2007 | -- | $218,481 +2% |
| 2006 | -- | $214,198 |
| 2005 | -- | $214,198 +4% |
| 2004 | -- | $205,882 +1.9% |
| 2003 | -- | $202,110 +2% |
| 2002 | -- | $198,148 +4% |
| 2000 | -- | $190,455 |
Find assessor info on the county website
Monthly payment
Est. payment
Payment breakdown
Explore the cost of this home by adjusting the details. Changes won't be saved.Climate risks
Neighborhood: Atwater Village
Nearby schools
GreatSchools rating
- 8/10Atwater Avenue Elementary SchoolGrades: K-6Distance: 0.2 mi
- 9/10Washington Irving Middle School Math Music and Engineering MagnetGrades: 6-8Distance: 0.8 mi
- 5/10Sotomayor Arts and Sciences MagnetGrades: 6-12Distance: 1.1 mi
- $1,313,1003 bd1 ba1.7k sqft3149 1/2 Garden Ave, Los Angeles, CA 90039Off Market
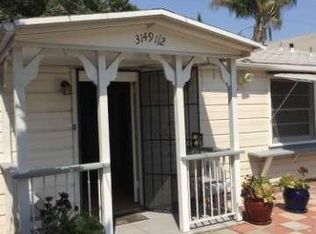
- $---- bd-- ba-- sqft3149 Garden Ave UNIT 1/2, Los Angeles, CA 90039Off Market
- $900,0002 bd1 ba1.3k sqft3151 Garden Ave, Los Angeles, CA 90039Sold

- $1,839,7004 bd3 ba2k sqft3145 Garden Ave, Los Angeles, CA 90039Off Market
- $2,4001 bd1 ba480 sqft3153 Garden Ave, Los Angeles, CA 90039For Rent
- $1,247,9003 bd2 ba1k sqft3157 Garden Ave, Los Angeles, CA 90039Off Market
- $1,373,3003 bd3 ba1.4k sqft3141 Garden Ave, Los Angeles, CA 90039Off Market
- $1,544,4003 bd2 ba1.2k sqft3137 Garden Ave, Los Angeles, CA 90039Off Market
A local agent can set up tours, give advice and negotiate with sellers.
Similar homes
- $1,400,0004 bd3 ba1.6k sqft2956 W Avenue 35, Los Angeles, CA 90065For Sale
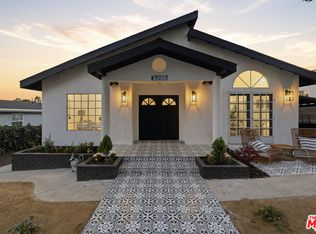 MLS ID #26856949, Ali Nahle DRE # 01988178, Compass. CLAW
 - $899,0003 bd2 ba1.7k sqft2251 Moss Ave, Los Angeles, CA 90065For Sale
 MLS ID #26834133, Celeste Molina DRE # 01714865, Molina & Associates. CLAW
 - $1,139,0003 bd2 ba1.7k sqft3421 Larga Ave, Los Angeles, CA 90039For Sale
 MLS ID #26858221, Michelle Leyva DRE # 01992168, Cavanaugh Realtors. CLAW
 - $1,599,0004 bd3 ba1.8k sqft1185 Hauser Blvd, Los Angeles, CA 90019For Sale
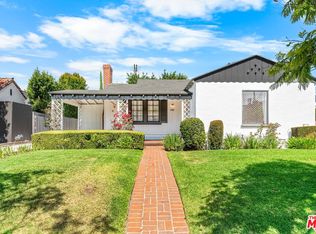 MLS ID #26858621, Nick Mercado DRE # 01348465, Sotheby's International Realty. CLAW
 - $1,649,0004 bd2 ba1.6k sqft10796 Galvin St, Culver City, CA 90230For SaleMLS ID #26864329, Rafi Ekmekian DRE # 01717378, eXp Realty of California Inc. CLAW
- $1,695,0004 bd2 ba1.4k sqft1622 S Spaulding Ave, Los Angeles, CA 90019For SaleMLS ID #26786391, Anolan Dragitsch DRE # 02126813, Nest Seekers. CLAW
- $1,780,0004 bd3 ba2.4k sqft1128 Fremont Ave, South Pasadena, CA 91030For SaleMLS ID #P1-27937, Evangelyn Lin, eXp Realty of California, Inc.. CRMLS
- $1,499,9954 bd2 ba2k sqft3242 Dos Palos Dr, Los Angeles, CA 90068For SaleMLS ID #26701289, Ideen(Eddie) Toudeh Fallah DRE # 01969011, Forward One. CLAW
- $1,450,0006 bd3 ba2.2k sqft7801 Clearfield Ave, Panorama City, CA 91402For SaleMLS ID #26863941, Roddy de la Garza DRE # 01995374, Epique Realty. CLAW
- $1,547,0004 bd3 ba1.9k sqft1644 Maltman Ave, Los Angeles, CA 90026For SaleMLS ID #26642721, Elena Jovis DRE # 01853376, Nourmand & Associates-BH. CLAW
- $1,200,0004 bd3 ba1.7k sqft339 N Rampart Blvd, Los Angeles, CA 90026For SaleMLS ID #26846407, Christina Pope DRE # 02022142, Sotheby's International Realty. CLAW
- $1,299,0004 bd3 ba2k sqft14142 Hortense St, Sherman Oaks, CA 91423For SaleMLS ID #26858695, Rose Ferraro Fahey DRE # 01910670, Compass. CLAW
- $1,887,0004 bd4 ba1.9k sqft840 N Poinsettia Pl, Los Angeles, CA 90046For SaleMLS ID #26660339, Ellen Urman DRE # 01291855, Nelson Shelton & Associates. CLAW
- $1,546,0003 bd2 ba1.8k sqft2614 Manhattan Beach Blvd, Redondo Beach, CA 90278For SaleMLS ID #PW26162433, Ivonne Azar, Real Broker. CRMLS
- $1,799,0004 bd3 ba1.9k sqft3240 McManus Ave, Los Angeles, CA 90034For SaleMLS ID #26671753, Todd Miller DRE # 01389620, KW Westside Estates. CLAW
- $1,540,0004 bd3 ba2k sqft4738 New York Ave, La Crescenta, CA 91214For SaleMLS ID #26736865, Lynn Choi Kim DRE # 01265341, Kairos Realty. CLAW
- $1,975,0003 bd2 ba2.2k sqft6321 W 5th St, Los Angeles, CA 90048For SaleMLS ID #26857371, Edan Amar DRE # 01856096, Christie's International Real Estate SoCal. CLAW
- $1,580,0004 bd4 ba2.2k sqft1046 S Kenmore Ave, Los Angeles, CA 90006For SaleMLS ID #26645087, Sunhee Kilmer DRE # 01949622, Keller Williams Beverly Hills. CLAW
- $825,0005 bd2 ba1.6k sqft5007 Los Robles St, Los Angeles, CA 90041For SaleMLS ID #P1-27950, Jason Winicki, COMPASS. CRMLS
- $1,550,0003 bd2 ba1.1k sqft1978 S Holt Ave, Los Angeles, CA 90034For SaleMLS ID #26836447, Yonnine Hawkins Garr DRE # 01715650, Chase Skye Realty Group. CLAW
Local buyer's agents are ready to help
