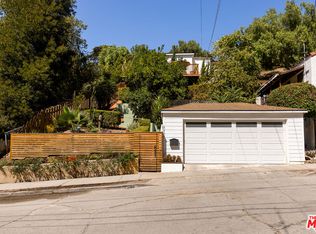
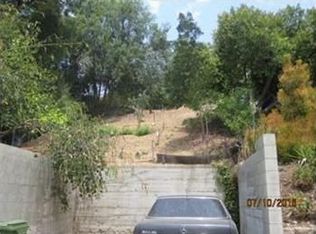
PRICE ADJUSTMENT! Back on the market due strictly to previous buyer's contract default. Tucked away at the end of a private cul-de-sac, this hidden Glassell Park treasure offers a proud 58-year family legacy, unmatched privacy, and a highly unique multi-level footprint. Perched perfectly to capture beautiful valley views, the property sits adjacent to a vast, untouched green space creating a remarkably private, park-like sanctuary. The main upper level features two bedrooms, a full bath, a large formal dining room, a spacious breakfast nook, and a flexible BONUS enclosed patio space. Please note: due to the hillside setting, there is an interior floor slope on this main level. Also, Assessor records, ZIMAS, and title profiles all show this home to have a 3-bedroom, 3-bathroom total footprint: the main upper level has 2 bedrooms and 1 full bath, while the lower level contains the 3rd bedroom and additional bathroom, accessible strictly via its own direct exterior entry. Complete with an attached 1-car garage, the property has no traditional flat backyard and requires structural hillside retaining wall repairs. This is an EXCEPTIONAL, high-volume sweat-equity opportunity for contractors and seasoned builders to customize their dream layout and cross a $1.25M+ neighborhood ceiling.
For sale
$899,000
2251 Moss Ave, Los Angeles, CA 90065
3beds
1,708sqft
Residential, Single Family Residence
Built in 1930
8,812 Square Feet Lot
$877,500 Zestimate®
$526/sqft
$-- HOA
What's special
- 47 days
- 2,542
- 173
Zillow last checked:
Listing updated:
Listed by:
Celeste Molina DRE # 01714865 323-829-0083,
Molina & Associates 323-463-2300
Source: CLAW,MLS#: 26834133
Facts & features
Interior
Bedrooms & bathrooms
- Bedrooms: 3
- Bathrooms: 2
- Full bathrooms: 2
Rooms
- Room types: Breakfast Area
Heating
- Other
Cooling
- Window Unit(s)
Appliances
- Included: Range/Oven, Dishwasher
- Laundry: Inside, Laundry Area
Features
- Flooring: Mixed, Hardwood
- Has fireplace: No
- Fireplace features: None
Interior area
- Total structure area: 1,708
- Total interior livable area: 1,708 sqft
Property
Parking
- Total spaces: 2
- Parking features: Garage - 1 Car, Paver Block
- Has garage: Yes
- Has uncovered spaces: Yes
Features
- Levels: Two
- Stories: 2
- Pool features: None
- Spa features: None
- Has view: Yes
- View description: Hills, City Lights
Lot
- Size: 8,812 Square Feet
- Dimensions: 47 x 185
Details
- Additional structures: None
- Parcel number: 5462008029
- Zoning: LARE20
- Special conditions: Standard
Construction
Type & style
- Home type: SingleFamily
- Architectural style: Traditional
- Property subtype: Residential, Single Family Residence
- Attached to another structure: Yes
Condition
- Year built: 1930
Community & HOA
HOA
- Has HOA: No
Location
- Region: Los Angeles
Financial & listing details
- Price per square foot: $526/sqft
- Tax assessed value: $67,448
- Date on market: 7/24/2026
Estimated market value
$877,500
$834,000 - $921,000
$6,173/mo
Price history
| Date | Event | Price |
|---|---|---|
| 7/24/2026 | Listed for sale | $899,000-14.4%$526/sqft |
Source:  CLAW #26834133 Report a problem CLAW #26834133 Report a problem | ||
| 7/17/2026 | Listing removed | $1,050,000$615/sqft |
Source: CLAW #26834133 Report a problem | ||
| 5/17/2026 | Listed for sale | $1,050,000$615/sqft |
Source: CLAW #26834133 Report a problem | ||
Public tax history
| Year | Property taxes | Tax assessment |
|---|---|---|
| 2026 | -- | $67,448 +2% |
| 2025 | $997 +3.9% | $66,127 +2% |
| 2024 | $960 +1.6% | $64,831 +2% |
| 2023 | $945 +4.4% | $63,561 +2% |
| 2022 | $905 +2.5% | $62,315 +2% |
| 2021 | $883 -0.3% | $61,094 +1% |
| 2020 | $885 | $60,468 +2% |
| 2019 | $885 +8.4% | $59,284 +2% |
| 2018 | $817 | $58,122 +2% |
| 2017 | $817 +2.4% | $56,983 +2% |
| 2016 | $798 +5.2% | $55,866 +1.5% |
| 2015 | $758 -0.3% | $55,028 +2% |
| 2014 | $761 | $53,951 +2.5% |
| 2012 | -- | $52,657 +2% |
| 2011 | -- | $51,625 +0.8% |
| 2010 | -- | $51,240 -0.2% |
| 2009 | -- | $51,363 +2% |
| 2008 | -- | $50,357 +2% |
| 2007 | -- | $49,370 +2% |
| 2006 | -- | $48,403 |
| 2005 | -- | $48,403 +4% |
| 2004 | -- | $46,526 +1.9% |
| 2003 | -- | $45,675 +2% |
| 2002 | -- | $44,781 +4% |
| 2000 | -- | $43,044 |
Find assessor info on the county website
Monthly payment
Est. payment
Payment breakdown
Explore the cost of this home by adjusting the details. Changes won't be saved.Climate risks
Neighborhood: Glassell Park
Similar homes
- $979,0003 bd1 ba1k sqft1715 Winmar Dr, Los Angeles, CA 90065For Sale
 MLS ID #26882077, Mark Schlosser DRE # 02133165, Compass. CLAW
 - $899,0003 bd1 ba920 sqft2306 Loma Vista Pl, Los Angeles, CA 90039For Sale
 MLS ID #26866453, Thomas C Mann DRE # 00954938, Keller Williams Beverly Hills. CLAW
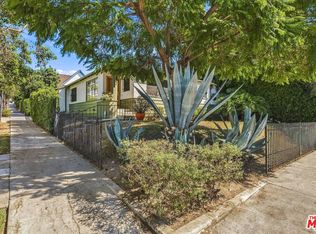
 - $900,0003 bd2 ba1.3k sqft402 S Coronado St, Los Angeles, CA 90057For Sale
 MLS ID #26876079, Sergei Klyazmin DRE # 01429397, Supreme Real Estate, Inc.. CLAW
 - $975,0003 bd2 ba1k sqft3300 Chapman St, Los Angeles, CA 90065For Sale
 MLS ID #26867611, Jacqueline Garcia DRE # 02202489, Vantage Realty Inc.. CLAW
Local buyer's agents are ready to help
